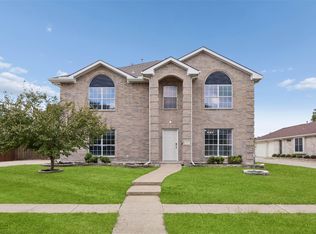
From the moment you arrive, the pride of ownership is unmistakable. Situated on an impressively large lot with beautiful, mature trees, this North facing property combines stellar curb appeal with an inviting, modern interior designed for seamless living and entertaining. Open Floor Plan: The heart of the home features a light-filled, open-concept living area that flows effortlessly into the updated kitchen and dining spaces, perfect for hosting gatherings or enjoying everyday family life. Massive Primary Suite: Retreat to your private oasis featuring a massive bedroom layout that easily accommodates king-sized furniture and a sitting area. Expansive Walk-In Closet: The primary suite boasts a massive, custom-designed walk-in closet with abundant storage space—a true luxury. Offering total flexibility, the secondary bedrooms are generously sized and ideal for a growing family, guest rooms, or a dedicated home office. Step outside to your expansive backyard. The oversized lot offers a blank canvas for outdoor living—whether you dream of installing a pool, creating an entertainment deck, or letting pets and kids run free. Located in a quiet, established pocket of the Timbers, you are just minutes away from top-rated Plano ISD schools, local parks, premier shopping, and major commuter routes. Every detail of this home has been lovingly maintained and thoughtfully updated, making it completely turn-key and ready for its next chapter.
For sale
$489,000
148 Oakbluff Dr, Murphy, TX 75094
4beds
3,017sqft
Single Family Residence
Built in 2002
0.32 Acres Lot
$476,600 Zestimate®
$162/sqft
$46/mo HOA
What's special
Inviting modern interiorImpressively large lotExpansive backyardExpansive walk-in closetStellar curb appealOversized lotBeautiful mature trees
- 3 days
- 324
- 29
Likely to sell faster than
Zillow last checked:
Listing updated:
Listed by:
Spencer Sherrard 0603048 972-771-6970,
Regal, REALTORS 972-771-6970
Source: NTREIS,MLS#: 21413756
Facts & features
Interior
Bedrooms & bathrooms
- Bedrooms: 4
- Bathrooms: 2
- Full bathrooms: 2
Primary bedroom
- Features: Ceiling Fan(s), Dual Sinks, Jetted Tub, Sitting Area in Primary, Separate Shower, Walk-In Closet(s)
- Level: Second
- Dimensions: 25 x 18
Bedroom
- Level: First
- Dimensions: 12 x 11
Bedroom
- Level: First
- Dimensions: 12 x 11
Bedroom
- Level: First
- Dimensions: 11 x 10
Breakfast room nook
- Features: Eat-in Kitchen
- Level: First
- Dimensions: 11 x 9
Dining room
- Level: First
- Dimensions: 12 x 11
Kitchen
- Features: Breakfast Bar, Eat-in Kitchen, Stone Counters
- Level: First
- Dimensions: 14 x 9
Laundry
- Features: Built-in Features
- Level: First
- Dimensions: 12 x 6
Living room
- Features: Ceiling Fan(s), Fireplace
- Level: First
- Dimensions: 18 x 16
Living room
- Level: First
- Dimensions: 12 x 12
Loft
- Level: Second
- Dimensions: 11 x 10
Media room
- Features: Ceiling Fan(s)
- Level: First
- Dimensions: 16 x 12
Heating
- Central, Natural Gas
Cooling
- Central Air, Ceiling Fan(s), Electric
Appliances
- Included: Dishwasher, Gas Cooktop, Disposal, Gas Water Heater
Features
- Decorative/Designer Lighting Fixtures, Eat-in Kitchen, Granite Counters, High Speed Internet, Loft, Open Floorplan, Pantry, Cable TV, Vaulted Ceiling(s), Walk-In Closet(s)
- Flooring: Carpet, Ceramic Tile, Wood
- Windows: Window Coverings
- Has basement: No
- Number of fireplaces: 1
- Fireplace features: Gas Log, Gas Starter
Interior area
- Total interior livable area: 3,017 sqft
Video & virtual tour
Property
Parking
- Total spaces: 2
- Parking features: Garage Faces Side
- Attached garage spaces: 2
Features
- Levels: Two
- Stories: 2
- Exterior features: Rain Gutters
- Pool features: None, Community
- Fencing: Full,Gate,Wood
Lot
- Size: 0.32 Acres
- Features: Back Yard, Interior Lot, Lawn, Landscaped, Subdivision, Sprinkler System, Few Trees
Details
- Parcel number: R442900F00901
Construction
Type & style
- Home type: SingleFamily
- Architectural style: Traditional,Detached
- Property subtype: Single Family Residence
Materials
- Brick
- Foundation: Slab
- Roof: Composition
Condition
- Resale
- Year built: 2002
Utilities & green energy
- Sewer: Public Sewer
- Water: Public
- Utilities for property: Natural Gas Available, Sewer Available, Separate Meters, Underground Utilities, Water Available, Cable Available
Community & HOA
Community
- Features: Playground, Park, Pickleball, Pool, Curbs, Sidewalks
- Security: Security System Owned, Security System, Carbon Monoxide Detector(s)
- Subdivision: Timbers 6 Ph Iii
HOA
- Has HOA: Yes
- Services included: All Facilities, Association Management
- HOA fee: $275 semi-annually
- HOA name: Sbb Management
- HOA phone: 972-960-2800
Location
- Region: Murphy
Financial & listing details
- Price per square foot: $162/sqft
- Tax assessed value: $496,889
- Annual tax amount: $8,088
- Date on market: 10/16/2026
- Listing terms: Cash,Conventional,FHA,VA Loan
Estimated market value
$476,600
$453,000 - $500,000
$3,192/mo
Price history
| Date | Event | Price |
|---|---|---|
| 10/16/2026 | Listed for sale | $489,000+117.4%$162/sqft |
Source: NTREIS #21413756 Report a problem | ||
| 1/23/2010 | Listing removed | $224,900$75/sqft |
Source: David Osborn #11241454 Report a problem | ||
| 8/25/2009 | Sold | -- |
Source: Agent Provided Report a problem | ||
| 7/22/2009 | Listed for sale | $224,900$75/sqft |
Source: David Osborn #11241454 Report a problem | ||
Public tax history
| Year | Property taxes | Tax assessment |
|---|---|---|
| 2026 | -- | $496,889 +0.3% |
| 2025 | $4,474 -15.2% | $495,542 +10% |
| 2024 | $5,278 -2.2% | $450,493 +10% |
| 2023 | $5,399 -20% | $409,539 +10% |
| 2022 | $6,750 +1.9% | $372,308 +10% |
| 2021 | $6,627 -0.8% | $338,462 -0.4% |
| 2020 | $6,681 -2.7% | $339,954 -1.9% |
| 2019 | $6,867 -3% | $346,473 +1.6% |
| 2018 | $7,080 +15.7% | $341,141 +10% |
| 2017 | $6,120 | $310,128 +2.6% |
| 2016 | $6,120 +14.1% | $302,345 +14.3% |
| 2015 | $5,364 | $264,408 +14.1% |
| 2014 | $5,364 | $231,713 +4.1% |
| 2013 | -- | $222,592 +1.8% |
| 2012 | -- | $218,589 -2.4% |
| 2011 | -- | $223,958 +1.7% |
| 2010 | -- | $220,168 -1.5% |
| 2009 | -- | $223,584 -2.1% |
| 2008 | -- | $228,269 +1.1% |
| 2007 | -- | $225,721 +2% |
| 2006 | -- | $221,264 -2.9% |
| 2005 | -- | $227,868 -4.5% |
| 2004 | -- | $238,631 +14% |
| 2003 | -- | $209,386 +422.2% |
| 2002 | -- | $40,095 |
Find assessor info on the county website
Monthly payment
Est. payment
Payment breakdown
Explore the cost of this home by adjusting the details. Changes won't be saved.Climate risks
Neighborhood: The Timbers
Nearby schools
Schools provided by the listing agent
- Elementary: Miller
- Middle: Murphy
- High: Mcmillen,Plano East
- District: Plano ISD
Source: NTREIS. This data may not be complete. We recommend contacting the local school district to confirm school assignments for this home.
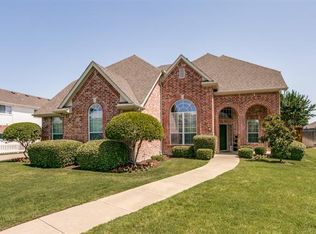
Similar homes
- $429,9004 bd2 ba2.4k sqft524 Jasmine Dr, Murphy, TX 75094For Sale
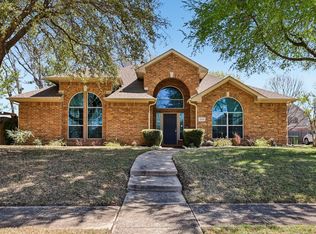 MLS ID #21415901, Charlene Winter. NTREIS
- $499,9004 bd3 ba2.5k sqft335 Linhurst Dr, Murphy, TX 75094For Sale
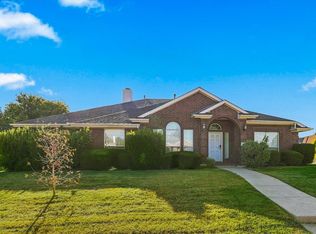 MLS ID #21413670, Amyn Ahmed. NTREIS
- $499,0004 bd3 ba2.7k sqft5705 Abingdon Dr, Richardson, TX 75082For Sale
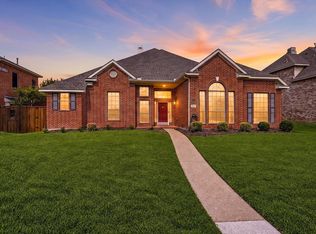 MLS ID #21413676, Rebecca Stenoien. NTREIS
- $480,0003 bd3 ba2.7k sqft304 Holly Ct, Murphy, TX 75094For Sale
 MLS ID #21411623, Jack Duvall. NTREIS
