Discover this charming single-family home located in the heart of Yampa, just steps from the General Store, historic Antler’s Café & Bar, the library, post office, and the elementary school. Warm and welcoming, the home features hardwood flooring throughout the living room, dining room, and bedrooms. A centrally located wood stove adds comfort and helps offset winter heating costs, creating a cozy atmosphere on cold evenings. The bright, spacious eat-in kitchen offers plenty of room for cooking and gathering. Outside, an oversized detached 1-car garage provides excellent workspace complete with a workbench, storage area, and a convenient ¾ bath perfect for hobbies, projects, or gear storage. Lovingly maintained, this property is ideal as a starter home or a weekend mountain getaway. Yampa is a friendly mountain community nestled between Steamboat Springs and the Vail Valley, offering year-round access to world-class outdoor recreation for every season.
Pending
$354,900
33 Moffat Avenue, Yampa, CO 80483
2beds
952sqft
:
Get pre-qualified$1,937/mo
Single Family Residence
Built in 1939
3,484 Square Feet Lot
$344,700 Zestimate®
$373/sqft
$-- HOA
What's special
Bright spacious eat-in kitchenCentrally located wood stove
- 44 days |
- 55 |
- 2 |
Likely to sell faster than
Zillow last checked:
Listing updated:
Listed by:
Kerry Eaton 970-736-1000,
Town & Country Properties
Source: Altitude Realtors,MLS#: S1069733 Originating MLS: Steamboat Springs Board of Realtors
Originating MLS: Steamboat Springs Board of RealtorsFacts & features
Interior
Bedrooms & bathrooms
- Bedrooms: 2
- Bathrooms: 1
- Full bathrooms: 1
Bedroom
- Level: Upper
Bedroom
- Level: Upper
Dining room
- Level: Main
Other
- Level: Main
Kitchen
- Level: Main
Laundry
- Level: Main
Living room
- Level: Main
Heating
- Baseboard, Electric, Wood Stove
Appliances
- Included: Dryer, Electric Cooktop, Electric Range, Refrigerator, Washer
- Laundry: Main Level
Features
- Wood Burning Stove, Utility Room
- Flooring: Vinyl, Wood
- Fireplace features: Wood Burning Stove
Interior area
- Total interior livable area: 952 sqft
Property
Parking
- Total spaces: 1
- Parking features: Detached, Garage
- Garage spaces: 1
Features
- Levels: Two
Lot
- Size: 3,484 Square Feet
- Features: City Lot
Details
- Parcel number: R8445160
- Zoning description: Single Family
Construction
Type & style
- Home type: SingleFamily
- Property subtype: Single Family Residence
Materials
- Frame
- Roof: Metal
Condition
- Resale
- Year built: 1939
Utilities & green energy
- Sewer: Connected, Public Sewer
- Water: Public
- Utilities for property: Electricity Available, Natural Gas Not Available, Sewer Available, Trash Collection, Water Available, Sewer Connected
Community & HOA
Community
- Features: None
- Subdivision: Orig Town Yampa
HOA
- Has HOA: No
Location
- Region: Yampa
Financial & listing details
- Price per square foot: $373/sqft
- Tax assessed value: $152,930
- Annual tax amount: $1,184
- Date on market: 6/22/2026
- Exclusions: No
- Road surface type: Gravel
Estimated market value
$344,700
$327,000 - $362,000
$2,157/mo
Price history
| Date | Event | Price |
|---|---|---|
| 7/3/2026 | Pending sale | $354,900$373/sqft |
Source:  Altitude Realtors #S1069733 Report a problem Altitude Realtors #S1069733 Report a problem | ||
| 6/22/2026 | Listed for sale | $354,900$373/sqft |
Source: Altitude Realtors #S1069733 Report a problem | ||
Public tax history
| Year | Property taxes | Tax assessment |
|---|---|---|
| 2024 | $851 +1.2% | $10,250 |
| 2023 | $841 -0.7% | $10,250 +12% |
| 2022 | $847 -1.6% | $9,150 -2.8% |
| 2021 | $861 +15.8% | $9,410 +19.7% |
| 2020 | $743 +1.4% | $7,860 |
| 2019 | $733 +128% | $7,860 +70.5% |
| 2017 | $321 -20.1% | $4,610 +24.9% |
| 2016 | $403 +30.6% | $3,690 |
| 2015 | $308 +12% | $3,690 +11.8% |
| 2014 | $275 +1.9% | $3,300 -44.9% |
| 2012 | $270 | $5,990 -51.3% |
| 2010 | -- | $12,310 |
| 2009 | -- | $12,310 +55.4% |
| 2008 | -- | $7,920 |
| 2007 | -- | $7,920 +20.9% |
| 2005 | -- | $6,550 |
Find assessor info on the county website
Monthly payment
Est. payment
Payment breakdown
Explore the cost of this home by adjusting the details. Changes won't be saved.Climate risks
Neighborhood: 80483
Nearby schools
GreatSchools rating
- 5/10South Routt Elementary SchoolGrades: K-5Distance: 0.3 mi
- 10/10Soroco Middle SchoolGrades: 6-8Distance: 8.8 mi
- 10/10Soroco High SchoolGrades: 9-12Distance: 8.8 mi
Schools provided by the listing agent
- Elementary: South Routt
- Middle: Soroco
- High: Soroco
Source: Altitude Realtors. This data may not be complete. We recommend contacting the local school district to confirm school assignments for this home.
- $426,5004 bd2 ba2.2k sqft48 Main St, Yampa, CO 80483Off Market
- $669,4003 bd1 ba2.3k sqft38 Moffat Ave, Yampa, CO 80483Off Market
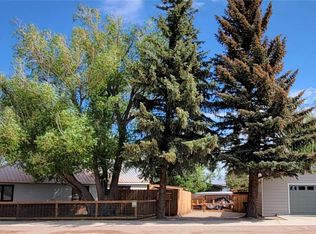
- $375,0002 bd1 ba820 sqft31 Main St, Yampa, CO 80483Sold
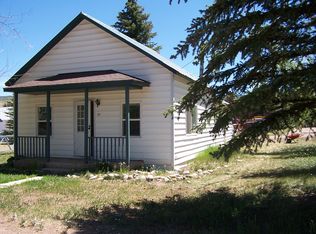
- $333,4002 bd1 ba966 sqft61 Main St, Yampa, CO 80483Off Market
- $369,0002 bd1 ba1.1k sqft85 Main St, Yampa, CO 80483Sold
- $6109,147 sqft125 Moffat Ave, Yampa, CO 80483Off Market
- $509,7003 bd3 ba2.2k sqft47 Lincoln St, Yampa, CO 80483Off Market
- $281,1002 bd1 ba1k sqft70 Moffat Ave #B, Yampa, CO 80483Off Market
A local agent can set up tours, give advice and negotiate with sellers.
Similar homes
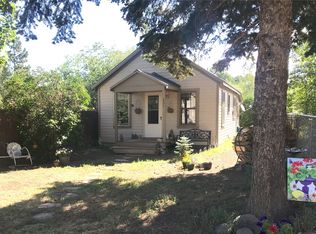
- $335,0001 bd1 ba611 sqft237 Main Street, Yampa, CO 80483For Sale
 MLS ID #S1069730, Kerry Eaton, Town & Country Properties. Altitude Realtors
 - $439,0003 bd2 ba1.2k sqft119 Lincoln Street, Yampa, CO 80483For Sale
 MLS ID #S1069144, Rusty McRight, Exp Realty, LLC. Altitude Realtors
 - $399,0003 bd1 ba1.2k sqft329 E 2nd Street, Oak Creek, CO 80467For Sale
 MLS ID #S1069981, Rebecca Bailey, RE/MAX Partners. Altitude Realtors
 - $405,0002 bd1 ba864 sqft23800 County Road 16 UNIT 508, Oak Creek, CO 80467For Sale
 MLS ID #S1070712, Matt Eidt, The Group Inc.. Altitude Realtors
 - $349,5002 bd1 ba864 sqft23800 CR16 UNIT 407, Oak Creek, CO 80467For SaleMLS ID #S1069799, Jim Walters, RE/MAX Partners. Altitude Realtors
- $359,9001 bd1 ba521 sqft31500 Runaway Place UNIT 110, Steamboat Springs, CO 80487For SaleMLS ID #S1069729, Dave Moloney, The Group Inc.. Altitude Realtors
- $425,0003 bd2 ba1.4k sqft23120 Schussmark Trail UNIT A, Oak Creek, CO 80467For SaleMLS ID #S1068686, Greg Breslau, The Group Inc.. Altitude Realtors
- $420,0003 bd2 ba1.4k sqft23035 Schussmark Trail UNIT B, Oak Creek, CO 80467For SaleMLS ID #S1067608, Bart Kounovsky, Steamboat Realty and Management. Altitude Realtors
- $465,0002 bd1 ba864 sqft23800 County Road 16 UNIT 203, Oak Creek, CO 80467For SaleMLS ID #S1070239, Ben Berend, Steamboat Sotheby's International Realty. Altitude Realtors
- $525,0002 bd2 ba1k sqft31500 Runaway Place UNIT 306, Steamboat Springs, CO 80487For SaleMLS ID #S1069610, Lee Calihan, The Agency Steamboat Springs. Altitude Realtors
- $499,0001 bd1 ba696 sqft52002 County Road 8, Meeker, CO 81641For SaleMLS ID #S1044438, Mark Thomas, Paffrath & Thomas R.E.S.C. Altitude Realtors
- $250,0002 bd2 ba980 sqft314 E 1st Street, Oak Creek, CO 80467For SaleMLS ID #S1064121, Ali Moore, Town & Country Properties. Altitude Realtors
- $495,0004 bd2 ba1.4k sqft23130 Schussmark Trail UNIT D, Oak Creek, CO 80467For SaleMLS ID #S1069947, Wayne Ranieri, RE/MAX Partners. Altitude Realtors
- $526,8003 bd2 ba1.4k sqft23015 Schussmark Trail UNIT C, Oak Creek, CO 80467For SaleMLS ID #S1070316, Sue Weber, Steamboat Mountain Real Estate. Altitude Realtors
