Welcome to this well-maintained ranch home in the popular Birchwood Hills neighborhood. Set on a beautiful one-third-acre lot bordered by mature trees, the property offers privacy, a flat backyard, and plenty of space for a future home expansion or pool. Designed for convenient single-floor living, the home features three bedrooms and original hardwood flooring throughout most of the main level. A deck overlooks the expansive backyard, creating the perfect space for relaxing, entertaining, or enjoying the peaceful surroundings. The finished basement includes a large family room with a cozy gas stove, providing additional space for gatherings, a home office, or recreation. An oversized one-car attached garage offers extra room for parking and storage. With easy access to River Street and the Cross Valley Expressway, this home combines a desirable location with excellent potential. Move in and add your personal touches to make it your own.
Pending
$249,900
33 N Beech, Road Plains, PA 18075
3beds
1,804sqft
:
Get pre-qualified$1,947/mo
Single Family Residence
Built in 1974
0.31 Acres Lot
$-- Zestimate®
$139/sqft
$-- HOA
What's special
- 9 days |
- 5 |
- 1 |
Zillow last checked:
Listing updated:
Listed by:
Amy Machulsky 610-442-0960,
Berkshire Hathaway Fox & Roach Realtors Macungie
Source: Luzerne County AOR,MLS#: 26-3699
Facts & features
Interior
Bedrooms & bathrooms
- Bedrooms: 3
- Bathrooms: 1
- Full bathrooms: 1
Primary bedroom
- Level: First
- Area: 154.02 Square Feet
- Dimensions: 10.19 x 15.1
Bedroom 2
- Level: First
- Area: 157.91 Square Feet
- Dimensions: 11.2 x 14.1
Bedroom 3
- Level: First
- Area: 114.24 Square Feet
- Dimensions: 11.2 x 10.19
Full bathroom
- Level: First
- Area: 50.02 Square Feet
- Dimensions: 8.19 x 6.1
Dining room
- Level: First
- Area: 133.38 Square Feet
- Dimensions: 11.7 x 11.4
Kitchen
- Level: First
- Area: 129.87 Square Feet
- Dimensions: 11.7 x 11.1
Laundry
- Level: Basement
- Area: 94.77 Square Feet
- Dimensions: 8.1 x 11.7
Living room
- Level: First
- Area: 149.63 Square Feet
- Dimensions: 11.6 x 12.9
Other
- Description: Basement Storage Room
- Level: Basement
- Area: 348.81 Square Feet
- Dimensions: 23.1 x 15.1
Recreation room
- Level: Basement
- Area: 686.07 Square Feet
- Dimensions: 23.1 x 29.7
Heating
- Electric, Baseboard
Cooling
- Ductless
Features
- Master Downstairs
- Flooring: Hardwood
- Basement: Partially Finished,Standard Entry Door
Interior area
- Total structure area: 1,804
- Total interior livable area: 1,804 sqft
- Finished area above ground: 1,104
- Finished area below ground: 700
Property
Parking
- Total spaces: 1
- Parking features: Garage Door Opener, Private
- Attached garage spaces: 1
Features
- Levels: One
- Patio & porch: Deck
Lot
- Size: 0.31 Acres
- Dimensions: 95x141
Details
- Parcel number: 50F10S4003043
- Zoning: Residential
- Zoning description: Residential
Construction
Type & style
- Home type: SingleFamily
- Architectural style: Ranch
- Property subtype: Single Family Residence
Materials
- Brick, Vinyl Siding
- Roof: Composition
Condition
- Average
- New construction: No
- Year built: 1974
Utilities & green energy
- Sewer: Public Sewer
- Water: Public
Community & HOA
Community
- Subdivision: Birchwood Hills
Location
- Region: Road Plains
Financial & listing details
- Price per square foot: $139/sqft
- Date on market: 7/27/2026
- Inclusions: refrigerator, washer, dryer, riding mower, gas grill
Estimated market value
Not available
Estimated sales range
Not available
Not available
Price history
| Date | Event | Price |
|---|---|---|
| 8/1/2026 | Pending sale | $249,900$139/sqft |
Source: Luzerne County AOR #26-3699 Report a problem | ||
| 7/27/2026 | Listed for sale | $249,900$139/sqft |
Source: Luzerne County AOR #26-3699 Report a problem | ||
Public tax history
Tax history is unavailable.
Monthly payment
Est. payment
Payment breakdown
Explore the cost of this home by adjusting the details. Changes won't be saved.Climate risks
Neighborhood: 18705
Nearby schools
GreatSchools rating
- 4/10Solomon/Plains El SchoolGrades: K-5Distance: 0.9 mi
- 4/10Solomon/Plains Junior High SchoolGrades: 6-8Distance: 0.9 mi
- 2/10James M Coughlin Junior-Senior High SchoolGrades: 9-12Distance: 3.2 mi
- $249,9003 bd1 ba1.8k sqft33 N Beech Rd, Plains, PA 18705Pending
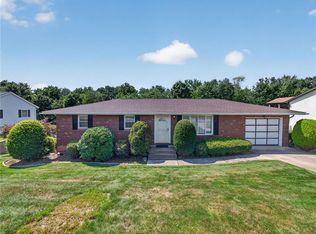
- $365,7004 bd2 ba2.1k sqft31 N Beech Rd, Plains, PA 18705Off Market
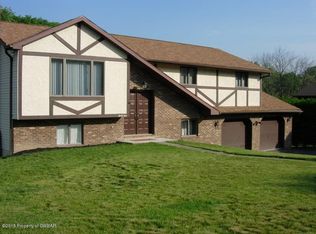
- $313,1003 bd2 ba1.4k sqft35 N Beech Rd, Plains, PA 18705Off Market
- $320,700-- bd-- ba1.8k sqft30 N Beech Rd, Plains Township, PA 18705Off Market
- $351,7003 bd2 ba1.9k sqft29 N Beech Rd, Plains, PA 18705Off Market
- $367,800-- bd-- ba2.5k sqft26 N Beech Rd, Plains, PA 18705Off Market
- $346,500-- bd-- ba1.9k sqft37 N Beech Rd, Plains, PA 18705Off Market
- $315,400-- bd-- ba2.1k sqft32 N Beech Rd, Plains, PA 18705Off Market
A local agent can set up tours, give advice and negotiate with sellers.
A local lender can help you make sure your offer is ready when you are.
Similar homes
- $239,9004 bd2 ba1.6k sqft1340 Inkerman Rd, Jenkins Township, PA 18640For Sale
 MLS ID #26-3845, Lu-Ann Sperrazza, Realty Network Group. Luzerne County AOR
 - $247,5003 bd2 ba1.7k sqft951 Wyoming Ave, West Pittston, PA 18643For Sale
 MLS ID #26-3777, Carmen Winters, Lewith & Freeman, Kingston. Luzerne County AOR
 - $360,0003 bd2 ba2.5k sqft46 Kennedy Dr, Wilkes Barre, PA 18705For Sale

 MLS ID #SC263818, Lizbeth Vaquero, Iron Valley Real Estate Greater Scranton. GSBR as distributed by MLS GRID
 - $159,9003 bd1 ba1.1k sqft11 Blanchard St, Plains, PA 18705For Sale
 MLS ID #26-3853, Denise Ogurkis, RPA Real Estate - Kingston. Luzerne County AOR
 - $259,5003 bd1 ba1.6k sqft2 Kevin Dr, Mountain Top, PA 18707For SaleMLS ID #26-3861, Michelle Reilly, Avanti Real Estate Group. Luzerne County AOR
- $250,0004 bd2 ba1.8k sqft98 Davis St, Shavertown, PA 18708For SaleMLS ID #26-3321, Virginia Bonomo, Christian Saunders Real Estate. Luzerne County AOR
- $279,9003 bd2 ba1.4k sqft52 N Dawes Ave, Kingston, PA 18704For SaleMLS ID #26-3816, Denise Ogurkis, RPA Real Estate - Kingston. Luzerne County AOR
- $230,0002 bd2 ba1.6k sqft229 Carverton Rd, Trucksville, PA 18708For SaleMLS ID #26-3857, Eric Feifer, Keller Williams Real Estate, Kingston. Luzerne County AOR
- $259,9003 bd1 ba1.2k sqft124 Old Lake Rd, Dallas, PA 18612For SaleMLS ID #26-3896, Dawn R Wiringer, Berkshire Hathaway HomeServices Poggi, REALTORS Back Mtn. Luzerne County AOR
- $324,9004 bd2 ba2.5k sqft102 Henry St, Plains, PA 18705For SaleMLS ID #26-2305, Jeffrey Gustinucci, Coldwell Banker Town & Country Properties. Luzerne County AOR
- $239,9004 bd2 ba1.7k sqft79 Davenport St, Plymouth, PA 18651For SaleMLS ID #26-3898, Caitlin Lawson, RPA Real Estate. Luzerne County AOR
- $268,8003 bd2 ba1.3k sqft14 Hughes St, Forty Fort, PA 18704For SaleMLS ID #26-2509, Marlon Zaimi, ERA One Source Realty. Luzerne County AOR
- $219,0003 bd1 ba1.3k sqft216 Phoenix St, Duryea, PA 18642For SaleMLS ID #26-3819, Ronald Hankey, Wyoming Valley Real Estate. Luzerne County AOR
- $279,9004 bd2 ba1.6k sqft4647 Memorial Hwy, Harveys Lake, PA 18618For SaleMLS ID #26-3897, Dawn R Wiringer, Berkshire Hathaway HomeServices Poggi, REALTORS Back Mtn. Luzerne County AOR
- $240,0002 bd2 ba1.3k sqft1733 Huntsville Rd, Shavertown, PA 18708For SaleMLS ID #26-1941, Team Jesicca Skoloda, eXp NEPA. Luzerne County AOR
- $259,9003 bd2 ba1.9k sqft510 Montgomery Ave, West Pittston, PA 18643For SaleMLS ID #26-2781, Angelo Alba, Jonathan J. Nelson Real Estate. Luzerne County AOR
- $229,9003 bd1 ba1.5k sqft82 Virginia Ter, Forty Fort, PA 18704For SaleMLS ID #26-2304, Janine Dutter, Lewith & Freeman, Kingston. Luzerne County AOR
- $220,0003 bd2 ba1.6k sqft318 Ridge St, Kingston, PA 18704For SaleMLS ID #26-3054, Team Jesicca Skoloda, eXp NEPA. Luzerne County AOR
- $259,9003 bd2 ba1.6k sqft318 W Market St, Scranton, PA 18508For SaleMLS ID #SC263847, Christian Saunders, Christian Saunders Real Estate. GSBR as distributed by MLS GRID
- $239,9992 bd2 ba1.7k sqft316 Richard St, Kingston, PA 18704For SaleMLS ID #26-1982, Kevin Kushinski, Delex Realty LLC PA. Luzerne County AOR
