UNIQUE EXPANDED SPLIT | PRIVATE RESORT OASIS
Perfection in Plainview. Absolutely one of a kind in the sought-after Plainview–Old Bethpage School District! This impeccably maintained, mid-block, oversized and expanded split offers an exceptional combination of space, luxury and lifestyle.
The heart of the home is the massive kitchen extension, featuring top-of-the-line appliances, custom cabinetry, abundant space and sun light, floor to ceiling windows and sliders opening directly to the resort-style backyard. Step outside and enjoy your own private retreat with a large heated saltwater in-ground pool, hot tub, expansive deck and beautifully, fully fenced, manicured grounds—perfect for entertaining or simply relaxing.
The extraordinary oversized primary suite addition features an updated full bathroom, custom closets and a private balcony overlooking the spectacular backyard.
Some additional highlights include; an attached one-car garage, an in-gound sprinker system, natural gas heat and natural gas cooking, hardwood flooring, Anderson windows, central air conditioning and exceptional pride of ownership throughout. Spotless, beautifully cared for and thoughtfully expanded, this home truly stands apart.
Convenient to shopping, major highways, restaurants, transportation and all that Plainview has to offer. This is a home where luxury, space and resort-style living come together in a picture-perfect location.
Pending
$1,299,000
33 Phipps Lane, Plainview, NY 11803
4beds
2,365sqft
Single Family Residence, Residential
Built in 1955
9,125 Square Feet Lot
$-- Zestimate®
$549/sqft
$-- HOA
What's special
Top-of-the-line appliancesCentral air conditioningExpansive deckAttached one-car garageHot tubAbundant space and sunlightMassive kitchen extension
- 36 days
- 1,271
- 87
Likely to sell faster than
Zillow last checked:
Listing updated:
Listed by:
Coldwell Banker American Homes 631-673-4444,
Jacqueline Pollack 516-319-4154
Source: OneKey® MLS as distributed by MLS GRID,MLS#: 1050656
Facts & features
Interior
Bedrooms & bathrooms
- Bedrooms: 4
- Bathrooms: 3
- Full bathrooms: 3
Other
- Description: Family room/office/bedroom
- Level: First
Other
- Description: Oversized, expanded eat-in kitchen, living room with gas fireplace
- Level: Second
Other
- Description: 3 bedrooms, full bathroom
- Level: Third
Other
- Description: Just a few steps up to the private, oversized primary en-suite addition, full bathroom, custom closets, balcony overlooking country club yard
- Level: Other
Other
- Description: Finished recreational space, laundry, utilities, full bathroom
- Level: Basement
Heating
- Natural Gas
Cooling
- Central Air
Appliances
- Included: Dishwasher, Dryer, Freezer, Oven, Range, Refrigerator, Stainless Steel Appliance(s), Washer
Features
- Chefs Kitchen, Eat-in Kitchen, Entrance Foyer, Granite Counters, His and Hers Closets, Kitchen Island, Primary Bathroom, Recessed Lighting, Storage
- Basement: Finished
- Attic: Partial
- Number of fireplaces: 1
- Fireplace features: Gas
Interior area
- Total structure area: 2,365
- Total interior livable area: 2,365 sqft
Property
Parking
- Total spaces: 1
- Parking features: Attached, Garage
- Garage spaces: 1
Features
- Patio & porch: Deck
- Exterior features: Juliet Balcony, Lighting
- Has private pool: Yes
- Pool features: In Ground, Salt Water, Vinyl
- Has spa: Yes
- Fencing: Fenced
Lot
- Size: 9,125 Square Feet
- Features: Landscaped, Sprinklers In Front, Sprinklers In Rear
Details
- Parcel number: 2489124370000170
- Special conditions: None
Construction
Type & style
- Home type: SingleFamily
- Property subtype: Single Family Residence, Residential
Materials
- Vinyl Siding
Condition
- Year built: 1955
Utilities & green energy
- Sewer: Public Sewer
- Water: Public
- Utilities for property: Electricity Connected, Natural Gas Connected, Sewer Connected, Water Connected
Community & HOA
HOA
- Has HOA: No
Location
- Region: Plainview
Financial & listing details
- Price per square foot: $549/sqft
- Tax assessed value: $772
- Annual tax amount: $23,591
- Date on market: 9/16/2026
- Cumulative days on market: 36 days
- Listing agreement: Exclusive Right To Sell
- Electric utility on property: Yes
Estimated market value
Not available
Estimated sales range
Not available
Not available
Price history
| Date | Event | Price |
|---|---|---|
| 10/2/2026 | Pending sale | $1,299,000$549/sqft |
Source:  OneKey® MLS as distributed by MLS GRID #1050656 Report a problem | ||
| 9/16/2026 | Listed for sale | $1,299,000+62.9%$549/sqft |
Source: OneKey® MLS as distributed by MLS GRID #1050656 Report a problem | ||
| 4/20/2007 | Sold | $797,500$337/sqft |
Source: Public Record Report a problem | ||
Public tax history
| Year | Property taxes | Tax assessment |
|---|---|---|
| 2024 | -- | $772 +0.3% |
| 2023 | -- | $770 +5.9% |
| 2022 | -- | $727 |
| 2021 | $21,370 +1% | -- |
| 2020 | $21,160 +12.3% | $1,114 |
| 2019 | $18,837 | $1,114 |
| 2018 | $18,837 +4.5% | $1,114 |
| 2017 | $18,033 +6.2% | $1,114 |
| 2016 | $16,985 +168.8% | $1,114 -20.9% |
| 2015 | $6,320 +9.8% | $1,408 |
| 2013 | $5,756 +7.8% | $1,408 |
| 2012 | $5,337 -48.4% | $1,408 |
| 2011 | $10,344 -5.4% | $1,408 -10.1% |
| 2010 | $10,938 | $1,567 -13.9% |
| 2009 | -- | $1,821 -1.5% |
| 2008 | -- | $1,848 +4.1% |
| 2006 | -- | $1,776 -36.4% |
| 2005 | -- | $2,792 -41.6% |
| 2004 | -- | $4,782 |
| 2003 | -- | $4,782 -54.8% |
| 2002 | -- | $10,590 |
| 2001 | -- | $10,590 |
| 2000 | -- | $10,590 |
Find assessor info on the county website
Monthly payment
Climate risks
Neighborhood: North Plainview
Nearby schools
Schools provided by the listing agent
- Elementary: Stratford Road School
- Middle: Plainview-Old Bethpage Middle Sch
- High: Plainview-Old Bethpage/Jfk Hs
Source: OneKey® MLS as distributed by MLS GRID. This data may not be complete. We recommend contacting the local school district to confirm school assignments for this home.


Similar homes
- $1,450,0005 bd4 ba2.8k sqft5 Phipps Lane, Plainview, NY 11803For Sale
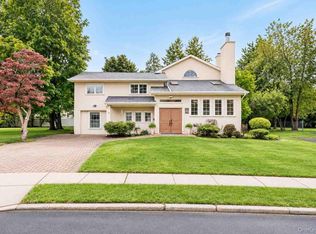
 MLS ID #1061599, Anthony J. Vitta, Listing by: Real Broker NY LLC. OneKey® MLS as distributed by MLS GRID
- $1,450,0004 bd4 ba2.8k sqft19 Manetto Drive, Plainview, NY 11803For Sale
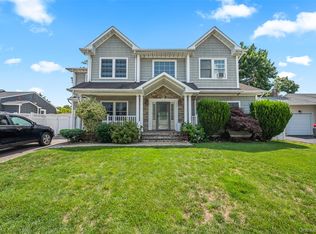 MLS ID #1031606, Na Lin, Listing by: United Real Estate Fortune. OneKey® MLS as distributed by MLS GRID
- $1,475,0004 bd3 ba2.7k sqft47 Syosset Circle, Syosset, NY 11791For Sale
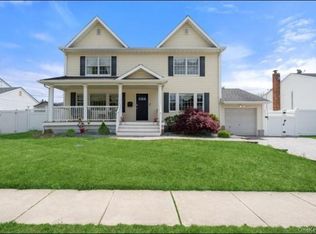 MLS ID #1065680, Ron Schuman, Listing by: Keller Williams Landmark II. OneKey® MLS as distributed by MLS GRID
- $1,388,8885 bd3 ba2k sqft3 Lesley Drive, Syosset, NY 11791For Sale
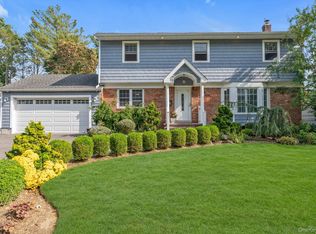 MLS ID #1058348, Crystin L. Quick SRS, Listing by: Douglas Elliman Real Estate. OneKey® MLS as distributed by MLS GRID
- $1,325,0003 bd3 ba2.5k sqft49 Salem Ridge Drive, Huntington, NY 11743For SaleMLS ID #1061675, Dina M. Rodolico, Listing by: Signature Premier Properties. OneKey® MLS as distributed by MLS GRID
- $1,249,0004 bd3 ba1.8k sqft244 Halsey Avenue, Jericho, NY 11753For SaleMLS ID #1051312, Jennifer Levy, Listing by: Daniel Gale Sothebys Intl Rlty. OneKey® MLS as distributed by MLS GRID
- $1,350,0004 bd4 ba2.7k sqft25 Pashen Place, Dix Hills, NY 11746For SaleMLS ID #1064256, Elizabeth Lowe PSA C2EX ABR SRES, Listing by: Douglas Elliman Real Estate. OneKey® MLS as distributed by MLS GRID
- $1,348,0004 bd4 ba3k sqft1 Fairway Drive, Old Bethpage, NY 11804For SaleMLS ID #1044896, Linda H. Freedman, Listing by: Douglas Elliman Real Estate. OneKey® MLS as distributed by MLS GRID
- $1,299,0003 bd3 ba2.3k sqft140 Rivendell Court, Melville, NY 11747For SaleMLS ID #1061302, Nicole Buffa, Listing by: Signature Premier Properties. OneKey® MLS as distributed by MLS GRID
- $1,495,0004 bd4 ba2.4k sqft26 Kathleen Drive E, Syosset, NY 11791For SaleMLS ID #1035555, Salvatore Abbatiello, Listing by: BH&G R E Realty Connect. OneKey® MLS as distributed by MLS GRID
- $1,100,0004 bd3 ba1.9k sqft14 Jane Drive, Old Bethpage, NY 11804For SaleMLS ID #990960, Pinuccia M. Bongiorno, Listing by: BERKSHIRE HATHAWAY. OneKey® MLS as distributed by MLS GRID
- $1,225,0004 bd4 ba2.5k sqft3671 Adele Court, Wantagh, NY 11793For SaleMLS ID #1048290, William Ortiz, Listing by: Redfin Real Estate. OneKey® MLS as distributed by MLS GRID
- $1,099,9983 bd3 ba1.9k sqft52 Voorhis Drive, Old Bethpage, NY 11804For SaleMLS ID #1048008, Holly Gottlieb ABR SRES, Listing by: Goldilocks Real Estate. OneKey® MLS as distributed by MLS GRID
- $1,199,0004 bd3 ba2.5k sqft184 Cranberry Court, Melville, NY 11747For SaleMLS ID #1059505, Haneet Singh, Listing by: BH&G R E Realty Connect. OneKey® MLS as distributed by MLS GRID
- $1,188,8884 bd5 ba1.8k sqft99 Kuhl Avenue, Hicksville, NY 11801For SaleMLS ID #1009307, Sarbjeet Kaur CBR SFR SRS, Listing by: Sierra Homes Inc. OneKey® MLS as distributed by MLS GRID
- $1,295,0004 bd3 ba2.4k sqft5 Aspatuck Court, Commack, NY 11725For SaleMLS ID #1057059, Lisa N. Boncich ABR SRES SRS, Listing by: Signature Premier Properties. OneKey® MLS as distributed by MLS GRID
- $1,199,0004 bd2 ba2.4k sqft146 Longwood Avenue, Carle Place, NY 11590For SaleMLS ID #1043253, Nancy A. Jarvis CBR, Listing by: Daniel Gale Sothebys Intl Rlty. OneKey® MLS as distributed by MLS GRID
- $1,299,0004 bd4 ba2k sqft10 Williamsburg Drive, Fort Salonga, NY 11768For SaleMLS ID #1035573, Damian Ross SFR CBR, Listing by: Daniel Gale Sothebys Intl Rlty. OneKey® MLS as distributed by MLS GRID
- $1,399,0005 bd4 ba3k sqft5 Ridings Road, Northport, NY 11768For SaleMLS ID #1062324, Barbi Schwartzberg, Listing by: Douglas Elliman Real Estate. OneKey® MLS as distributed by MLS GRID
- $1,150,0004 bd3 ba2k sqft11 Laurie Place, Glen Cove, NY 11542For SaleMLS ID #1037259, MaryAnn I. Clara, Listing by: Douglas Elliman Real Estate. OneKey® MLS as distributed by MLS GRID
