Beyond better homes & gardens. The exquisite 1920's vintage colonial you have been waiting for. This beautifully preserved home has all the modern upgrades. 4 Bedrooms, 2 full baths with 4 floors of finished living space. Care & attention has gone into every detail of this home. Feel the warmth of the natural gumwood trim, leaded glass windows & hardwood flooring throughout. The living room has a Bay window, crown molding, leaded glass French door to front entry. Formal dining room has Bay window, crown molding & paneled walls. Sunroom off living room has French door- perfect home office or den. The eat-in kitchen has custom Ash wood cabinetry, tile backsplash, lots of counter space, laminate floor & stainless appliances. Rear entry mudroom with large closet, laundry and full bath with shower. The second floor has a walk-in dressing room/closet with natural wainscoting ceiling. Primary bedroom has a double closet. Loft-style finished third floor with wall of bookshelves could be 4th bedroom, office or studio. Extra bonus space in finished Recreation Room with recessed lighting and wall to wall carpet. Basement has separate utility/storage & workshop area. The back yard has privacy fencing. Enjoy the beautifully manicured lawn and gardens while sitting on the covered patio. 2 car garage, vinyl siding, thermal windows, central air. Feel right at home the minute you step inside. Great location close to schools, restaurants & shops. Square footage is based on appraiser measurements. Delayed negotiations until Tuesday, October 6, 2026 at 11am.
Active
$325,000
33 Somershire Dr, Rochester, NY 14617
4beds
2,202sqft
Single Family Residence
Built in 1924
6,098 Square Feet Lot
$270,400 Zestimate®
$148/sqft
$-- HOA
What's special
Central airCovered patioStainless appliancesCrown moldingVinyl sidingLeaded glass windowsThermal windows
- 1 day
- 895
- 106
Zillow last checked:
Listing updated:
Listed by:
Keller Williams Realty Greater Rochester 585-362-8900,
Erica C. Walther Schlaefer 585-455-1092
Source: NYSAMLSs,MLS#: R1717982 Originating MLS: Rochester
Originating MLS: RochesterFacts & features
Interior
Bedrooms & bathrooms
- Bedrooms: 4
- Bathrooms: 2
- Full bathrooms: 2
- Main level bathrooms: 1
Heating
- Gas, Forced Air
Cooling
- Central Air
Appliances
- Included: Dryer, Dishwasher, Electric Oven, Electric Range, Disposal, Gas Water Heater, Microwave, Refrigerator, Washer
- Laundry: Main Level
Features
- Attic, Ceiling Fan(s), Den, Separate/Formal Dining Room, Entrance Foyer, Eat-in Kitchen, Separate/Formal Living Room, Natural Woodwork
- Flooring: Carpet, Hardwood, Laminate, Tile, Varies
- Windows: Leaded Glass, Thermal Windows
- Basement: Full,Partially Finished
- Has fireplace: No
Interior area
- Total structure area: 2,202
- Total interior livable area: 2,202 sqft
Video & virtual tour
Property
Parking
- Total spaces: 2
- Parking features: Detached, Garage, Garage Door Opener
- Garage spaces: 2
Features
- Levels: Two
- Stories: 2
- Patio & porch: Patio
- Exterior features: Blacktop Driveway, Fence, Patio
- Fencing: Partial
Lot
- Size: 6,098 Square Feet
- Dimensions: 50 x 125
- Features: Rectangular, Rectangular Lot, Residential Lot
Details
- Parcel number: 2634000761000004022000
- Special conditions: Standard
Construction
Type & style
- Home type: SingleFamily
- Architectural style: Colonial
- Property subtype: Single Family Residence
Materials
- Vinyl Siding, Copper Plumbing
- Foundation: Block
- Roof: Asphalt
Condition
- Resale
- Year built: 1924
Utilities & green energy
- Electric: Circuit Breakers
- Sewer: Connected
- Water: Connected, Public
- Utilities for property: Cable Available, Sewer Connected, Water Connected
Community & HOA
Community
- Security: Security System Owned
- Subdivision: Boulevard Fruit Farms
Location
- Region: Rochester
Financial & listing details
- Price per square foot: $148/sqft
- Tax assessed value: $187,000
- Annual tax amount: $7,302
- Date on market: 9/30/2026
- Listing terms: Cash,Conventional,FHA,VA Loan
Estimated market value
$270,400
$238,000 - $300,000
$2,231/mo
Price history
| Date | Event | Price |
|---|---|---|
| 9/30/2026 | Listed for sale | $325,000$148/sqft |
Source:  NYSAMLSs #R1717982 Report a problem NYSAMLSs #R1717982 Report a problem | ||
Public tax history
| Year | Property taxes | Tax assessment |
|---|---|---|
| 2025 | -- | $187,000 |
| 2024 | -- | $187,000 |
| 2023 | -- | $187,000 +29.9% |
| 2022 | -- | $144,000 |
| 2021 | -- | $144,000 |
| 2020 | -- | $144,000 |
| 2018 | -- | $144,000 +11.6% |
| 2017 | $3,053 | $129,000 |
| 2016 | -- | $129,000 |
| 2015 | -- | $129,000 |
| 2014 | -- | $129,000 |
| 2013 | -- | $129,000 |
| 2012 | -- | $129,000 |
| 2011 | -- | $129,000 |
| 2010 | -- | $129,000 |
| 2009 | -- | $129,000 +8.6% |
| 2007 | -- | $118,800 |
| 2006 | -- | $118,800 |
| 2005 | -- | $118,800 |
| 2004 | -- | $118,800 +13.8% |
| 2003 | -- | $104,400 |
| 2002 | -- | $104,400 |
| 2001 | -- | $104,400 |
| 2000 | -- | $104,400 |
Find assessor info on the county website
Monthly payment
Climate risks
Neighborhood: 14617
Nearby schools
Schools provided by the listing agent
- Elementary: Briarwood
- Middle: Rogers Middle
- High: Irondequoit High
- District: West Irondequoit
Source: NYSAMLSs. This data may not be complete. We recommend contacting the local school district to confirm school assignments for this home.
Similar homes
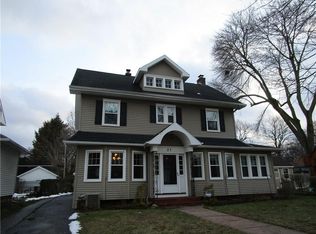
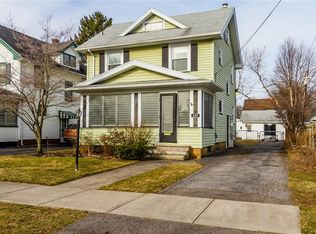
- $299,9004 bd2 ba1.4k sqft153 Rawlinson Rd, Rochester, NY 14617For Sale

 MLS ID #R1716810, Kristen Smegelsky, Listing by: Tru Agent Real Estate. NYSAMLSs
 - $274,9004 bd2 ba1.8k sqft68 Biltmore Dr, Rochester, NY 14617For Sale
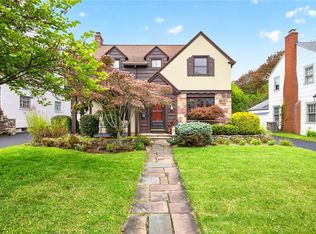 MLS ID #R1712413, Amanda E Friend-Gigliotti, Listing by: Keller Williams Realty Greater Rochester. NYSAMLSs
 - $349,9004 bd4 ba2.2k sqft24 Couchman Ave, Rochester, NY 14617For Sale
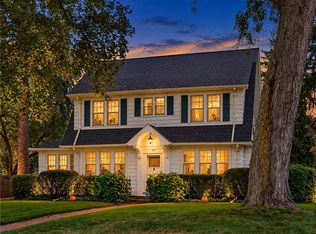 MLS ID #R1716400, Ellen C. Carr, Listing by: Smart Real Estate. NYSAMLSs
 - $299,9003 bd3 ba2.2k sqft201 Winona Blvd, Rochester, NY 14617For Sale
 MLS ID #R1716920, Jean Marie Thomas, Listing by: Empire Realty Group. NYSAMLSs
 - $299,9004 bd2 ba1.6k sqft230 Rogene St, Rochester, NY 14616For SaleMLS ID #R1715490, Robert Piazza Palotto, Listing by: High Falls Sotheby's International Realty. NYSAMLSs
- $219,9003 bd2 ba1.4k sqft21 Charlton Rd, Rochester, NY 14617For SaleMLS ID #R1718371, Laura Greene, Listing by: Tru Agent Real Estate. NYSAMLSs
- $349,9003 bd2 ba1.5k sqft2 Northfield Rd, Rochester, NY 14617For SaleMLS ID #R1716936, Kelzi Sobolewski, Listing by: RE/MAX Plus. NYSAMLSs
- $249,9003 bd2 ba1.1k sqft235 Wildmere Rd, Rochester, NY 14617For SaleMLS ID #R1715268, Darlene Maimone, Listing by: Howard Hanna. NYSAMLSs
- $349,9004 bd2 ba2.2k sqft33 Scotch Ln, Rochester, NY 14617For SaleMLS ID #R1714312, G. Harlan Furbush, Listing by: Keller Williams Realty Greater Rochester. NYSAMLSs
- $279,9003 bd2 ba1.3k sqft539 Washington Ave, Rochester, NY 14617For SaleMLS ID #R1718635, James Robert Blaine, Listing by: Howard Hanna. NYSAMLSs
- $289,9003 bd2 ba1.6k sqft129 Brookview Dr, Rochester, NY 14617For SaleMLS ID #R1710575, Melissa LoPresti, Listing by: Howard Hanna. NYSAMLSs
- $217,0003 bd2 ba1.2k sqft110 Boxwood Dr, Rochester, NY 14617For SaleMLS ID #R1717701, Crissandra M Fitzak, Listing by: Howard Hanna. NYSAMLSs
- $199,9003 bd2 ba1.2k sqft106 Pine Tree Ln, Rochester, NY 14617For SaleMLS ID #R1717623, Courtney Schaller, Listing by: RE/MAX Plus. NYSAMLSs
- $274,9004 bd2 ba1.7k sqft202 Vineyard Dr, Rochester, NY 14616For SaleMLS ID #R1715827, John Bruno, Listing by: Tru Agent Real Estate. NYSAMLSs
- $279,9003 bd2 ba1.4k sqft27 Biltmore Dr, Rochester, NY 14617For SaleMLS ID #R1714651, Jenna S. Wagner, Listing by: Howard Hanna. NYSAMLSs
- $224,9003 bd2 ba1.1k sqft227 Timrod Dr, Rochester, NY 14617For SaleMLS ID #R1718557, Ellen C. Carr, Listing by: Smart Real Estate. NYSAMLSs
- $199,0003 bd1 ba1.3k sqft148 Seville Dr, Rochester, NY 14617For SaleMLS ID #R1717302, Daniela Polidor, Listing by: Empire Realty Group. NYSAMLSs
- $279,9003 bd3 ba1.4k sqft562 Vintage Ln, Rochester, NY 14615For SaleMLS ID #R1716006, Kenneth C. Currie, Listing by: RE/MAX Realty Group. NYSAMLSs
- $249,0003 bd2 ba1.6k sqft185 Rogene St, Rochester, NY 14616For SaleMLS ID #R1716864, Kenneth C. Currie, Listing by: RE/MAX Realty Group. NYSAMLSs
