Opportunity for contractors, investors, or experienced buyers looking for a substantial renovation project. This 4-bedroom, 2-bath Colonial offers approximately 2,300 square feet of living space on a beautiful 1.44-acre lot on a quiet street. The property features a large wraparound deck, stone walls, and 1-car garage. This home is in need of extensive renovation and is being offered AS IS, making it an ideal opportunity for someone with the experience and resources to take on a significant rehab. With a spacious existing footprint, four bedrooms, two baths, and over an acre of land, there is plenty here to work with for the right buyer. The roof is approximately 6 years old, and the property is serviced by City water. Septic installation/replacement will be the buyer's responsibility. Gas is available providing another option as part of a future renovation, Properties offering this combination of acreage, living space, location, and renovation potential don't come along often. Bring your contractor, your plans, and your ideas and take advantage of the opportunity to completely renovate this property to suit your needs. Property will not qualify for traditional financing.
Pending
$199,900
33 Warren St, Taunton, MA 02780
4beds
2,336sqft
Single Family Residence
Built in 1800
1.44 Acres Lot
$-- Zestimate®
$86/sqft
$-- HOA
What's special
Large wraparound deckStone wallsQuiet street
- 19 days
- 156
- 4
Likely to sell faster than
Zillow last checked:
Listing updated:
Listed by:
AJ Andrews 508-254-3003,
Century 21 Realty Network 508-822-0500,
Nick Andrews 774-218-4258
Source: MLS PIN,MLS#: 73568560
Facts & features
Interior
Bedrooms & bathrooms
- Bedrooms: 4
- Bathrooms: 2
- Full bathrooms: 2
Primary bedroom
- Features: Ceiling Fan(s), Walk-In Closet(s), Closet, Flooring - Wall to Wall Carpet
- Level: Second
- Area: 288
- Dimensions: 16 x 18
Bedroom 2
- Features: Ceiling Fan(s), Flooring - Hardwood, Closet - Double
- Level: Second
- Area: 189
- Dimensions: 21 x 9
Bedroom 3
- Features: Ceiling Fan(s), Closet, Flooring - Hardwood
- Level: Second
- Area: 169
- Dimensions: 13 x 13
Bedroom 4
- Features: Ceiling Fan(s), Flooring - Hardwood, Closet - Double
- Level: Second
- Area: 110
- Dimensions: 10 x 11
Primary bathroom
- Features: No
Bathroom 1
- Features: Bathroom - Full, Bathroom - With Tub & Shower, Flooring - Stone/Ceramic Tile
- Level: First
- Area: 48
- Dimensions: 8 x 6
Bathroom 2
- Features: Bathroom - Full, Bathroom - With Tub & Shower, Closet - Linen, Flooring - Stone/Ceramic Tile
- Level: Second
- Area: 110
- Dimensions: 10 x 11
Dining room
- Features: Flooring - Stone/Ceramic Tile, Window(s) - Bay/Bow/Box
- Level: First
- Area: 150
- Dimensions: 10 x 15
Family room
- Features: Flooring - Wall to Wall Carpet
- Level: First
- Area: 182
- Dimensions: 14 x 13
Kitchen
- Features: Ceiling Fan(s), Flooring - Stone/Ceramic Tile, Dining Area, Exterior Access, Recessed Lighting
- Level: First
- Area: 304
- Dimensions: 19 x 16
Living room
- Features: Wood / Coal / Pellet Stove, Ceiling Fan(s), Flooring - Wall to Wall Carpet
- Level: First
- Area: 280
- Dimensions: 14 x 20
Heating
- Hot Water, Oil, Pellet Stove
Cooling
- Window Unit(s)
Appliances
- Included: Water Heater, Oven, Dishwasher, Microwave, Range, Refrigerator
- Laundry: Electric Dryer Hookup, Washer Hookup, In Basement
Features
- Entrance Foyer, Mud Room, Internet Available - Unknown
- Flooring: Tile, Carpet, Hardwood, Stone / Slate, Flooring - Hardwood, Flooring - Stone/Ceramic Tile
- Doors: Storm Door(s)
- Basement: Full,Walk-Out Access,Interior Entry,Concrete,Unfinished
- Number of fireplaces: 1
- Fireplace features: Dining Room, Wood / Coal / Pellet Stove
Interior area
- Total structure area: 2,336
- Total interior livable area: 2,336 sqft
- Finished area above ground: 2,336
Property
Parking
- Total spaces: 4
- Parking features: Detached, Garage Door Opener, Storage, Workshop in Garage, Garage Faces Side, Off Street, Tandem
- Garage spaces: 1
- Uncovered spaces: 3
Features
- Patio & porch: Porch, Deck
- Exterior features: Permeable Paving, Porch, Deck, Rain Gutters, Stone Wall
- Frontage length: 90.00
Lot
- Size: 1.44 Acres
- Features: Level
Details
- Parcel number: M:0038 B:0000 L:00310,2983635
- Zoning: UR/INDS
Construction
Type & style
- Home type: SingleFamily
- Architectural style: Colonial
- Property subtype: Single Family Residence
Materials
- Frame
- Foundation: Stone, Brick/Mortar, Irregular
- Roof: Shingle
Condition
- Year built: 1800
Utilities & green energy
- Electric: Circuit Breakers, 100 Amp Service
- Sewer: Private Sewer
- Water: Public
- Utilities for property: for Electric Dryer, Washer Hookup
Green energy
- Energy efficient items: Thermostat
Community & HOA
Community
- Features: Public Transportation, Shopping, Medical Facility, Sidewalks
HOA
- Has HOA: No
Location
- Region: Taunton
Financial & listing details
- Price per square foot: $86/sqft
- Tax assessed value: $551,300
- Annual tax amount: $6,141
- Date on market: 9/26/2026
- Road surface type: Paved
Estimated market value
Not available
Estimated sales range
Not available
$3,616/mo
Price history
| Date | Event | Price |
|---|---|---|
| 9/1/2026 | Pending sale | $199,900$86/sqft |
Source: MLS PIN #73568560 Report a problem | ||
| 8/26/2026 | Listed for sale | $199,900+3898%$86/sqft |
Source: MLS PIN #73568560 Report a problem | ||
| 9/20/1999 | Sold | $5,000$2/sqft |
Source: Public Record Report a problem | ||
Public tax history
| Year | Property taxes | Tax assessment |
|---|---|---|
| 2025 | $5,805 +12.1% | $530,600 +14.6% |
| 2024 | $5,179 +2.2% | $462,800 +10% |
| 2023 | $5,069 +4.4% | $420,700 +14.2% |
| 2022 | $4,857 +4.2% | $368,500 +12.2% |
| 2021 | $4,663 +4.5% | $328,400 +9.4% |
| 2020 | $4,462 +2.9% | $300,300 +9.2% |
| 2019 | $4,336 +0.4% | $275,100 +0.1% |
| 2018 | $4,318 +11.2% | $274,700 +11.1% |
| 2017 | $3,884 +3.2% | $247,200 +3% |
| 2016 | $3,763 +2.4% | $240,000 -2% |
| 2015 | $3,674 +1.3% | $244,800 -1.4% |
| 2014 | $3,626 +6.1% | $248,200 |
| 2013 | $3,418 +4.8% | $248,200 -5% |
| 2012 | $3,260 -1.1% | $261,400 -7.1% |
| 2011 | $3,296 +6.1% | $281,500 -5.9% |
| 2010 | $3,107 +6.9% | $299,300 -6.5% |
| 2009 | $2,907 -0.1% | $320,100 -9.6% |
| 2008 | $2,910 -0.7% | $354,000 -5.1% |
| 2007 | $2,931 -0.6% | $372,900 -1.4% |
| 2006 | $2,949 +2.1% | $378,100 +13.2% |
| 2005 | $2,887 +13.8% | $334,100 +20.8% |
| 2004 | $2,538 +28.2% | $276,500 +74.9% |
| 2003 | $1,979 +4.8% | $158,100 |
| 2002 | $1,889 +27.8% | $158,100 +42.7% |
| 2000 | $1,478 +5.2% | $110,800 -15.5% |
| 1994 | $1,405 | $131,200 |
Find assessor info on the county website
Monthly payment
Est. payment
Payment breakdown
Explore the cost of this home by adjusting the details. Changes won't be saved.Climate risks
Neighborhood: 02780
Nearby schools
Schools provided by the listing agent
- Elementary: Chamberlain
- Middle: Friedman
- High: Ths Or Bp
Source: MLS PIN. This data may not be complete. We recommend contacting the local school district to confirm school assignments for this home.

Similar homes
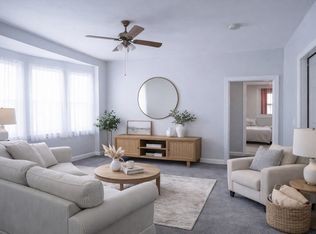
- $245,0002 bd2 ba1.3k sqft47 Nantucket Dr #47, Taunton, MA 02780For Sale
 MLS ID #73571854, Christine Ryan, Conway - Lakeville. MLS PIN
 - $284,9002 bd2 ba1.1k sqft170 Highland St APT 115-A, Taunton, MA 02780For Sale
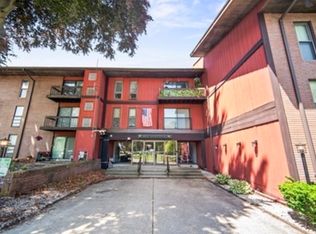 MLS ID #73577818, Davine Santos, Ambition Realty LLC. MLS PIN
 - $282,5002 bd2 ba1.3k sqft50 Highland St #148, Taunton, MA 02780For Sale
 MLS ID #11957666, Patrick Crocetta, Hometown America, a Manufactured Home Dealer. My State MLS
 - $266,4502 bd2 ba1.4k sqft50 Highland St #236, Taunton, MA 02780For Sale
 MLS ID #73564828, Jessica Gonzalez-Pires, Keller Williams Elite. MLS PIN
 - $299,0002 bd2 ba1.3k sqftNorth Bend Condominiums, Pawtucket, RI 02860For Sale
 MLS ID #1426086, Team Garcia, Keller Williams Leading Edge. StateWide MLS RI
 - $249,9003 bd2 ba2k sqft88 Barton Street, Pawtucket, RI 02860For SaleMLS ID #1422852, Kim Bolano, eXp Realty. StateWide MLS RI
- $250,0002 bd3 ba1.8k sqft30 Foundry St., Central Falls, RI 02863For SaleMLS ID #1424771, Sussy DeLeon, RE/MAX New Horizons. StateWide MLS RI
- $269,9002 bd2 ba1.5k sqft40 Blackbird Ct, Tiverton, RI 02878For SaleMLS ID #1422587, Frank Smith, Keller Williams Coastal. StateWide MLS RI
- $290,0002 bd1 ba1.6k sqft23 Whitford Ave, Pawtucket, RI 02860For SaleMLS ID #1423337, Kevin Dumont, Better Living Real Estate, LLC. StateWide MLS RI
- $245,0002 bd2 ba1.4k sqft96 Songbird Ln, Tiverton, RI 02878For SaleMLS ID #1413931, Fatima Pires, Keller Williams South Watuppa. StateWide MLS RI
- $250,0002 bd2 ba1.3k sqft4 Nightingale Ln, Tiverton, RI 02878For SaleMLS ID #1416387, Denis DaSilva, Revolv Real Estate. StateWide MLS RI
