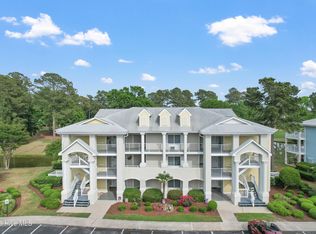
TURNKEY and ready to enjoy! This 2BR/2BA second-floor end unit is beautifully furnished, meticulously maintained, and thoughtfully updated throughout. Bright and inviting, this condo captures tranquil views of the water and golf course, ideally positioned along the #8 fairway of the 27-hole course. The covered balcony is a perfect spot to start your day with morning sun and unwind in the afternoon cooling shade. Recent improvements include a newer heat pump and water heater, stunning quartz countertops, a deep stainless sink, updated kitchen appliances, washer and dryer, and a custom pantry with pull-out drawers for added storage. LVP and tile flooring, updated lighting, and ceiling fans add to the home's clean, modern feel. The second bedroom offers excellent flexibility with its own private entrance, kitchenette, and full bath, and an added walk-in closet--ideal for guests or rental potential. HOA dues cover nearly everything, making ownership easy and convenient. Located within Brunswick Plantation Golf Resort, a well-established, beautifully maintained gated community with 24/7 security, residents enjoy access to multiple outdoor pools, clubhouses, golf, fitness facilities, tennis, pickleball, and an on-site restaurant. Just a short drive to the beaches along the North and South Grand Strand Beaches, as well as the dining, shopping, and entertainment of Myrtle Beach, and the charm of Calabash, this property offers the perfect blend of comfort, convenience, and coastal lifestyle.
Under contract
$220,000
330 S Middleton Drive NW Unit 706, Calabash, NC 28467
2beds
1,178sqft
:
Get pre-qualified$1,854/mo
Condominium
Built in 1997
-- sqft lot
$209,900 Zestimate®
$187/sqft
$530/mo HOA
What's special
Stunning quartz countertopsBeautifully furnishedCeiling fansUpdated lightingCovered balconyBright and invitingWasher and dryer
- 107 days |
- 230 |
- 7 |
Zillow last checked:
Listing updated:
Listed by:
Tracy D Blumberg 910-712-0825,
TJ Blumberg Realty, LLC,
John A Blumberg 910-880-2033,
TJ Blumberg Realty, LLC
Source: Hive MLS,MLS#: 100566591 Originating MLS: Brunswick County Association of Realtors
Originating MLS: Brunswick County Association of RealtorsFacts & features
Interior
Bedrooms & bathrooms
- Bedrooms: 2
- Bathrooms: 2
- Full bathrooms: 2
Rooms
- Room types: Living Room, Dining Room, Bedroom 1, Bedroom 2
Bedroom 1
- Level: Main
Bedroom 2
- Level: Main
Dining room
- Level: Main
Kitchen
- Level: Main
Living room
- Level: Main
Heating
- Wall Furnace, Electric, Heat Pump
Cooling
- Central Air, Wall/Window Unit(s)
Appliances
- Included: Electric Oven, Built-In Microwave, Washer, Refrigerator, Ice Maker, Dryer, Disposal, Dishwasher, Electric Range
- Laundry: In Hall, Laundry Closet
Features
- Walk-in Closet(s), Solid Surface, Ceiling Fan(s), Furnished, Pantry, Walk-in Shower, Blinds/Shades, Walk-In Closet(s)
- Flooring: LVT/LVP, Tile
- Doors: Storm Door(s)
- Basement: None
- Attic: No Access
- Furnished: Yes
- Common walls with other units/homes: End Unit
Interior area
- Total structure area: 1,178
- Total interior livable area: 1,178 sqft
Property
Parking
- Parking features: Parking Lot, Paved
Accessibility
- Accessibility features: None
Features
- Levels: Three Or More
- Patio & porch: Covered, Balcony, Front Porch
- Exterior features: Irrigation System, Cluster Mailboxes, Storm Doors, End Unit
- Fencing: None
- Has view: Yes
- View description: Golf Course, Pond
- Has water view: Yes
- Water view: Pond
- Waterfront features: None, Pond
- Frontage type: Golf Course,Pond Front
Lot
- Features: On Golf Course
Details
- Parcel number: 209lf00705
- Zoning: Res
- Special conditions: Standard
Construction
Type & style
- Home type: Condo
- Property subtype: Condominium
Materials
- Wood Siding, Wood Frame
- Foundation: Slab
- Roof: Architectural Shingle
Condition
- New construction: No
- Year built: 1997
Utilities & green energy
- Sewer: Public Sewer
- Water: Public
- Utilities for property: Sewer Connected, Underground Utilities, Water Connected
Green energy
- Energy efficient items: Thermostat
Community & HOA
Community
- Security: Security Lights, Smoke Detector(s)
- Subdivision: Brunswick Plantation
HOA
- Has HOA: Yes
- Amenities included: Roof Maintenance, Clubhouse, Pool, Fitness Center, Gated, Golf Course, Indoor Pool, Maintenance Common Areas, Maintenance Grounds, Maintenance Roads, Maintenance Structure, Management, Master Insure, Meeting Room, Party Room, Pest Control, Pickleball, Restaurant, Security, Sewer, Spa/Hot Tub, Street Lights, Tennis Court(s), Termite Bond, Trash, Water
- HOA fee: $6,360 annually
- HOA name: Waccamaw Management (POA)
- HOA phone: 910-579-5163
- Second HOA name: CAM@OIB
Location
- Region: Calabash
Financial & listing details
- Price per square foot: $187/sqft
- Tax assessed value: $195,930
- Annual tax amount: $870
- Date on market: 4/12/2026
- Cumulative days on market: 107 days
- Listing agreement: Exclusive Right To Sell
- Listing terms: Cash,Conventional
- Road surface type: Paved
Estimated market value
$209,900
$199,000 - $220,000
$1,705/mo
Price history
| Date | Event | Price |
|---|---|---|
| 7/8/2026 | Contingent | $220,000$187/sqft |
Source:  Hive MLS #100566591 Report a problem Hive MLS #100566591 Report a problem | ||
| 4/12/2026 | Listed for sale | $220,000-15.4%$187/sqft |
Source: Hive MLS #100566591 Report a problem | ||
| 3/28/2024 | Sold | $260,000-3.7%$221/sqft |
Source: Hive MLS #100431545 Report a problem | ||
| 3/13/2024 | Pending sale | $269,900$229/sqft |
Source: Hive MLS #100431545 Report a problem | ||
| 3/7/2024 | Listed for sale | $269,900+34.9%$229/sqft |
Source: Hive MLS #100431545 Report a problem | ||
| 2/2/2022 | Sold | $200,000-2.4%$170/sqft |
Source: Hive MLS #100305344 Report a problem | ||
| 1/13/2022 | Pending sale | $204,900$174/sqft |
Source: Hive MLS #100305344 Report a problem | ||
| 12/21/2021 | Listed for sale | $204,900+97%$174/sqft |
Source: Hive MLS #100305344 Report a problem | ||
| 4/16/2020 | Sold | $104,000-5.5%$88/sqft |
Source: Public Record Report a problem | ||
| 2/22/2020 | Pending sale | $110,000$93/sqft |
Source: Sunset Beach and Beyond Realty #100201258 Report a problem | ||
| 2/11/2020 | Listed for sale | $110,000$93/sqft |
Source: Sunset Beach and Beyond Realty #100201258 Report a problem | ||
| 1/27/2020 | Pending sale | $110,000$93/sqft |
Source: Sunset Beach and Beyond Realty #100201258 Report a problem | ||
| 1/24/2020 | Listed for sale | $110,000+39.2%$93/sqft |
Source: Sunset Beach and Beyond Realty #100201258 Report a problem | ||
| 7/15/2014 | Sold | $79,000$67/sqft |
Source: Public Record Report a problem | ||
Public tax history
| Year | Property taxes | Tax assessment |
|---|---|---|
| 2025 | $870 | $195,930 |
| 2024 | $870 | $195,930 |
| 2023 | $870 +47% | $195,930 +142.3% |
| 2022 | $592 0% | $80,870 |
| 2021 | $592 +8% | $80,870 |
| 2020 | $548 | $80,870 |
| 2019 | -- | $80,870 |
| 2018 | -- | -- |
| 2017 | $410 | -- |
| 2016 | $410 | -- |
| 2015 | $410 -29.8% | $63,970 -41.5% |
| 2014 | $584 | $109,440 |
| 2013 | -- | -- |
| 2012 | -- | -- |
| 2011 | -- | -- |
| 2010 | -- | -- |
| 2009 | -- | -- |
| 2008 | -- | -- |
| 2007 | -- | -- |
| 2006 | -- | -- |
| 2005 | -- | -- |
| 2004 | -- | -- |
| 2003 | -- | -- |
| 2002 | -- | -- |
| 2001 | -- | -- |
| 2000 | -- | -- |
Find assessor info on the county website
Monthly payment
Est. payment
Payment breakdown
Explore the cost of this home by adjusting the details. Changes won't be saved.Climate risks
Neighborhood: 28467
Nearby schools
GreatSchools rating
- 4/10Jessie Mae Monroe ElementaryGrades: PK-5Distance: 1.4 mi
- 4/10Shallotte MiddleGrades: 6-8Distance: 10.6 mi
- 4/10West Brunswick HighGrades: 9-12Distance: 9.6 mi
Schools provided by the listing agent
- Elementary: Jessie Mae Monroe Elementary
- Middle: Shallotte Middle
- High: South Brunswick
Source: Hive MLS. This data may not be complete. We recommend contacting the local school district to confirm school assignments for this home.
- $40,0000.34 Acres245 S Middleton Dr NW, Calabash, NC 28467For Sale By Owner
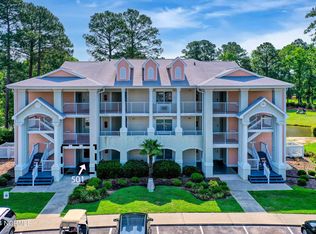
- $212,5002 bd2 ba1.1k sqft330 S Middleton Dr NW UNIT 501, Calabash, NC 28467Sold
- $210,0002 bd2 ba1.1k sqft330 S Middleton Dr NW UNIT 506, Calabash, NC 28467Sold

- $198,0002 bd2 ba1.2k sqft330 S Middleton Dr NW UNIT 705, Calabash, NC 28467Sold
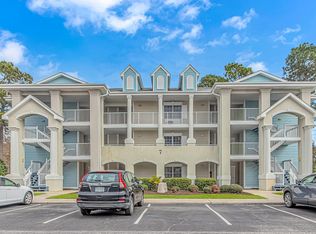
- $187,5002 bd2 ba1.2k sqft330 S Middleton Dr NW UNIT 505, Calabash, NC 28467Sold
- $---- bd1 ba300 sqft330 S Middleton Dr NW #1309-L, Calabash, NC 28467Off Market
- $--1 bd1 ba-- sqft330 S Middleton Dr NW UNIT 1708-1, Calabash, NC 28467Off Market
- $229,5002 bd2 ba1.1k sqft330 S Middleton Dr NW UNIT 1003, Calabash, NC 28467For Sale
A local agent can set up tours, give advice and negotiate with sellers.
A local lender can help you make sure your offer is ready when you are.
Similar homes
- $229,5002 bd2 ba1.1k sqft330 S Middleton Drive NW Unit 1003, Calabash, NC 28467For Sale
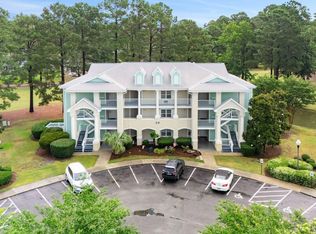
 MLS ID #100588081, Michael A Mill, Coldwell Banker Sea Coast Advantage. Hive MLS
 - $230,0002 bd2 ba1.2k sqft1215 N Middleton Drive NW Apt 2308, Calabash, NC 28467For Sale
 MLS ID #100579252, Christian S Kohler, Coldwell Banker Sloane. Hive MLS
 - $199,9872 bd2 ba1.1k sqft330 S Middleton Drive NW Unit 809, Calabash, NC 28467For Sale
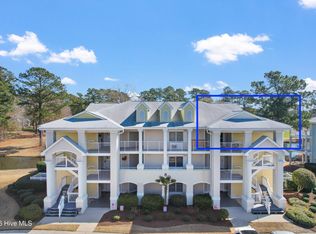 MLS ID #100556765, Bob Percesepe, BLUE CHIP REAL ESTATE. Hive MLS
 - $229,9872 bd2 ba1.1k sqft330 S Middleton Drive NW Unit 804, Calabash, NC 28467For Sale
 MLS ID #100570912, Bob Percesepe, BLUE CHIP REAL ESTATE. Hive MLS
 - $249,9002 bd2 ba1.2k sqft1215 N Middleton Drive NW #2906, Calabash, NC 28467For SaleMLS ID #100583040, Suzanne M Polino, ASAP Realty. Hive MLS
- $252,4002 bd2 ba1k sqft1215 N Middleton Drive Apt 2704, Calabash, NC 28467For SaleMLS ID #100561049, Pamela Saxman, Capital To Coast Realty Company. Hive MLS
- $209,9002 bd2 ba1.1k sqft395 S Crow Creek Drive NW Unit 1201, Calabash, NC 28467For SaleMLS ID #100496109, Ryan Powers, ASAP Realty. Hive MLS
- $259,0002 bd2 ba1.1k sqft1215 N Middleton Drive NW Apt 2409, Calabash, NC 28467For SaleMLS ID #100572426, Bill Anderson, Silver Coast Properties. Hive MLS
- $255,0002 bd2 ba1.1k sqft1215 N Middleton Drive NW #2307, Calabash, NC 28467For SaleMLS ID #100569231, Debbie M Morgan, CENTURY 21 Sunset Realty. Hive MLS
- $174,9902 bd2 ba1k sqft330 S Middleton Drive NW Unit 1209, Calabash, NC 28467For SaleMLS ID #100561901, Amy E King, Berkshire Hathaway HomeServices Carolina Premier Properties. Hive MLS
- $259,0003 bd2 ba1.3k sqft395 S Crow Creek Drive #1123, Calabash, NC 28467For SaleMLS ID #100563654, Janet Coster, Carolina Coastal Real Estate. Hive MLS
- $275,0002 bd2 ba1.1k sqft1215 N Middleton Drive NW #2203, Calabash, NC 28467For SaleMLS ID #100538778, Mandy L Pope, The Saltwater Agency. Hive MLS
- $216,0002 bd2 ba1k sqft880 Great Egret Circle SW #10f, Sunset Beach, NC 28468For SaleMLS ID #100560065, Janet Coster, Carolina Coastal Real Estate. Hive MLS
- $235,0002 bd2 ba1k sqft1004 Great Egret Circle SW # 2, Sunset Beach, NC 28468For SaleMLS ID #100579504, Bonnie J Rotundo, Coldwell Banker Sloane Realty OIB. Hive MLS
- $235,0002 bd2 ba1k sqft42, Sunset Beach, NC 28468For Sale
 MLS ID #2614545, Bonnie J Rotundo, Coldwell Banker Sloane - Sb. CCAR
 - $170,0002 bd2 ba812 sqft10172 Beach Drive SW Unit 2305, Calabash, NC 28467For SaleMLS ID #100570910, Susan Rivenbark, NorthGroup Real Estate LLC. Hive MLS
- $165,9002 bd2 ba860 sqft10170 Beach Drive SW Unit 3306, Calabash, NC 28467For SaleMLS ID #100537192, Sabena T Dayton, Century 21 Palms Realty. Hive MLS
- $235,0002 bd2 ba1.1k sqft908 Resort Circle #212, Sunset Beach, NC 28468For SaleMLS ID #100562565, Melony J Rice, Intracoastal Realty Corporation. Hive MLS
- $225,0002 bd2 ba1.2k sqftD, Little River, SC 29566For SaleMLS ID #2616774, Tracie Ross, Tracie Ross Real Estate. CCAR
- $199,9902 bd3 ba1.2k sqft130 Scotch Broom Drive # H-103, Little River, SC 29566For SaleMLS ID #100572463, Anthony J Green, Realty ONE Group Dockside North. Hive MLS
