Modern farm house style new construction custom designed home with 3 bedrooms, 2 baths, and a office/flex room located in Carolina Shores North. When entering the home you are welcomed by the foyer with built in cubbies. Located off of the foyer there is a flex room/office in the front of the home. Large living area which features wooden beams in the ceiling and extra windows for more natural light, electric fireplace and built-ins. The kitchen offers quartz countertops, tile backsplash, farm sink, oversized island, and stainless appliances, including, dishwasher, refrigerator, microwave, and range. The all-wood cabinetry comes with easy close doors and drawers. There is a pantry in the kitchen then the hall leads to the oversized laundry room. The dining area is beautifully finished with wainscotting and crown molding in the trey ceiling. The living area has custom wooden beams in the ceiling with ample room for entertaining and opens to a huge covered back porch. The master bedroom offers a trey ceiling with crown molding and a large walk-in closet. The master bath comes with dual vanities, quartz countertops, and custom tile shower. Master closet has built-in wood shelving. This home has 9' walls with 6' windows, not the standard 8' walls with 5' windows. The home features an oversized 8'x18' garage door, along with gutters. The hot water heater is located inside the oversized garage with extra room for storage.
Pending
$459,900
330 Shore Court NW, Calabash, NC 28467
3beds
1,941sqft
Single Family Residence
Built in 2026
0.51 Acres Lot
$459,700 Zestimate®
$237/sqft
$44/mo HOA
What's special
Electric fireplaceOversized islandPantry in the kitchenOversized laundry roomStainless appliancesFarm sinkTile backsplash
- 34 days
- 25
- 0
Zillow last checked:
Listing updated:
Listed by:
David Enzor 910-274-4039,
Coldwell Banker Sea Coast Advantage
Source: Hive MLS,MLS#: 100608179 Originating MLS: Brunswick County Association of Realtors
Facts & features
Interior
Bedrooms & bathrooms
- Bedrooms: 3
- Bathrooms: 2
- Full bathrooms: 2
Rooms
- Room types: Master Bedroom, Bedroom 2, Bedroom 3, Dining Room, Family Room, Office, Laundry
Heating
- Heat Pump, Electric
Cooling
- Heat Pump
Appliances
- Included: Built-In Microwave, Refrigerator, Range, Disposal, Dishwasher
- Laundry: Dryer Hookup, Washer Hookup, Laundry Room
Features
- Walk-in Closet(s), Tray Ceiling(s), High Ceilings, Kitchen Island, Ceiling Fan(s), Pantry, Walk-in Shower, Built-in Features, Walk-In Closet(s)
- Flooring: LVT/LVP, Tile
- Basement: None
- Attic: Partially Floored,Pull Down Stairs
- Has fireplace: Yes
Interior area
- Total structure area: 1,941
- Total interior livable area: 1,941 sqft
Property
Parking
- Total spaces: 2
- Parking features: Garage Faces Front, Garage Door Opener, Garage
- Attached garage spaces: 2
Features
- Levels: One
- Patio & porch: Open, Covered, Rear Porch
- Fencing: None
- View description: None
- Frontage type: See Remarks
Lot
- Size: 0.51 Acres
- Dimensions: 37 x 183 x 194 x 189
- Features: Open Lot
Details
- Parcel number: 240gc035
- Zoning: Co-R-7500
- Special conditions: Standard
Construction
Type & style
- Home type: SingleFamily
- Property subtype: Single Family Residence
Materials
- Vinyl Siding, Wood Frame
- Foundation: Slab
- Roof: Architectural Shingle
Condition
- New Construction
- New construction: Yes
- Year built: 2026
Utilities & green energy
- Sewer: Public Sewer
- Water: Public
- Utilities for property: Sewer Connected, Water Connected
Community & HOA
Community
- Subdivision: Carolina Shores North
HOA
- Has HOA: Yes
- Amenities included: Clubhouse, Pool, Maintenance Common Areas, Maintenance Roads, Management, Meeting Room, Picnic Area, Playground, Street Lights, Tennis Court(s)
- HOA fee: $525 annually
- HOA name: Carolina Shores North HOA
- HOA phone: 910-579-3693
Location
- Region: Calabash
Financial & listing details
- Price per square foot: $237/sqft
- Tax assessed value: $30,000
- Annual tax amount: $125
- Date on market: 10/5/2026
- Cumulative days on market: 34 days
- Listing agreement: Exclusive Right To Sell
- Listing terms: Cash,Conventional
- Road surface type: Paved
Estimated market value
$459,700
$437,000 - $483,000
$2,212/mo
Price history
| Date | Event | Price |
|---|---|---|
| 10/5/2026 | Pending sale | $459,900$237/sqft |
Source:  Hive MLS #100608179 Report a problem | ||
| 10/5/2026 | Listed for sale | $459,900+513.2%$237/sqft |
Source: Hive MLS #100608179 Report a problem | ||
| 7/20/2026 | Sold | $75,000+275%$39/sqft |
Source: Public Record Report a problem | ||
| 9/20/2021 | Sold | $20,000+566.7%$10/sqft |
Source: Public Record Report a problem | ||
| 5/19/2017 | Sold | $3,000$2/sqft |
Source: Public Record Report a problem | ||
Public tax history
| Year | Property taxes | Tax assessment |
|---|---|---|
| 2025 | $123 | $30,000 |
| 2024 | $123 | $30,000 |
| 2023 | $123 +25.1% | $30,000 +87.5% |
| 2022 | $98 +0.4% | $16,000 |
| 2021 | $98 +4.7% | $16,000 |
| 2020 | $93 | $16,000 |
| 2019 | $93 | $16,000 +166.7% |
| 2018 | -- | $6,000 |
| 2017 | $39 | $6,000 |
| 2016 | $39 | $6,000 |
| 2015 | $39 | $6,000 |
Find assessor info on the county website
Monthly payment
Est. payment
Payment breakdown
Explore the cost of this home by adjusting the details. Changes won't be saved.Climate risks
Neighborhood: 28467
Nearby schools
Schools provided by the listing agent
- Elementary: Jessie Mae Monroe Elementary
- Middle: Shallotte Middle
- High: West Brunswick
Source: Hive MLS. This data may not be complete. We recommend contacting the local school district to confirm school assignments for this home.

Similar homes
- $430,0003 bd2 ba2.2k sqft9156 Oak Ridge Plantation Drive SW, Calabash, NC 28467For Sale
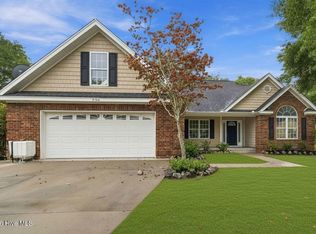
 MLS ID #100609471, Paula Villalva, Clifton Property Investment. Hive MLS
- $349,0003 bd2 ba1.8k sqft2104 Jarvis Lane NW, Calabash, NC 28467For Sale
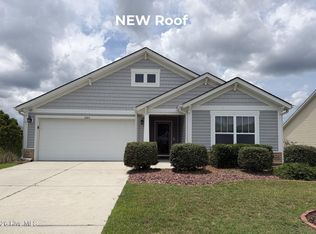 MLS ID #100565577, Mandy L Pope, The Saltwater Agency. Hive MLS
- $330,0003 bd3 ba1.8k sqft36 Swamp Fox Drive, Carolina Shores, NC 28467For Sale
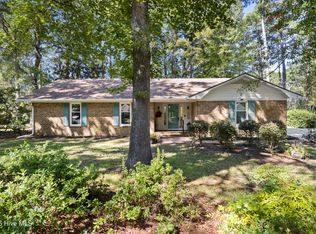 MLS ID #100605820, Mary B Conover, Coldwell Banker Sea Coast Advantage. Hive MLS
- $299,0003 bd2 ba1.2k sqft5 Court 11 Northwest Drive, Calabash, NC 28467For Sale
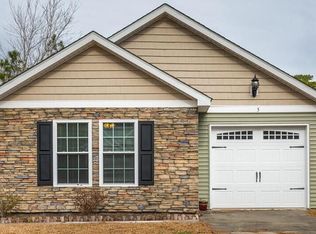 MLS ID #100608492, Steven B Free, Freedom Management LLC. Hive MLS
- $388,9003 bd2 ba2.1k sqft3493 NW Whaley Way, Ash, NC 28420New Construction
 CCAR
- $579,0004 bd2 ba2.6k sqft1213 Spinnaker Dr., North Myrtle Beach, SC 29582For SaleMLS ID #2626730, Anne J Hitch, The Edgewater Group of SC LLC. CCAR
- $279,9003 bd2 ba1.2k sqft1033 Harbor Drive, Calabash, NC 28467New ConstructionMLS ID #100601096, Byron MacDonald, Beach Connection Realty. Hive MLS
- $474,9993 bd2 ba1.7k sqft4016 Shorecrest Ct. Lot 6, Little River, SC 29566New ConstructionMLS ID #2623306, Deana L Manning, ChrisManningCommunities Realty. CCAR
- $289,9003 bd2 ba1.5k sqft122 Planters Row Lane, Calabash, NC 28467For SaleMLS ID #100602837, Atlantic Edge Partners, Intracoastal Realty Corporation. Hive MLS
- $249,9003 bd2 ba1.4k sqft335 Ridgewood Drive NW, Calabash, NC 28467For SaleMLS ID #100581161, Sandra A. McAlpine, Re/Max Results. Hive MLS
- $240,0003 bd2 ba1.7k sqft1209 Hickman Road NW, Calabash, NC 28467For SaleMLS ID #100590764, Crystal P Babson, Berkshire Hathaway HomeServices Carolina Premier Properties. Hive MLS
- $449,9003 bd2 ba1.2k sqft4362 Ellis Ave. Lot 1, Little River, SC 29566New ConstructionMLS ID #2620350, Yana Lynch, Fidei Real Estate Int'l. CCAR
- $549,0003 bd2 ba2.2k sqft3111 Hermitage Dr., Little River, SC 29566For SaleMLS ID #2621212, Roz Murray, REMAX Southern Shores NMB. CCAR
- $607,9673 bd3 ba1.8k sqft1941 Indigo Cove Way, Calabash, NC 28467New ConstructionMLS ID #100607482, Scott S Ellis, REMAX Southern Shores. Hive MLS
- $364,9003 bd2 ba1.7k sqft3079 Alice Ln., Little River, SC 29566For SaleMLS ID #2624437, Blake Sloan, Sloan Realty Group. CCAR
- $377,9003 bd2 ba1.9k sqft3485 NW Whaley Way, Ash, NC 28420New ConstructionCCAR
- $365,0003 bd2 ba1.6k sqft1718 Pharview Drive SW, Ocean Isle Beach, NC 28469For SaleMLS ID #100595961, Jimmie Pendergrass, Coldwell Banker Sea Coast Advantage. Hive MLS
- $405,9904 bd3 ba1.9k sqft1252 Woodhouse Dr, Ash, NC 28420New ConstructionMLS ID #2618852, Adam M Brown, DR Horton. CCAR
- $484,9004 bd4 ba2.8k sqft380 Palm Lakes Blvd., Little River, SC 29566For SaleMLS ID #2610327, Bryant D Evans, REMAX Southern Shores. CCAR
- $525,0003 bd3 ba2.5k sqft1725 Yucca Court SW, Ocean Isle Beach, NC 28469For SaleMLS ID #100574863, Caleb D Courtney, Keller Williams Innovate-Wilmington. Hive MLS
