Introducing a stunning new construction home in Dalton's Cove, boasting a gorgeous open floor plan designed for modern living. This spacious residence features 3 bedrooms with the master suite downstairs, two and a half bathrooms plus a versatile bonus room and office/loft room. The heart of the home is the gorgeous kitchen, complete with luxurious quartz countertops, shiplap walls, and a large kitchen bar top that's perfect for casual dining. The kitchen seamlessly flows into the living area which features a vaulted ceiling and fireplace. LVP flooring throughout the main living areas downstairs and trim details that show every detail in this home has been thoughtfully curated. Beautiful master suite and ensuite with a gorgeous walk-in shower, double vanity and spacious walk-in closet. Every room is equipped with a ceiling fan for your comfort, and outside, a large covered back porch offers the ideal space for relaxation and entertaining. The home also features a modern tankless water heater, ensuring energy efficiency and endless hot water. Don't miss the chance to make this beautiful home your own in the desirable Dalton's Cove community.
Under contract
Price cut: $9.9K (6/22)
$400,000
3300 Hershey Court, Farmville, NC 27828
3beds
2,365sqft
Single Family Residence
Built in 2025
0.31 Acres Lot
$399,500 Zestimate®
$169/sqft
$17/mo HOA
What's special
Shiplap wallsVaulted ceilingVersatile bonus roomGorgeous walk-in showerGorgeous kitchenLuxurious quartz countertopsSpacious walk-in closet
- 154 days |
- 155 |
- 12 |
Zillow last checked:
Listing updated:
Listed by:
Robertson - O'Sullivan Team 252-902-7364,
Aldridge & Southerland
Source: Hive MLS,MLS#: 100557475 Originating MLS: Coastal Plains Association of Realtors
Originating MLS: Coastal Plains Association of RealtorsFacts & features
Interior
Bedrooms & bathrooms
- Bedrooms: 3
- Bathrooms: 3
- Full bathrooms: 2
- 1/2 bathrooms: 1
Rooms
- Room types: Living Room, Dining Room, Master Bedroom, Bedroom 2, Bedroom 3, Bonus Room, Office
Primary bedroom
- Level: First
Bedroom 2
- Level: Second
Bedroom 3
- Level: Second
Bonus room
- Level: Second
Dining room
- Level: First
Kitchen
- Level: First
Living room
- Level: First
Office
- Level: Second
Heating
- Fireplace(s), Electric, Heat Pump, Natural Gas
Cooling
- Central Air, Ceiling Fan(s)
Appliances
- Included: Built-In Microwave, Disposal, Dishwasher, Electric Range
Features
- Walk-in Closet(s), Vaulted Ceiling(s), High Ceilings, Solid Surface, Ceiling Fan(s), Pantry, Walk-in Shower, Built-in Features, Eat-in Kitchen, Walk-In Closet(s)
- Attic: Floored,Walk-In
Interior area
- Total structure area: 2,365
- Total interior livable area: 2,365 sqft
Video & virtual tour
Property
Parking
- Total spaces: 2
- Parking features: Paved, Garage
- Attached garage spaces: 2
Features
- Levels: Two
- Patio & porch: Open, Covered, Patio, Porch, Rear Porch
- Fencing: None
- Has view: Yes
- View description: None
- Frontage type: See Remarks
Lot
- Size: 0.31 Acres
- Dimensions: .31 acres
- Features: Cul-De-Sac, Landscaped
Details
- Parcel number: 87454
- Zoning: R10
- Special conditions: Standard
Construction
Type & style
- Home type: SingleFamily
- Property subtype: Single Family Residence
Materials
- Vinyl Siding, Wood Frame
- Foundation: Raised, Slab
- Roof: Shingle
Condition
- New construction: Yes
- Year built: 2025
Utilities & green energy
- Sewer: Public Sewer
- Water: Public
- Utilities for property: Natural Gas Available, Sewer Connected, Water Connected
Community & HOA
Community
- Subdivision: Dalton's Cove
HOA
- Has HOA: Yes
- Amenities included: Maintenance Common Areas
- HOA fee: $200 annually
- HOA name: Dalton's Cove HOA
- HOA phone: 252-917-3402
Location
- Region: Farmville
Financial & listing details
- Price per square foot: $169/sqft
- Tax assessed value: $386,289
- Annual tax amount: $591
- Date on market: 3/2/2026
- Cumulative days on market: 154 days
- Listing agreement: Exclusive Right To Sell
- Listing terms: Cash,Conventional,FHA,VA Loan
- Road surface type: Paved
Estimated market value
$399,500
$380,000 - $419,000
$2,811/mo
Price history
| Date | Event | Price |
|---|---|---|
| 7/23/2026 | Contingent | $400,000$169/sqft |
Source:  Hive MLS #100557475 Report a problem Hive MLS #100557475 Report a problem | ||
| 6/22/2026 | Price change | $400,000-2.4%$169/sqft |
Source: Hive MLS #100557475 Report a problem | ||
| 3/2/2026 | Listed for sale | $409,900$173/sqft |
Source: Hive MLS #100557475 Report a problem | ||
Public tax history
| Year | Property taxes | Tax assessment |
|---|---|---|
| 2025 | $591 | $53,000 |
| 2024 | $591 -0.1% | $53,000 +10.4% |
| 2023 | $592 | $48,000 |
| 2022 | $592 | $48,000 |
Find assessor info on the county website
Monthly payment
Est. payment
Payment breakdown
Explore the cost of this home by adjusting the details. Changes won't be saved.Climate risks
Neighborhood: 27828
Nearby schools
GreatSchools rating
- 6/10Sam D Bundy Elementary SchoolGrades: 3-5Distance: 0.2 mi
- 6/10Farmville Middle SchoolGrades: 6-8Distance: 0.3 mi
- 5/10Farmville Central High SchoolGrades: 9-12Distance: 0.5 mi
Schools provided by the listing agent
- Elementary: H.B. Sugg Elementary School
- Middle: Farmville Middle School
- High: Farmville Central High School
Source: Hive MLS. This data may not be complete. We recommend contacting the local school district to confirm school assignments for this home.
- $53,0000.31 acres3303 Hershey Ct, Farmville, NC 27828Off Market
- $224,7003 bd2 ba1.6k sqft3321 Moye St, Farmville, NC 27828Off Market
- $325,0003 bd3 ba2.1k sqft3459 E Wilson St, Farmville, NC 27828Sold

- $111,3003 bd1 ba1.4k sqft1289 Meadow Dr, Farmville, NC 27828Off Market
- $405,000-- bd-- ba2.4k sqft3334 School View Dr, Farmville, NC 27828Sold
- $405,0004 bd3 ba2.4k sqft3334 School View Dr, Farmville, NC 27828Sold
- $53,0000.29 acres3218 Meadow Dr, Farmville, NC 27828Off Market
- $273,6003 bd2 ba2k sqft3467 E Wilson St, Farmville, NC 27828Off Market
A local agent can set up tours, give advice and negotiate with sellers.
Similar homes
- $385,0003 bd2 ba1.8k sqft2756 Covent Drive, Farmville, NC 27828New Construction
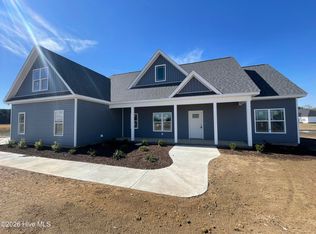
 MLS ID #100563132, Courtney H. Newkirk, UBI Realvest Services, LLC. Hive MLS
 - $345,9004 bd3 ba2.3k sqft3842 W Wilson Street, Farmville, NC 27828New Construction
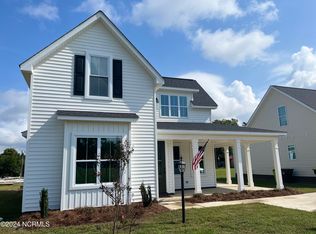 MLS ID #100469816, Deborah Randolph, Grimes Real Estate Group. Hive MLS
 - $365,0003 bd2 ba1.8k sqft2757 Whitaker Glen Drive, Farmville, NC 27828New Construction
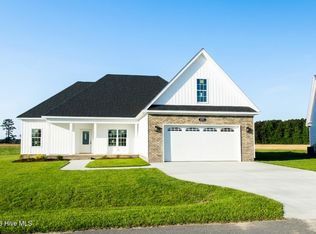 MLS ID #100570142, Courtney H. Newkirk, UBI Realvest Services, LLC. Hive MLS
 - $389,9003 bd3 ba2k sqft1929 Kimball Drive, Greenville, NC 27834New Construction
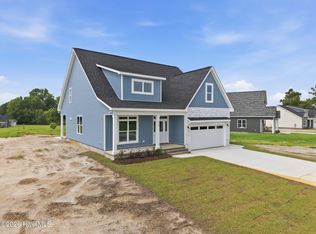 MLS ID #100586449, Madelyn D'Olive, Grimes Real Estate Group. Hive MLS
 - $359,0003 bd2 ba1.8k sqft2547 Autumn Ridge Lane, Greenville, NC 27834For SaleMLS ID #100582380, Jesse Allen, Keller Williams Realty Points East. Hive MLS
- $409,9004 bd4 ba2.2k sqft1921 Kimball Drive, Greenville, NC 27834New ConstructionMLS ID #100584834, Madelyn D'Olive, Grimes Real Estate Group. Hive MLS
- $341,0003 bd2 ba1.4k sqft2779 Covent Drive, Farmville, NC 27828New ConstructionMLS ID #100571901, Courtney H. Newkirk, UBI Realvest Services, LLC. Hive MLS
- $398,4003 bd2 ba2.1k sqft1709 Dew Meadow Drive, Winterville, NC 28590New ConstructionMLS ID #100570192, Carolyn McLawhorn, Carolyn McLawhorn Realty. Hive MLS
- $399,9003 bd2 ba1.8k sqft3003 Tucker Hill Drive, Grimesland, NC 27837New ConstructionHive MLS
- $425,0004 bd4 ba2.3k sqft1005 Finn Court, Greenville, NC 27834New ConstructionMLS ID #100572094, Michele Connors, The Overton Group. Hive MLS
- from $399,9003 bd2 ba1.8k sqftWeymouth Plan, Montevallo, Ayden, NC 28513New ConstructionCaviness & Cates
- $414,7003 bd2 ba2.2k sqft3209 Honeysuckle Drive, Winterville, NC 28590New ConstructionMLS ID #100540286, Carolyn McLawhorn, Carolyn McLawhorn Realty. Hive MLS
- $414,9003 bd3 ba2.4k sqft966 Appaloosa Trail, Grimesland, NC 27837For SaleMLS ID #100570969, Homer Tyre, Tyre Realty Group Inc.. Hive MLS
- $403,7003 bd2 ba2.2k sqft1713 Dew Meadow Drive, Winterville, NC 28590New ConstructionMLS ID #100566374, Carolyn McLawhorn, Carolyn McLawhorn Realty. Hive MLS
- $474,9993 bd3 ba2.7k sqft3608 Colony Woods Drive, Greenville, NC 27834For SaleMLS ID #100583369, Ashley Tyson, Legacy Premier Real Estate, LLC. Hive MLS
- $399,9004 bd3 ba2.1k sqft980 Rialto Lane, Ayden, NC 28513New ConstructionHive MLS
- $399,9004 bd2 ba1.8k sqft960 Rialto Lane, Ayden, NC 28513New ConstructionHive MLS
- $394,9004 bd3 ba2.3k sqft925 Rialto Lane, Ayden, NC 28513New ConstructionHive MLS
- $399,1003 bd3 ba2.3k sqft204 Jackson Ridge Way, Pikeville, NC 27863New ConstructionMLS ID #100588142, Cory Barnett, Adams Homes Realty NC, Inc.. Hive MLS
- $409,9004 bd3 ba2k sqft2980 Tucker Hill Drive, Grimesland, NC 27837New ConstructionHive MLS
