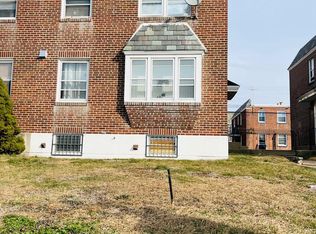
Well-maintained, high-visibility corner mixed-use property featuring a commercial storefront and two spacious 3-bedroom apartments. The ground-floor commercial space is currently leased and operated as a newly renovated 1,000 sq. ft. daycare center. It offers central air conditioning, a powder room, a storage room, a laundry area, and a tanning room. A full basement provides additional storage and houses the mechanical systems. The residential portion includes two large 3-bedroom apartments, each featuring a spacious living room, a full eat-in kitchen, a ceramic tile bathroom, and generously sized bedrooms. This is one of the largest mixed-use building styles in West Mayfair, making it an excellent opportunity for either an owner-occupant or an investor. The first-floor apartment is being delivered vacant, providing flexibility for an owner-occupant or the opportunity to lease it at current market rent. The second-floor apartment is currently rented for $1,400 per month, and the daycare center generates $1,280 per month in rental income. All utilities are separately metered, including gas, electric, and heating, making property management more convenient and cost-effective.
For sale
$550,000
3300 Saint Vincent St #0, Philadelphia, PA 19149
4beds
3baths
2,053sqft
Townhouse
Built in 1945
-- sqft lot
$522,400 Zestimate®
$268/sqft
$-- HOA
What's special
Commercial storefrontHigh-visibility corner mixed-use propertyLaundry areaFull eat-in kitchenStorage roomCentral air conditioningCeramic tile bathroom
- 44 days
- 451
- 20
Zillow last checked:
Listing updated:
Listed by:
Tiger Wu 267-402-0106,
A Plus Realtors LLC 2156182282
Source: Bright MLS,MLS#: PAPH2649718
Facts & features
Interior
Bedrooms & bathrooms
- Bedrooms: 4
- Bathrooms: 3
Basement
- Area: 0
Heating
- Hot Water, Natural Gas
Cooling
- Central Air, Ceiling Fan(s), Window Unit(s), Electric
Appliances
- Included: Gas Water Heater
Features
- Ceiling Fan(s)
- Flooring: Wood, Tile/Brick
- Has basement: No
- Has fireplace: No
Interior area
- Total structure area: 2,053
- Total interior livable area: 2,053 sqft
Property
Parking
- Parking features: On Street
- Has uncovered spaces: Yes
Accessibility
- Accessibility features: None
Features
- Exterior features: Sidewalks
- Pool features: None
Lot
- Size: 2,178 Square Feet
- Dimensions: 19.00 x 110.00
Details
- Additional structures: Above Grade, Below Grade
- Parcel number: 551434800
- Zoning: RSA5
- Special conditions: Standard
Construction
Type & style
- Home type: MultiFamily
- Architectural style: Other
- Property subtype: Townhouse
Materials
- Brick, Brick Front, Concrete
- Foundation: Permanent, Brick/Mortar, Other
- Roof: Flat
Condition
- New construction: No
- Year built: 1945
Utilities & green energy
- Electric: 100 Amp Service
- Sewer: Public Sewer
- Water: Public
Community & HOA
Community
- Subdivision: Mayfair (east)
Location
- Region: Philadelphia
- Municipality: PHILADELPHIA
Financial & listing details
- Price per square foot: $268/sqft
- Tax assessed value: $312,100
- Annual tax amount: $4,368
- Date on market: 7/18/2026
- Listing agreement: Exclusive Right To Sell
- Listing terms: Conventional
- Ownership: Fee Simple
Estimated market value
$522,400
$496,000 - $549,000
$1,766/mo
Price history
| Date | Event | Price |
|---|---|---|
| 7/18/2026 | Listed for sale | $550,000$268/sqft |
Source:  Bright MLS #PAPH2649718 Report a problem Bright MLS #PAPH2649718 Report a problem | ||
Public tax history
Tax history is unavailable.
Monthly payment
Est. payment
Payment breakdown
Explore the cost of this home by adjusting the details. Changes won't be saved.Climate risks
Neighborhood: Mayfair
Nearby schools
Schools provided by the listing agent
- District: The School District Of Philadelphia
Source: Bright MLS. This data may not be complete. We recommend contacting the local school district to confirm school assignments for this home.
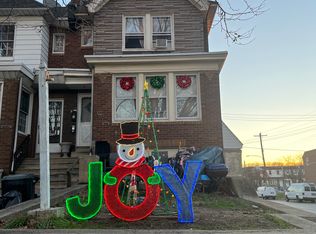
- $307,2003 bd1 ba1.2k sqft3300 Saint Vincent St, Philadelphia, PA 19149Off Market
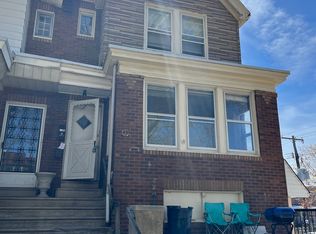
- $258,7003 bd1 ba-- sqft3300 Saint Vincent St APT 1, Philadelphia, PA 19149Off Market
- $357,2003 bd1 ba1.4k sqft3302 Saint Vincent St, Philadelphia, PA 19149Off Market
- $248,7003 bd1 ba1.4k sqft3304 Saint Vincent St, Philadelphia, PA 19149Off Market
Similar homes
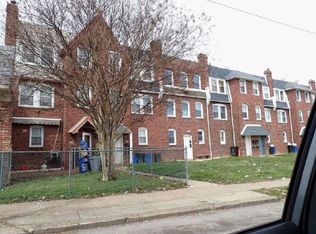
- $--3 bd3 ba1.8k sqft6704 Rowland Ave, Philadelphia, PA 19149Auction
 Xome
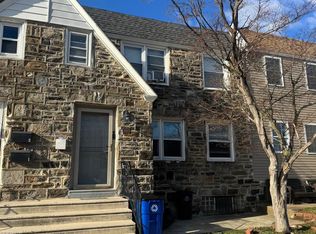
Xome - $417,0004 bd-- ba1.8k sqft3212 Tyson Ave, Philadelphia, PA 19149For Sale
 MLS ID #PAPH2595376, Marisa Mango, Mango & August Inc. Bright MLS
 - $429,9004 bd-- ba1.6k sqft3019 Saint Vincent St, Philadelphia, PA 19149For Sale
 MLS ID #PAPH2567508, Mike Chen, Home Max Realty. Bright MLS
 - $500,0004 bd3 ba2.8k sqft2940 Devereaux Ave, Philadelphia, PA 19149For Sale
 MLS ID #PAPH2602870, Damon Michels, KW Main Line - Narberth. Bright MLS
 - $395,0004 bd-- ba1.6k sqft2224 Glenview St, Philadelphia, PA 19149For SaleMLS ID #PAPH2650138, Joey Fang, Canaan Realty Services INC. Bright MLS
- $375,0004 bd-- ba1.8k sqft3130 Tyson Ave, Philadelphia, PA 19149For SaleMLS ID #PAPH2593576, Andy Wang, HK99 Realty LLC. Bright MLS
- $379,0003 bd2 ba1.8k sqft3201 Fanshawe St #0, Philadelphia, PA 19149For SaleMLS ID #PAPH2657368, Nancy Rao, HK99 Realty LLC. Bright MLS
- $304,9003 bd2 ba1.4k sqft3314 Glenview St, Philadelphia, PA 19149For SaleMLS ID #PAPH2664240, Bryan Weng, 20/20 Real Estate - Bensalem. Bright MLS
- $375,0004 bd2 ba1.7k sqft2711 Unruh Ave, Philadelphia, PA 19149For SaleMLS ID #PAPH2528184, Victor Corsino, BHHS Fox & Roach-Southampton. Bright MLS
- $499,9004 bd3 ba2k sqft3021 Winchester Ave, Philadelphia, PA 19136For SaleMLS ID #PAPH2642444, Tonette Closson, Honest Real Estate. Bright MLS
- $300,0002 bd2 ba1k sqft3532-34 Wellington St, Philadelphia, PA 19149For SaleMLS ID #PAPH2655478, Joe McCarthy, McCarthy Real Estate. Bright MLS
- $289,0003 bd2 ba1.4k sqft3241 Wellington St, Philadelphia, PA 19149For SaleMLS ID #PAPH2662888, Ella Thang, Canaan Realty Services INC. Bright MLS
- $325,0003 bd2 ba1.4k sqft3315 Saint Vincent St, Philadelphia, PA 19149For SaleMLS ID #PAPH2530196, Christine Quigley, Coldwell Banker Realty. Bright MLS
- $275,0003 bd2 ba1.3k sqft3305 Princeton Ave, Philadelphia, PA 19149For SaleMLS ID #PAPH2659802, Elvis Li, Bright Home Realty, LLC. Bright MLS
- $314,9993 bd2 ba1.3k sqft3405 Tyson Ave, Philadelphia, PA 19149For SaleMLS ID #PAPH2657554, Nancy Rao, HK99 Realty LLC. Bright MLS
- $318,8884 bd-- ba1.6k sqft3106 Robbins Ave, Philadelphia, PA 19149For SaleMLS ID #PAPH2604716, Bei Chen, Appreciation Realty LLC. Bright MLS
- $399,0003 bd-- ba1.7k sqft7101 Charles St, Philadelphia, PA 19135For SaleMLS ID #PAPH2641812, Hanlan Huang, Prosperity Real Estate & Investment Services. Bright MLS
- $275,0003 bd2 ba1.3k sqft3355 Princeton Ave, Philadelphia, PA 19149For SaleMLS ID #PAPH2645092, Chao Weng, Legacy Landmark Realty LLC. Bright MLS
- $449,9004 bd4 ba1.6k sqft4421 Disston St, Philadelphia, PA 19135For SaleMLS ID #PAPH2655710, Sally Lin, Home Vista Realty. Bright MLS
- $320,0004 bd2 ba1.2k sqft2941 Brighton St, Philadelphia, PA 19149For SaleMLS ID #PAPH2636358, Kwok Tang, Panphil Realty, LLC. Bright MLS
