CLASSIC Tacony Single. 5 bedrooms, 2 full baths in spacious single sitting on a triple lot. Lovingly cared for by current owners for decades. Enter into foyer that directs you to center hall leading to a good size living room with access to large, enclosed sunporch with stained glass windows; good size dining room and huge eat in kitchen that has been extended for spacious eat in area and island. There is a built in unit for air-condition and heat in the kitchen wall. Off the kitchen is a full bath and a laundry room. There are two staircases to the 2nd floor, one from the center hall area and one from the kitchen for added convenience. The main staircase adds class to the home as it winds up to the 2nd floor. Second floor has 3 good size bedrooms and an updated hall bathroom with walk in shower. Another staircase to the 3rd floor. Third floor has a good size rear bedroom and a huge dormer/5th bedroom. Each bedroom has ceiling fans. Central air to the 3rd floor and 2nd floor. Lower level is unfinished but has all the potential for huge play area or rec room. Exit from the kitchen to the spacious rear yard that has an above ground pool and storage shed. Heater is newer 2025, radiator with steam heat. Much more charm leads to one of the all time Tacony's best single homes.
For sale
$550,000
4512-16 Tyson Ave, Philadelphia, PA 19135
5beds
2,100sqft
Single Family Residence
Built in 1935
9,375 Square Feet Lot
$539,500 Zestimate®
$262/sqft
$-- HOA
What's special
Above ground poolStorage shedSpacious rear yardGood size dining room
- --
- on Zillow
- 879
- views
- 16
- saves
Likely to sell faster than
Zillow last checked:
Listing updated:
Listed by:
Steve Caine 215-698-2024,
RE/MAX 2000 2156982000,
Co-Listing Agent: Chris Caine 215-698-2000,
RE/MAX 2000
Source: Bright MLS,MLS#: PAPH2683782
Facts & features
Interior
Bedrooms & bathrooms
- Bedrooms: 5
- Bathrooms: 2
- Full bathrooms: 2
- Main level bathrooms: 1
Basement
- Area: 0
Heating
- Steam, Wall Unit, Natural Gas
Cooling
- Ceiling Fan(s), Ductless, Wall Unit(s), Central Air, Electric
Appliances
- Included: Microwave, Built-In Range, Dishwasher, Dryer, Extra Refrigerator/Freezer, Oven/Range - Electric, Refrigerator, Washer, Water Heater, Gas Water Heater
- Laundry: Main Level
Features
- Bathroom - Stall Shower, Bathroom - Walk-In Shower, Breakfast Area, Built-in Features, Ceiling Fan(s), Curved Staircase, Double/Dual Staircase, Formal/Separate Dining Room, Eat-in Kitchen, Kitchen Island, Pantry
- Windows: Replacement, Stain/Lead Glass, Window Treatments
- Basement: Exterior Entry,Rear Entrance
- Number of fireplaces: 1
- Fireplace features: Gas/Propane
Interior area
- Total structure area: 2,100
- Total interior livable area: 2,100 sqft
- Finished area above ground: 2,100
- Finished area below ground: 0
Property
Parking
- Total spaces: 3
- Parking features: Concrete, Driveway, Off Street, On Street
- Uncovered spaces: 3
Accessibility
- Accessibility features: None
Features
- Levels: Three
- Stories: 3
- Patio & porch: Patio
- Exterior features: Play Area, Sidewalks, Street Lights
- Has private pool: Yes
- Pool features: Above Ground, Private
- Fencing: Privacy,Back Yard
Lot
- Size: 9,375 Square Feet
- Features: Additional Lot(s)
Details
- Additional structures: Above Grade, Below Grade
- Parcel number: 412041400
- Zoning: RSA3
- Special conditions: Standard
Construction
Type & style
- Home type: SingleFamily
- Architectural style: Victorian
- Property subtype: Single Family Residence
Materials
- Masonry
- Foundation: Concrete Perimeter
- Roof: Shingle
Condition
- Average,Good,Very Good
- New construction: No
- Year built: 1935
Utilities & green energy
- Sewer: Public Sewer
- Water: Public
Community & HOA
Community
- Subdivision: Tacony
HOA
- Has HOA: No
Location
- Region: Philadelphia
- Municipality: PHILADELPHIA
Financial & listing details
- Price per square foot: $262/sqft
- Tax assessed value: $301,600
- Annual tax amount: $4,221
- Date on market: 10/23/2026
- Listing agreement: Exclusive Right To Sell
- Listing terms: Cash,Conventional,FHA,VA Loan
- Inclusions: Washer, Dryer, 2 Refrigerators
- Ownership: Fee Simple
Estimated market value
$539,500
$513,000 - $566,000
$2,485/mo
Price history
| Date | Event | Price |
|---|---|---|
| 10/28/1991 | Sold | $100,000$48/sqft |
Source: Agent Provided Report a problem | ||
Public tax history
| Year | Property taxes | Tax assessment |
|---|---|---|
| 2025 | $3,659 +25% | $261,400 +25% |
| 2024 | $2,927 | $209,100 |
| 2023 | $2,927 +10.2% | $209,100 |
| 2022 | $2,655 | -- |
| 2021 | $2,655 +0.3% | -- |
| 2018 | $2,648 +26.8% | -- |
| 2017 | $2,089 +3% | -- |
| 2016 | $2,028 | -- |
| 2015 | $2,028 | -- |
| 2014 | $2,028 +4.5% | $174,900 +726.9% |
| 2012 | $1,942 | $21,152 |
| 2011 | -- | $21,152 |
| 2010 | -- | $21,152 |
| 2009 | -- | $21,152 |
| 2008 | -- | $21,152 |
| 2007 | -- | $21,152 |
| 2006 | -- | $21,152 |
| 2005 | -- | $21,152 |
| 2004 | -- | $21,152 |
| 2003 | -- | $21,152 |
| 2002 | -- | $21,152 |
| 2000 | -- | $21,152 |
Find assessor info on the county website
Monthly payment
Est. payment
Payment breakdown
Explore the cost of this home by adjusting the details. Changes won't be saved.Climate risks
Neighborhood: Tacony
Nearby schools
Similar homes
- $549,9008 bd5 ba2.4k sqft6704 Keystone St, Philadelphia, PA 19135For Sale
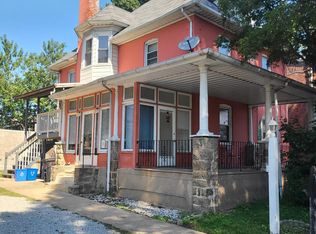
 MLS ID #PAPH2681494, Tess Adams, KW Empower. Bright MLS
- $525,0004 bd4 ba2.8k sqft6940 Hegerman St, Philadelphia, PA 19135For Sale
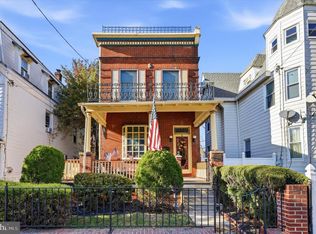 MLS ID #PAPH2684012, Jeff George, BHHS Fox & Roach-Center City Walnut. Bright MLS
- $--4 bd3 ba1.4k sqft4526 Van Kirk St, Philadelphia, PA 19135Auction
 ServiceLink Auction
- $449,9004 bd4 ba1.6k sqft4421 Disston St, Philadelphia, PA 19135For Sale
 MLS ID #PAPH2655710, Sally Lin, Home Vista Realty. Bright MLS
- $659,0005 bd3 ba2.7k sqft6960 Keystone St, Philadelphia, PA 19135For SaleMLS ID #PAPH2666726, Reenie Isaacs, Re/Max One Realty. Bright MLS
- $529,9004 bd3 ba1.9k sqft7818 Farnsworth St, Philadelphia, PA 19152For SaleMLS ID #PAPH2674846, Bill Lynn, RE/MAX Realty Services-Bensalem. Bright MLS
- $550,0004 bd3 ba2k sqft3300 Saint Vincent St #0, Philadelphia, PA 19149For SaleMLS ID #PAPH2649718, Tiger Wu, A Plus Realtors LLC. Bright MLS
- $489,9994 bd3 ba2k sqft3021 Winchester Ave, Philadelphia, PA 19136For SaleMLS ID #PAPH2642444, Tonette Closson, Honest Real Estate. Bright MLS
- $359,0004 bd2 ba2.4k sqft8037 Craig St, Philadelphia, PA 19136For SaleMLS ID #PAPH2686446, ALISHA LAN, Canaan Realty Services INC. Bright MLS
- $375,0005 bd2 ba1.4k sqft4113 Comly St, Philadelphia, PA 19135For SaleMLS ID #PAPH2623638, Marco Troche, RE/MAX Select Group. Bright MLS
- $300,0002 bd2 ba1.5k sqft4084 Higbee St, Philadelphia, PA 19135For SaleMLS ID #PAPH2688310, Asha Anderson, HomeSmart Realty Advisors. Bright MLS
- $575,0004 bd2 ba2.8k sqft329 Cinnaminson Ave, Palmyra, NJ 08065For SaleMLS ID #NJBL2115940, William McDonnell, Compass New Jersey, LLC - Moorestown. Bright MLS
- $500,0004 bd3 ba1.8k sqft419 Elm Ave, Riverton, NJ 08077For SaleMLS ID #NJBL2122612, Bob Millaway, Epique Realty. Bright MLS
- $294,9993 bd2 ba1.3k sqft4907 Unruh Ave, Philadelphia, PA 19135For SaleMLS ID #PAPH2667764, Sandy Chen, HK99 Realty LLC. Bright MLS
- $285,0003 bd4 ba1.3k sqft6833 Cottage St, Philadelphia, PA 19135For SaleMLS ID #PAPH2641966, Cindy Fan, Triamond Realty. Bright MLS
- $299,9904 bd2 ba1.2k sqft203 Cinnaminson Ave, Palmyra, NJ 08065For SaleMLS ID #NJBL2123762, Taz Gurcanli, HomeSmart First Advantage Realty. Bright MLS
- $479,9004 bd2 ba1.4k sqft8017 Lenola St, Philadelphia, PA 19136For SaleMLS ID #PAPH2660906, Ken Prause, Opus Elite Real Estate. Bright MLS
- $480,0004 bd2 ba1.4k sqft6136 Hawthorne St, Philadelphia, PA 19135For SaleMLS ID #PAPH2578570, rashmi Mundalmani, Patterson-Schwartz - Greenville. Bright MLS
- $291,9004 bd2 ba2k sqft4615 Princeton Ave, Philadelphia, PA 19135For SaleMLS ID #PAPH2547682, JENNIFER J MADERA BONIFACIO, RE/MAX Select Group. Bright MLS
