Welcome to 329 Cinnaminson Avenue, a four bedroom, two bath home that perfectly balances timeless character with the modern updates you’ve been looking for. Originally built by the first mayor of Palmyra, this grand home is truly historic! From the moment you cross the threshold, you’re greeted by a grand entrance foyer featuring stunning woodwork and vibrant stained-glass windows that sets a tone of timeless elegance. The centerpiece is a magnificent original staircase, its rich wood banisters and intricate craftsmanship serving as a stunning introduction to the rest of the home. The heart of the home is a spacious living room centered around a cozy wood-burning fireplace—the ultimate spot to settle in on a chilly evening. You’ll find beautiful hardwood floors flowing throughout the main levels, leading you into a large, formal dining room designed for memorable gatherings. The thoughtfully remodeled eat-in kitchen is a bright, inviting space highlighted by the gleaming original wood cabinets. This is a kitchen that makes morning coffee or hosting guests feel effortless. For those who need a dedicated place to focus, the main floor also offers a quiet study. Upstairs, the primary bedroom serves as a private retreat with its own en suite bathroom. Three additional bedrooms provide plenty of space and versatility, while a third-floor bonus room offers endless possibilities for a creative studio or additional lounge area. From the back staircase, you’ll discover the lovely sitting room with one of the true highlights of the second floor—the large, private deck—a serene perch perfect for enjoying a quiet evening under the stars. The living space extends all the way down to a finished basement, complete with a dedicated laundry area and plenty of room to spread out. While the historic charm remains intact, the home has been thoughtfully modernized with significant upgrades to the plumbing, electric, and windows for total peace of mind. Outside, the property is a dream for nature lovers and hobbyists alike. From the shaded, screened wrap-around front porch, the grounds are adorned with mature plantings and lush trees, creating a vibrant backdrop for the original barn—a stunning piece of history once used for horse and cart. A creative transformation has turned the former barn into a functional greenhouse, ready for your next gardening project. Best of all, this sale includes a separate, adjacent lot of approximately .17 acres, offering even more space to enjoy. Come see for yourself how these unique features and fresh updates make this property truly special. In this home, you’re perfectly positioned to enjoy the best of both worlds. Whether you’re looking for a quick commute into Philadelphia or planning a weekend getaway to the Jersey Shore—reachable in about an hour—everything feels within easy reach. You'll have the convenience of major highways and fantastic local shopping nearby, yet you're just moments away from the peaceful trails and scenic beauty of Palmyra Cove Nature Park. It really is the ideal spot for staying connected while having a quiet natural escape right around the corner. Come step inside and fall in love with the timeless charm of this historic gem. Don’t wait…. schedule your private tour and see all the beautiful details for yourself.
For sale
$575,000
329 Cinnaminson Ave, Palmyra, NJ 08065
4beds
2,838sqft
Single Family Residence
Built in 1910
10,498 Square Feet Lot
$567,500 Zestimate®
$203/sqft
$-- HOA
What's special
Cozy wood-burning fireplaceQuiet studyThird-floor bonus roomThoughtfully remodeled eat-in kitchenBeautiful hardwood floorsRich wood banistersStunning woodwork
- 50 days
- 856
- 59
Likely to sell faster than
Zillow last checked:
Listing updated:
Listed by:
William McDonnell 609-332-9127,
Compass New Jersey, LLC - Moorestown
Source: Bright MLS,MLS#: NJBL2115940
Facts & features
Interior
Bedrooms & bathrooms
- Bedrooms: 4
- Bathrooms: 2
- Full bathrooms: 2
Rooms
- Room types: Living Room, Dining Room, Sitting Room, Bedroom 2, Bedroom 4, Kitchen, Foyer, Bedroom 1, Office, Recreation Room, Bathroom 1, Bathroom 2, Bathroom 3, Attic, Hobby Room
Bedroom 1
- Features: Flooring - HardWood, Ceiling Fan(s)
- Level: Upper
- Area: 176 Square Feet
- Dimensions: 11 X 16
Bedroom 2
- Features: Flooring - HardWood
- Level: Upper
- Area: 182 Square Feet
- Dimensions: 13 X 14
Bedroom 4
- Features: Flooring - HardWood
- Level: Upper
- Area: 120 Square Feet
- Dimensions: 10 X 12
Bathroom 1
- Features: Flooring - HardWood
- Level: Upper
- Area: 81 Square Feet
- Dimensions: 9 X 9
Bathroom 2
- Features: Double Sink
- Level: Upper
- Area: 64 Square Feet
- Dimensions: 8 X 8
Bathroom 3
- Features: Flooring - HardWood
- Level: Upper
- Area: 144 Square Feet
- Dimensions: 12 X 12
Other
- Level: Upper
- Area: 120 Square Feet
- Dimensions: 8 X 15
Dining room
- Features: Flooring - HardWood
- Level: Main
- Area: 224 Square Feet
- Dimensions: 14 X 16
Foyer
- Features: Flooring - HardWood
- Level: Main
- Area: 224 Square Feet
- Dimensions: 14 X 16
Other
- Features: Flooring - HardWood
- Level: Upper
- Area: 675 Square Feet
- Dimensions: 25 X 27
Kitchen
- Features: Flooring - Luxury Vinyl Plank, Eat-in Kitchen, Kitchen - Electric Cooking, Recessed Lighting
- Level: Main
- Area: 275 Square Feet
- Dimensions: 11 X 25
Living room
- Features: Flooring - HardWood, Fireplace - Wood Burning
- Level: Main
- Area: 253 Square Feet
- Dimensions: 11 X 23
Office
- Features: Flooring - HardWood
- Level: Main
- Area: 104 Square Feet
- Dimensions: 8 X 13
Recreation room
- Features: Lighting - Ceiling, Lighting - Wall sconces, Flooring - Carpet
- Level: Lower
- Area: 899 Square Feet
- Dimensions: 29 X 31
Sitting room
- Features: Flooring - HardWood, Balcony Access
- Level: Upper
- Area: 176 Square Feet
- Dimensions: 11 X 16
Heating
- Radiator, Baseboard, Oil
Cooling
- Window Unit(s), Electric
Appliances
- Included: Water Heater
Features
- Basement: Finished
- Has fireplace: No
Interior area
- Total structure area: 2,838
- Total interior livable area: 2,838 sqft
- Finished area above ground: 2,838
- Finished area below ground: 0
Property
Parking
- Total spaces: 3
- Parking features: Driveway, Detached Carport, On Street
- Carport spaces: 1
- Uncovered spaces: 2
Accessibility
- Accessibility features: None
Features
- Levels: Three
- Stories: 3
- Pool features: None
Lot
- Size: 10,498 Square Feet
- Dimensions: 70.00 x 150.00
Details
- Additional structures: Above Grade, Below Grade
- Parcel number: 270009300010 01
- Zoning: RES
- Special conditions: Standard
Construction
Type & style
- Home type: SingleFamily
- Architectural style: Other
- Property subtype: Single Family Residence
Materials
- Frame
- Foundation: Stone
Condition
- New construction: No
- Year built: 1910
Utilities & green energy
- Sewer: Public Sewer
- Water: Public
Community & HOA
Community
- Subdivision: None Available
HOA
- Has HOA: No
Location
- Region: Palmyra
- Municipality: PALMYRA BORO
Financial & listing details
- Price per square foot: $203/sqft
- Tax assessed value: $213,400
- Annual tax amount: $9,792
- Date on market: 7/20/2026
- Listing agreement: Exclusive Right To Sell
- Inclusions: Refrigerator, Dishwasher, Range, Lighting Fixtures, Blinds And / Or Curtains
- Exclusions: Bedroom(s) Tulip Light Fixtures, Washer / Dryer (negotiable), A / C Units (negotiable), Personal Belongings
- Ownership: Fee Simple
Estimated market value
$567,500
$539,000 - $596,000
$2,868/mo
Price history
| Date | Event | Price |
|---|---|---|
| 7/20/2026 | Listed for sale | $575,000$203/sqft |
Source:  Bright MLS #NJBL2115940 Report a problem Bright MLS #NJBL2115940 Report a problem | ||
Public tax history
| Year | Property taxes | Tax assessment |
|---|---|---|
| 2025 | $9,227 +2.1% | $213,400 |
| 2024 | $9,035 | $213,400 |
| 2023 | -- | $213,400 |
| 2022 | $8,822 +3.6% | $213,400 |
| 2021 | $8,515 +2.9% | $213,400 |
| 2020 | $8,278 +1.4% | $213,400 |
| 2019 | $8,160 +1.3% | $213,400 |
| 2018 | $8,056 +2% | $213,400 |
| 2017 | $7,898 +4.8% | $213,400 |
| 2016 | $7,535 +1.3% | $213,400 |
| 2015 | $7,441 +4.4% | $213,400 |
| 2014 | $7,128 +5.6% | $213,400 |
| 2013 | $6,748 -0.1% | $213,400 +58.8% |
| 2012 | $6,758 +1.2% | $134,400 |
| 2011 | $6,677 +7.4% | $134,400 |
| 2010 | $6,216 +3.9% | $134,400 |
| 2009 | $5,985 +2.8% | $134,400 |
| 2008 | $5,820 +8.2% | $134,400 |
| 2007 | $5,379 +8.5% | $134,400 |
| 2006 | $4,955 +5.3% | $134,400 |
| 2005 | $4,708 +3.3% | $134,400 |
| 2004 | $4,556 | $134,400 |
| 2003 | -- | $134,400 |
| 2002 | -- | $134,400 |
| 2001 | -- | $134,400 |
Find assessor info on the county website
Monthly payment
Est. payment
Payment breakdown
Explore the cost of this home by adjusting the details. Changes won't be saved.Climate risks
Neighborhood: 08065
Nearby schools
Schools provided by the listing agent
- Elementary: Charles Street School
- High: Palmyra H.s.
- District: Palmyra Borough Public Schools
Source: Bright MLS. This data may not be complete. We recommend contacting the local school district to confirm school assignments for this home.

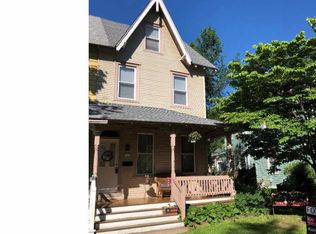
Similar homes
- $575,0006 bd3 ba2.8k sqft302 8th St, Riverton, NJ 08077For Sale
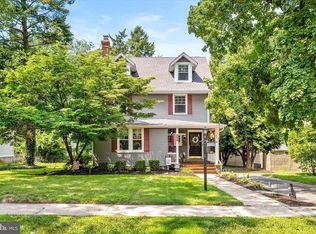
 MLS ID #NJBL2118480, Darlene Mayernik, Keller Williams Premier. Bright MLS
 - $720,0004 bd1 ba4k sqft305-307 Leconey Ave, Palmyra, NJ 08065For Sale
 MLS ID #NJBL2119370, Patti Blosfelds, Coldwell Banker Realty. Bright MLS
 - $450,0003 bd2 ba1.5k sqft723 Filbert St, Palmyra, NJ 08065For Sale
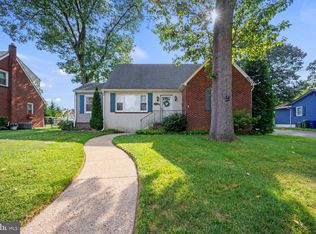 MLS ID #NJBL2119412, Jennifer Paullin, Keller Williams Real Estate - Newtown. Bright MLS
 - $525,0004 bd3 ba1.8k sqft419 Elm Ave, Riverton, NJ 08077For Sale
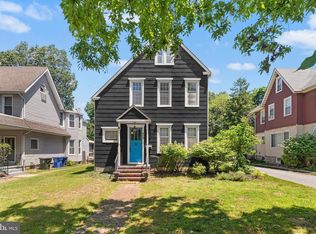 MLS ID #NJBL2114878, Bob Millaway, Epique Realty. Bright MLS
 - $399,9114 bd2 ba1.6k sqft423 W Broad St, Palmyra, NJ 08065For SaleMLS ID #NJBL2116718, Tito Santiago, Garden State Properties Group - Merchantville. Bright MLS
- $385,0003 bd2 ba1.5k sqft817 Washington Ave, Palmyra, NJ 08065For SaleMLS ID #NJBL2113536, Jessianne Allen, Sackman Realty. Bright MLS
- $485,0003 bd2 ba1.4k sqft901 Main St, Riverton, NJ 08077For SaleMLS ID #NJBL2117546, Lisa Hermann, Keller Williams Realty - Moorestown. Bright MLS
- $375,0003 bd2 ba1.6k sqft112 Pear St, Palmyra, NJ 08065For SaleMLS ID #NJBL2119806, Patti Blosfelds, Coldwell Banker Realty. Bright MLS
- $539,9003 bd3 ba1.9k sqft10 Wedgewood Dr, Cinnaminson, NJ 08077For SaleMLS ID #NJBL2116188, Jamie Parson, EXP Realty, LLC. Bright MLS
- $400,0004 bd2 ba1.8k sqft405 Elm Ave, Riverton, NJ 08077For SaleMLS ID #NJBL2106058, THERESA NKWOALA, HomeSmart First Advantage Realty. Bright MLS
- $600,0005 bd-- ba3k sqft2638 Pratt St, Philadelphia, PA 19137For SaleMLS ID #PAPH2668320, Joe Loonstyn, Loonstyn Brothers Realty LLC. Bright MLS
- $725,0005 bd3 ba2.7k sqft6960 Keystone St, Philadelphia, PA 19135For SaleMLS ID #PAPH2666726, Reenie Isaacs, Re/Max One Realty. Bright MLS
- $460,0003 bd1 ba1.5k sqft4 2nd St, Riverton, NJ 08077For SaleMLS ID #NJBL2113304, Francesco Pullella, HOF Realty. Bright MLS
- $445,0004 bd2 ba1.9k sqft1307 Highland Ave, Cinnaminson, NJ 08077For SaleMLS ID #NJBL2116398, David Leipert, City & Suburban Real Estate. Bright MLS
- $725,0003 bd3 ba2.1k sqft2103 Berwick Dr, Cinnaminson, NJ 08077For SaleMLS ID #NJBL2118478, Jeremiah F Kobelka, Real Broker, LLC. Bright MLS
- $449,9004 bd2 ba1.6k sqft201 Dolores Dr, Cinnaminson, NJ 08077For SaleMLS ID #NJBL2117432, Thomas Weise, Keller Williams - Main Street. Bright MLS
- $420,0004 bd2 ba1.5k sqft513 Cinnaminson St, Riverton, NJ 08077For SaleMLS ID #NJBL2115810, Steven McCullough, RealtyMark Properties. Bright MLS
- $665,0004 bd3 ba2.3k sqft75 Wedgewood Dr, Cinnaminson, NJ 08077For SaleMLS ID #NJBL2116070, Richard Bradin, Weichert Realtors-Cherry Hill. Bright MLS
- $469,9003 bd2 ba1.5k sqft379 Boxwood Ln, Cinnaminson, NJ 08077For SaleMLS ID #NJBL2119616, Donn Lamon, Lamon Associates-Cinnaminson. Bright MLS
