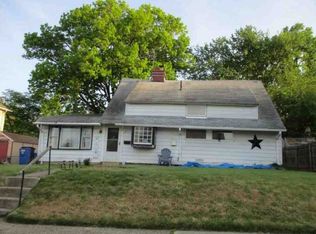
Completely reimagined 4-bed, 3-bath split-level masterpiece in Cinnaminson located at 75 Wedgewood Dr. Welcome to a home where modern design meets complete peace of mind, fully renovated from top to bottom with a brand-new roof, new siding, new energy-efficient windows, and a high-efficiency HVAC system. The exterior sets the tone with fresh whitewashed brick, crisp dark trim, and a covered front porch. Step inside to an open-concept main floor with vaulted ceilings, rich natural hardwood floors, and a sunlit living space complete with a wide window bench seat. The chef-inspired kitchen features an expansive quartz island, custom wood cabinetry with glass uppers, a commercial-style gas range, deep apron-front sink, and signature LED ring pendant lights with champagne gold hardware. Bathrooms across the home display designer-selected finishes including geometric tile floors, brushed gold fixtures, marble-topped vanities, and a walk-in frameless glass shower. The versatile layout offers multi-level privacy, featuring a finished lower level with light luxury flooring that serves perfectly as a family room, home office, or media suite. Conveniently located near top-rated schools, local parks, Route 130 shopping, and easy commuter access to Philadelphia and South Jersey hubs, this turnkey property is a true move-in-ready home for sale in Cinnaminson.
For sale
$665,000
75 Wedgewood Dr, Cinnaminson, NJ 08077
4beds
2,300sqft
Single Family Residence
Built in 1957
-- sqft lot
$648,100 Zestimate®
$289/sqft
$-- HOA
What's special
Vaulted ceilingsCommercial-style gas rangeNew sidingHigh-efficiency hvac systemRich natural hardwood floorsExpansive quartz islandWalk-in frameless glass shower
- 34 days
- 1,390
- 62
Zillow last checked:
Listing updated:
Listed by:
Richard Bradin 609-760-7028,
Weichert Realtors-Cherry Hill
Source: Bright MLS,MLS#: NJBL2116070
Facts & features
Interior
Bedrooms & bathrooms
- Bedrooms: 4
- Bathrooms: 3
- Full bathrooms: 2
- 1/2 bathrooms: 1
- Main level bathrooms: 1
Rooms
- Room types: Living Room, Bedroom 2, Bedroom 3, Kitchen, Den, Bedroom 1
Bedroom 1
- Features: Bathroom - Walk-In Shower
- Level: Upper
- Area: 195 Square Feet
- Dimensions: 13 X 15
Bedroom 2
- Features: Walk-In Closet(s)
- Level: Upper
- Area: 154 Square Feet
- Dimensions: 11 X 14
Bedroom 3
- Level: Upper
- Area: 169 Square Feet
- Dimensions: 13 X 13
Den
- Features: Attached Bathroom
- Level: Lower
- Area: 300 Square Feet
- Dimensions: 12 X 25
Kitchen
- Features: Eat-in Kitchen
- Level: Main
- Area: 128 Square Feet
- Dimensions: 8 X 16
Living room
- Features: Living/Dining Room Combo
- Level: Main
- Area: 364 Square Feet
- Dimensions: 14 X 26
Heating
- Forced Air, Natural Gas
Cooling
- Central Air, Electric
Appliances
- Included: Gas Water Heater
- Laundry: Lower Level
Features
- Basement: Unfinished
- Has fireplace: No
Interior area
- Total structure area: 2,300
- Total interior livable area: 2,300 sqft
- Finished area above ground: 2,300
- Finished area below ground: 0
Property
Parking
- Total spaces: 1
- Parking features: Garage Faces Front, Driveway, Attached
- Attached garage spaces: 1
- Has uncovered spaces: Yes
Accessibility
- Accessibility features: Doors - Swing In
Features
- Levels: Bi-Level,Three
- Stories: 3
- Pool features: None
Details
- Additional structures: Above Grade, Below Grade
- Parcel number: 080100200024
- Zoning: RES
- Special conditions: Standard
Construction
Type & style
- Home type: SingleFamily
- Property subtype: Single Family Residence
Materials
- Frame
- Foundation: Block
- Roof: Shingle
Condition
- New construction: No
- Year built: 1957
Utilities & green energy
- Sewer: Public Sewer
- Water: Public
Community & HOA
Community
- Subdivision: Rolling Green
HOA
- Has HOA: No
Location
- Region: Cinnaminson
- Municipality: CINNAMINSON TWP
Financial & listing details
- Price per square foot: $289/sqft
- Tax assessed value: $233,800
- Annual tax amount: $8,904
- Date on market: 8/5/2026
- Listing agreement: Exclusive Right To Sell
- Listing terms: Cash,FHA 203(k)
- Exclusions: As-is
- Ownership: Fee Simple
Estimated market value
$648,100
$616,000 - $681,000
$4,165/mo
Price history
| Date | Event | Price |
|---|---|---|
| 8/5/2026 | Listed for sale | $665,000+77.3%$289/sqft |
Source:  Bright MLS #NJBL2116070 Report a problem Bright MLS #NJBL2116070 Report a problem | ||
| 10/30/2025 | Sold | $375,000+25%$163/sqft |
Source: Bright MLS #NJBL2096524 Report a problem | ||
| 10/7/2025 | Pending sale | $300,000$130/sqft |
Source: Bright MLS #NJBL2096524 Report a problem | ||
| 10/1/2025 | Contingent | $300,000$130/sqft |
Source: Bright MLS #NJBL2096524 Report a problem | ||
| 9/24/2025 | Listed for sale | $300,000+169.1%$130/sqft |
Source: Bright MLS #NJBL2096524 Report a problem | ||
| 6/2/2016 | Sold | $111,500$48/sqft |
Source: Public Record Report a problem | ||
Public tax history
| Year | Property taxes | Tax assessment |
|---|---|---|
| 2025 | $8,905 +2.5% | $233,800 |
| 2024 | $8,690 | $233,800 |
| 2023 | -- | $233,800 |
| 2022 | $8,501 +0.8% | $233,800 |
| 2021 | $8,433 +2.4% | $233,800 |
| 2020 | $8,234 +0.7% | $233,800 |
| 2019 | $8,176 +1% | $233,800 |
| 2018 | $8,092 +1.4% | $233,800 |
| 2017 | $7,980 +3.3% | $233,800 |
| 2016 | $7,727 +5% | $233,800 |
| 2015 | $7,358 -6.3% | $233,800 |
| 2014 | $7,852 +1.6% | $233,800 -24.6% |
| 2013 | $7,731 +1.8% | $310,000 |
| 2012 | $7,598 +0.7% | $310,000 |
| 2011 | $7,545 +4.9% | $310,000 |
| 2010 | $7,195 +4.7% | $310,000 |
| 2009 | $6,873 +11.7% | $310,000 |
| 2008 | $6,151 +4.9% | $310,000 +123% |
| 2007 | $5,862 +6.8% | $139,000 |
| 2006 | $5,491 +5.3% | $139,000 |
| 2005 | $5,215 +3.4% | $139,000 |
| 2004 | $5,046 | $139,000 |
| 2003 | -- | $139,000 |
| 2002 | -- | $139,000 |
| 2001 | -- | $139,000 |
Find assessor info on the county website
Monthly payment
Est. payment
Payment breakdown
Explore the cost of this home by adjusting the details. Changes won't be saved.Climate risks
Neighborhood: 08077
Nearby schools
Schools provided by the listing agent
- District: Cinnaminson Township Public Schools
Source: Bright MLS. This data may not be complete. We recommend contacting the local school district to confirm school assignments for this home.
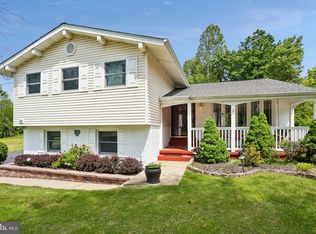
Similar homes
- $485,0003 bd2 ba1.4k sqft901 Main St, Riverton, NJ 08077For Sale
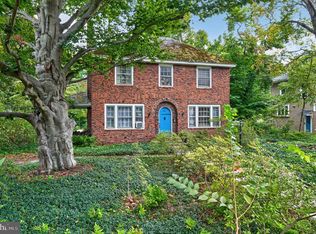
 MLS ID #NJBL2117546, Lisa Hermann, Keller Williams Realty - Moorestown. Bright MLS
 - $649,9004 bd3 ba2.1k sqft101 Harvest Rd, Cherry Hill, NJ 08002For Sale
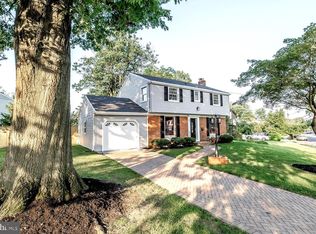 MLS ID #NJCD2125972, Jo Mortimer, Long & Foster Real Estate, Inc.. Bright MLS
 - $469,9003 bd2 ba1.5k sqft379 Boxwood Ln, Cinnaminson, NJ 08077For Sale
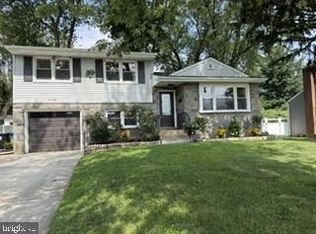 MLS ID #NJBL2119616, Donn Lamon, Lamon Associates-Cinnaminson. Bright MLS
 - $--4 bd2 ba1.9k sqft9234 Wooden Bridge Rd, Philadelphia, PA 19114Auction
 Xome
Xome - $400,0004 bd2 ba1.4k sqft2414 New Albany Rd, Cinnaminson, NJ 08077For SaleMLS ID #NJBL2118542, Jo Mortimer, Long & Foster Real Estate, Inc.. Bright MLS
- $623,0003 bd3 ba2.4k sqft2064 Valley Rd, Huntingdon Valley, PA 19006For SaleMLS ID #PAMC2192748, Ilya Markman, Elite Realty Group Unl. Inc.. Bright MLS
- $679,9004 bd2 ba1.9k sqft771 Somerdale Rd, Blackwood, NJ 08012For SaleMLS ID #NJCD2125874, Henry Philip Carr, IV, Crowley & Carr, Inc.. Bright MLS
- $638,5003 bd2 ba1.3k sqft291 S Church St, Moorestown, NJ 08057For SaleMLS ID #NJBL2118698, Kathryn Supko, BHHS Fox & Roach-Moorestown. Bright MLS
- $695,0004 bd3 ba2.7k sqft902 Quincy Dr, Yardley, PA 19067For SaleMLS ID #PABU2130078, Rico Rodriguez, Coldwell Banker Hearthside. Bright MLS
- $650,0004 bd3 ba2.4k sqft1252 Hoffman Rd, Ambler, PA 19002For SaleMLS ID #PAMC2185934, Patricia Trentini, RE/MAX Services. Bright MLS
