Price adjustment below appraised value! Come see this perfectly located home is 5 minutes from downtown in the city of St. Pete and 15 minutes from the beach. This home features 2 bedrooms and 1 bath, plus a bonus room prefect for an office, home gym, or craft room. The home includes several amazing updates, including brand-new HVAC (2024); brand-new complete main plumbing (2023); and a fully remodeled kitchen (2023) with stone countertops, a full pantry, 33-inch farmhouse sink, and plenty of counter space (including a prep station). The bathroom was remodeled with stone tile and modern fixtures. New Roof in 2021. Consistent tile flooring is located throughout the home. The spacious backyard is an open space ready for you to make your own, and it features a covered porch perfect for entertaining, as well as a back entrance with space to park. 3.5 miles from downtown St. Pete and 8.6 from St. Pete Beach. Less than 10 minutes from the Downtown, Edge, and Grand Central districts’ local restaurants, museums, and theaters. Come and see today – you will not be disappointed!
Pre-foreclosure
Est. $303,900
3301 24TH STREET N, ST PETERSBURG, FL 33713
2beds
1,100sqft
Single Family Residence
Built in 1956
5,401 Square Feet Lot
$303,900 Zestimate®
$276/sqft
$-- HOA
Overview
- 177 days
- 12
- 0
Zillow last checked:
Listing updated:
Listed by:
Nellie Martinez 813-431-8785,
MARTINEZ 2 & ASSOCIATES OF FLO 813-431-8785
Source: Stellar MLS,MLS#: T3510190 Originating MLS: Tampa
Originating MLS: Tampa
Facts & features
Interior
Bedrooms & bathrooms
- Bedrooms: 2
- Bathrooms: 1
- Full bathrooms: 1
Rooms
- Room types: Bonus Room
Primary bedroom
- Features: Ceiling Fan(s), Built-in Closet
- Level: First
- Dimensions: 12x12
Bonus room
- Features: Ceiling Fan(s), No Closet
- Level: First
- Dimensions: 5x8
Kitchen
- Features: Pantry
- Level: First
- Dimensions: 10x10
Living room
- Features: Ceiling Fan(s)
- Level: First
- Dimensions: 12x12
Heating
- Central
Cooling
- Central Air
Appliances
- Included: Dryer, Gas Water Heater, Microwave, Range, Refrigerator
- Laundry: Laundry Room
Features
- Ceiling Fan(s), Solid Wood Cabinets
- Flooring: Ceramic Tile
- Windows: Shades
- Has fireplace: No
Interior area
- Total structure area: 1,100
- Total interior livable area: 1,100 sqft
Property
Features
- Levels: One
- Stories: 1
- Exterior features: Private Mailbox, Rain Gutters
Lot
- Size: 5,401 Square Feet
- Dimensions: 40 x 135
Details
- Parcel number: 113116762300020210
- Special conditions: None
Construction
Type & style
- Home type: SingleFamily
- Property subtype: Single Family Residence
Materials
- Wood Frame, Wood Siding
- Foundation: Slab
- Roof: Shingle
Condition
- New construction: No
- Year built: 1956
Utilities & green energy
- Sewer: Public Sewer
- Water: Public
- Utilities for property: Cable Connected, Electricity Connected, Natural Gas Connected, Sewer Connected, Street Lights, Water Connected
Community & HOA
Community
- Pet fee: $0 monthly
- Subdivision: ROCHESTER HEIGHTS
HOA
- Has HOA: No
Location
- Region: Saint Petersburg
Financial & listing details
- Price per square foot: $276/sqft
- Tax assessed value: $269,092
- Annual tax amount: $2,320
- Date on market: 3/8/2024
- Cumulative days on market: 82 days
- Listing terms: Cash,Conventional,FHA,USDA Loan,VA Loan
- Ownership: Fee Simple
- Total actual rent: 0
- Electric utility on property: Yes
- Road surface type: Asphalt
Foreclosure details
Estimated market value
$303,900
$286,000 - $322,000
$2,149/mo
Price history
| Date | Event | Price |
|---|---|---|
| 7/16/2024 | Sold | $304,000+1.4%$276/sqft |
Source:  Stellar MLS #T3510190 Report a problem Stellar MLS #T3510190 Report a problem | ||
| 6/3/2024 | Pending sale | $299,900$273/sqft |
Source: Stellar MLS #T3510190 Report a problem | ||
| 5/30/2024 | Price change | $299,900-6.3%$273/sqft |
Source: Stellar MLS #T3510190 Report a problem | ||
| 5/23/2024 | Price change | $319,999-1.5%$291/sqft |
Source: Stellar MLS #T3510190 Report a problem | ||
| 5/17/2024 | Price change | $324,900-1.2%$295/sqft |
Source: Stellar MLS #T3510190 Report a problem | ||
| 5/14/2024 | Price change | $329,000-2.7%$299/sqft |
Source: Stellar MLS #T3510190 Report a problem | ||
| 5/9/2024 | Price change | $338,000-0.6%$307/sqft |
Source: Stellar MLS #T3510190 Report a problem | ||
| 5/3/2024 | Price change | $339,999-1.4%$309/sqft |
Source: Stellar MLS #T3510190 Report a problem | ||
| 4/28/2024 | Pending sale | $345,000$314/sqft |
Source: Stellar MLS #T3510190 Report a problem | ||
| 4/23/2024 | Price change | $345,000-1.4%$314/sqft |
Source: Stellar MLS #T3510190 Report a problem | ||
| 4/12/2024 | Price change | $349,9000%$318/sqft |
Source: Stellar MLS #T3510190 Report a problem | ||
| 4/8/2024 | Price change | $349,999-1.4%$318/sqft |
Source: Stellar MLS #T3510190 Report a problem | ||
| 3/31/2024 | Price change | $354,900-0.9%$323/sqft |
Source: Stellar MLS #T3510190 Report a problem | ||
| 3/21/2024 | Price change | $358,000-0.5%$325/sqft |
Source: Stellar MLS #T3510190 Report a problem | ||
| 3/8/2024 | Listed for sale | $359,900+7.5%$327/sqft |
Source: Stellar MLS #T3510190 Report a problem | ||
| 6/24/2023 | Listing removed | -- |
Source: Stellar MLS #T3449747 Report a problem | ||
| 6/15/2023 | Price change | $334,900-1.2%$304/sqft |
Source: Stellar MLS #T3449747 Report a problem | ||
| 6/8/2023 | Price change | $338,9000%$308/sqft |
Source: Stellar MLS #T3449747 Report a problem | ||
| 6/1/2023 | Listed for sale | $339,000+83.2%$308/sqft |
Source: Stellar MLS #T3449747 Report a problem | ||
| 5/26/2021 | Sold | $185,000-5.1%$168/sqft |
Source: Public Record Report a problem | ||
| 3/13/2021 | Pending sale | $195,000+0.1%$177/sqft |
Source: Stellar MLS #U8107768 Report a problem | ||
| 3/3/2021 | Price change | $194,888-2.5%$177/sqft |
Source: Stellar MLS #U8107768 Report a problem | ||
| 2/24/2021 | Price change | $199,8880%$182/sqft |
Source: Stellar MLS #U8107768 Report a problem | ||
| 12/22/2020 | Price change | $199,900-7%$182/sqft |
Source: WIN WIN REAL ESTATE #U8107768 Report a problem | ||
| 12/17/2020 | Listed for sale | $214,900+71.4%$195/sqft |
Source: WIN WIN REAL ESTATE #U8107768 Report a problem | ||
| 10/6/2017 | Sold | $125,400+32.1%$114/sqft |
Source: Public Record Report a problem | ||
| 10/27/2016 | Listing removed | $94,900$86/sqft |
Source: WIN WIN REAL ESTATE INC #U7791856 Report a problem | ||
| 9/22/2016 | Listed for sale | $94,900+72.5%$86/sqft |
Source: WIN WIN REAL ESTATE INC #U7791856 Report a problem | ||
| 1/17/2001 | Sold | $55,000$50/sqft |
Source: Public Record Report a problem | ||
Public tax history
| Year | Property taxes | Tax assessment |
|---|---|---|
| 2025 | $4,063 +71.2% | $246,562 +50.2% |
| 2024 | $2,373 +2.3% | $164,161 +3% |
| 2023 | $2,321 +3.3% | $159,380 +3% |
| 2022 | $2,247 -12.1% | $154,738 +33.4% |
| 2021 | $2,557 +11.6% | $115,960 +10% |
| 2020 | $2,291 +10.9% | $105,418 +10% |
| 2019 | $2,066 | $95,835 +9.9% |
| 2018 | $2,066 +9.1% | $87,193 +30.2% |
| 2017 | $1,893 +60.7% | $66,993 +26.9% |
| 2016 | $1,178 +299.8% | $52,791 +39.2% |
| 2015 | $295 +2% | $37,934 +0.8% |
| 2014 | $289 +3.6% | $37,633 +1.5% |
| 2013 | $279 +4.3% | $37,077 +1.3% |
| 2012 | $268 | $36,587 +3% |
| 2011 | -- | $35,521 -25.8% |
| 2010 | -- | $47,850 -10.7% |
| 2009 | -- | $53,555 +0.1% |
| 2008 | $567 | $53,501 +3% |
| 2007 | -- | $51,943 -17.3% |
| 2005 | -- | $62,800 +18% |
| 2004 | $554 +3.6% | $53,200 +4.9% |
| 2003 | $535 -41.7% | $50,700 +15.2% |
| 2002 | $918 | $44,000 +18.6% |
| 2001 | $918 +23.4% | $37,100 +23.7% |
| 2000 | $743 | $30,000 |
Find assessor info on the county website
Monthly payment
Climate risks
Neighborhood: Highland Grove
- $273,1002 bd1 ba1.1k sqft3313 24th St N, Saint Petersburg, FL 33713Off Market

- $231,4002 bd1 ba820 sqft3255 24th St N, Saint Petersburg, FL 33713Off Market
- $315,400-- bd1 ba1.3k sqft3321 24th St N, Saint Petersburg, FL 33713Off Market
- $200,0002 bd1 ba804 sqft3235 24th St N, Saint Petersburg, FL 33713Sold

Similar homes
- $333,5002 bd1 ba885 sqft3184 11TH AVENUE N, ST PETERSBURG, FL 33713For Sale

 MLS ID #TB8552984, Meredith Johnson, REALTY EXPERTS. Stellar MLS
 - $289,9503 bd2 ba748 sqft2593 38TH AVENUE N #B, ST PETERSBURG, FL 33713For Sale
 MLS ID #TB8549720, Terry Connors, II, MERIDIAN RESIDE. Stellar MLS
 - $300,0002 bd1 ba882 sqft835 54TH AVENUE N, ST PETERSBURG, FL 33703For Sale
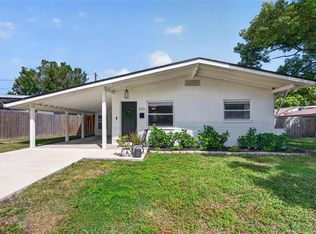 MLS ID #TB8553442, Amy M. Storch, SELLSTATE COASTAL REALTY. Stellar MLS
 - $299,9003 bd2 ba976 sqft3250 Prescott St N, Saint Petersburg, FL 33713For Sale
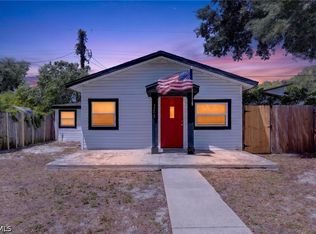
 MLS ID #2026018218, Cory Rudnitski, RE/MAX Profere. Florida Gulf Coast MLS
 - $319,0002 bd1 ba830 sqft3134 17TH STREET N, ST PETERSBURG, FL 33713For SaleMLS ID #TB8510092, Kevin Marrow, DALTON WADE INC. Stellar MLS
- $299,0003 bd2 ba844 sqft3910 56TH AVENUE N, ST PETERSBURG, FL 33714For SaleMLS ID #W7890020, Adrian Perez, JAY ALAN REAL ESTATE. Stellar MLS
- $319,9003 bd2 ba1.1k sqft3219 40TH STREET N, ST PETERSBURG, FL 33713For SaleMLS ID #TB8533610, Meredith Johnson, REALTY EXPERTS. Stellar MLS
- $339,5002 bd1 ba858 sqft2925 24TH STREET N, ST PETERSBURG, FL 33713For SaleMLS ID #TB8496033, Tony Baroni, KELLER WILLIAMS SUBURBAN TAMPA. Stellar MLS
- $389,5002 bd2 ba1k sqft3113 25TH STREET N, ST PETERSBURG, FL 33713For SaleMLS ID #TB8538647, Keith Gordon, GET MORE OFFERS. Stellar MLS
- $289,9002 bd1 ba784 sqft1777 28TH AVENUE N, ST PETERSBURG, FL 33713For SaleMLS ID #TB8488912, Kevin Marrow, DALTON WADE INC. Stellar MLS
- $349,0003 bd2 ba1.2k sqft2055 28TH AVENUE N, ST PETERSBURG, FL 33713For SaleMLS ID #TB8538905, Christa Ballauer, PLUMLEE GULF BEACH REALTY. Stellar MLS
- $299,0002 bd1 ba624 sqft5552 CRISSMAN DRIVE N, ST PETERSBURG, FL 33714For SaleMLS ID #A4706831, Lucia Spriggs, THE KEYES COMPANY - SARASOTA. Stellar MLS
- $319,9003 bd2 ba898 sqft2133 43RD AVENUE N, ST PETERSBURG, FL 33714For SaleMLS ID #TB8547960, Stephen Fortunato, CENTURY 21 INTEGRA. Stellar MLS
- $329,9003 bd1 ba1.1k sqft326 41ST AVENUE N, ST PETERSBURG, FL 33703For SaleMLS ID #TB8553694, Krystle Gordon, SPIN REAL ESTATE LLC. Stellar MLS
- $399,0002 bd1 ba795 sqft2518 16TH AVENUE N, ST PETERSBURG, FL 33713For SaleMLS ID #TB8552961, Jacki Fabrizio, SMITH & ASSOCIATES REAL ESTATE. Stellar MLS
- $339,9003 bd2 ba1k sqft4014 22ND AVENUE N, ST PETERSBURG, FL 33713For SaleMLS ID #TB8548331, Kym Ottaviani, REX RENTALS & REALTY INC. Stellar MLS
- $389,9003 bd2 ba1k sqft1903 30TH AVENUE N, ST PETERSBURG, FL 33713For SaleMLS ID #TB8548675, Tammy Brophy Wenzel, BROPHY REAL ESTATE. Stellar MLS
- $270,0001 bd1 ba672 sqft2829 21ST STREET N, ST PETERSBURG, FL 33713For SaleMLS ID #TB8538314, Mary Son, FUTURE HOME REALTY INC. Stellar MLS
- $368,0003 bd2 ba1.2k sqft3646 28TH STREET N, ST PETERSBURG, FL 33713For SaleMLS ID #TB8536910, Bert Morrison, CENTURY 21 RE CHAMPIONS. Stellar MLS
- $354,9902 bd1 ba981 sqft2101 20TH AVENUE N, ST PETERSBURG, FL 33713For SaleMLS ID #TB8538480, David Cook, III, COMPASS FLORIDA LLC. Stellar MLS
