Welcome to 33021 Regina Drive, ideally located in the desirable Vail Ranch community of Temecula! This spacious 4-bedroom, 2-bathroom home features a 3-car garage and sits on an expansive 0.28-acre lot, offering plenty of space and endless possibilities. The generous backyard provides ample room to create your own outdoor oasis, with potential for a pool or additional entertaining space. Enjoy the convenience of being located directly across from a neighborhood playground and park, perfect for evening walks, outdoor activities, and enjoying the surrounding community. With NO HOA, a desirable location, spacious lot, and incredible potential, this home is a fantastic opportunity in Temecula. Priced to sell—don’t miss it!
Pending
Listed by: Velocity Realty • Meredith Riley • Contact: 760-908-8980
$675,000
33012 Regina Dr, Temecula, CA 92592
4beds
1,871sqft
Single Family Residence
Built in 1999
0.28 Acres Lot
$680,900 Zestimate®
$361/sqft
$-- HOA
What's special
- 11 days
- 1,443
- 150
Zillow last checked:
Listing updated:
Listed by:
Meredith Riley DRE #02169447 760-908-8980,
Velocity Realty
Source: CRMLS,MLS#: NDP2609257 Originating MLS: California Regional MLS (North San Diego County & Pacific Southwest AORs)
Originating MLS: California Regional MLS (North San Diego County & Pacific Southwest AORs)Facts & features
Interior
Bedrooms & bathrooms
- Bedrooms: 4
- Bathrooms: 2
- Full bathrooms: 2
- Main level bathrooms: 2
- Main level bedrooms: 4
Rooms
- Room types: Bedroom, Entry/Foyer, Family Room, Laundry, Living Room, Primary Bathroom, Primary Bedroom, Other
Bedroom
- Features: All Bedrooms Down
Family room
- Features: Separate Family Room
Other
- Features: Walk-In Closet(s)
Cooling
- Central Air
Appliances
- Included: Dryer, Washer
Features
- All Bedrooms Down, Walk-In Closet(s)
- Has fireplace: Yes
- Fireplace features: Gas, Living Room
- Common walls with other units/homes: No Common Walls
Interior area
- Total interior livable area: 1,871 sqft
Video & virtual tour
Property
Parking
- Total spaces: 6
- Parking features: Garage - Attached
- Attached garage spaces: 3
- Uncovered spaces: 3
Features
- Levels: One
- Stories: 1
- Entry location: front door
- Pool features: None
- Has view: Yes
- View description: Park/Greenbelt
Lot
- Size: 0.28 Acres
- Dimensions: 0.28 acres
- Features: Near Park
Details
- Parcel number: 960291012
- Zoning: Residential
- Special conditions: Standard
Construction
Type & style
- Home type: SingleFamily
- Property subtype: Single Family Residence
Condition
- Year built: 1999
Utilities & green energy
- Sewer: Public Sewer
Community & HOA
Community
- Features: Street Lights, Sidewalks, Park
Location
- Region: Temecula
Financial & listing details
- Price per square foot: $361/sqft
- Tax assessed value: $273,400
- Date on market: 10/7/2026
- Cumulative days on market: 11 days
- Listing terms: Cash,Conventional,FHA,VA Loan
Estimated market value
$680,900
$647,000 - $715,000
$3,268/mo
Price history
| Date | Event | Price |
|---|---|---|
| 10/12/2026 | Pending sale | $675,000$361/sqft |
Source:  CRMLS #NDP2609257 Report a problem CRMLS #NDP2609257 Report a problem | ||
| 10/7/2026 | Listed for sale | $675,000+294.7%$361/sqft |
Source: CRMLS #NDP2609257 Report a problem | ||
| 7/2/1998 | Sold | $171,000$91/sqft |
Source: Public Record Report a problem | ||
Public tax history
| Year | Property taxes | Tax assessment |
|---|---|---|
| 2026 | -- | $273,400 +2% |
| 2025 | $3,481 +1.5% | $268,040 +2% |
| 2024 | $3,430 +0.9% | $262,785 +2% |
| 2023 | $3,401 +2.5% | $257,633 +2% |
| 2022 | $3,319 +2.2% | $252,582 +2% |
| 2021 | $3,246 +1.4% | $247,630 +1% |
| 2020 | $3,202 +1.3% | $245,092 +2% |
| 2019 | $3,161 +2.1% | $240,288 +2% |
| 2018 | $3,097 +1.9% | $235,578 +2% |
| 2017 | $3,041 | $230,960 +2% |
| 2016 | $3,041 +3.7% | $226,432 +1.5% |
| 2015 | $2,932 +3.1% | $223,032 +2% |
| 2014 | $2,844 | $218,666 +0.5% |
| 2013 | -- | $217,680 +2% |
| 2012 | -- | $213,413 +2% |
| 2011 | -- | $209,230 +0.8% |
| 2010 | -- | $207,668 -0.2% |
| 2009 | -- | $208,164 +2% |
| 2008 | -- | $204,084 +2% |
| 2007 | -- | $200,083 +2% |
| 2006 | -- | $196,161 +2% |
| 2005 | -- | $192,316 +3.9% |
| 2003 | -- | $185,093 +2% |
| 2002 | -- | $181,465 +2% |
| 2001 | $3,254 +10.4% | $177,908 +2% |
| 2000 | $2,947 | $174,420 |
Find assessor info on the county website
Monthly payment
Est. payment
Payment breakdown
Explore the cost of this home by adjusting the details. Changes won't be saved.Climate risks
Neighborhood: 92592
Nearby schools
Schools provided by the listing agent
- Elementary: Pauba
- Middle: Vail Ranch
- High: Great Oak
Source: CRMLS. This data may not be complete. We recommend contacting the local school district to confirm school assignments for this home.
Similar homes
- $698,0004 bd3 ba1.9k sqft43114 Corte Tolosa, Temecula, CA 92592For Sale
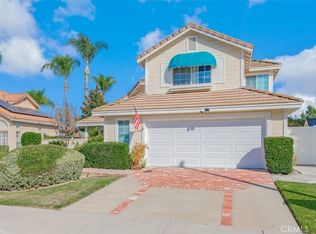 MLS ID #OC26210939, Rebekah Wu, American Goodway Group. CRMLS
 - $675,0003 bd3 ba1.4k sqft44694 Via Lucido, Temecula, CA 92592For Sale
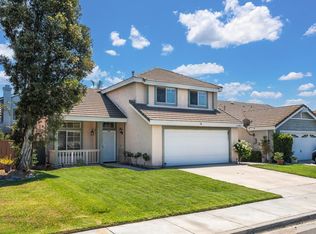 MLS ID #PTP2605903, Sandra Perez, rjestate inc.. CRMLS
 - $649,0003 bd3 ba1.9k sqft31802 Camino Rosales, Temecula, CA 92592For Sale
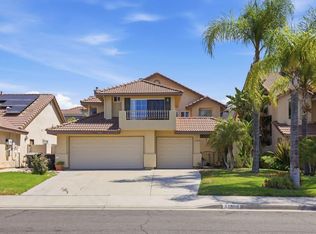 MLS ID #NDP2607435, Steve Ploetz, Realty ONE Group Pacific. CRMLS
 - $765,0005 bd3 ba2k sqft45630 Rainbow Canyon Rd, Temecula, CA 92592For Sale
 MLS ID #260023097, Dennis B Rieder, Real Broker. SDMLS
Local buyer's agents are ready to help
