Now taking reservations for - Momentum Townhomes. Fairlawn's new 22 unit easy living complex.
Go to momentumtownhomes.com for 3-D floor plans and more.
Momentum Townhomes will bring spacious three-story homes to the Fairlawn area, featuring modern layouts, attached garages, flexible living space, and convenient access to nearby shopping, dining, and everyday destinations.
A New Townhome Community Coming to Fairlawn
Momentum Townhomes is a coming-soon residential development near West Market Street and Morewood Drive in Fairlawn, Ohio. Designed for buyers who want more space, convenience, and a modern low-maintenance lifestyle, these three-story townhomes will offer flexible floor plans, attached garages, and thoughtful features throughout.
Designed for Modern Everyday Living
With spacious layouts, practical features, and modern conveniences, Momentum Townhomes are being designed to support the way today’s homeowners live, work, and relax.
Momentum Townhomes will feature a clean, modern exterior with a three-story townhome layout that brings something fresh to the Fairlawn area. Designed with today’s buyers in mind, the community will offer a balance of style, space, and everyday convenience, from attached garages to flexible living areas. As the project moves forward, this site will be updated with additional renderings, availability details, interior visuals, and other project updates.
Active
$450,000
3302 Morewood Dr, Fairlawn, OH 44333
3beds
2,658sqft
Townhouse, Single Family Residence
Built in 2026
2,090 Square Feet Lot
$-- Zestimate®
$169/sqft
$775/mo HOA
What's special
- 34 days |
- 163 |
- 2 |
Zillow last checked:
Listing updated:
Listed by:
Daniel T Marchetta 330-958-3002 daniel@marchetta.com,
Dan Marchetta Realty Inc.
Source: MLS Now,MLS#: 5228710 Originating MLS: Akron Cleveland Association of REALTORS
Originating MLS: Akron Cleveland Association of REALTORSFacts & features
Interior
Bedrooms & bathrooms
- Bedrooms: 3
- Bathrooms: 3
- Full bathrooms: 2
- 1/2 bathrooms: 1
- Main level bathrooms: 1
Primary bedroom
- Description: Owners Bedroom,Flooring: Luxury Vinyl Tile
- Features: Walk-In Closet(s)
- Level: Third
- Dimensions: 14 x 12
Bedroom
- Description: Bedroom #2,Flooring: Luxury Vinyl Tile
- Level: Third
- Dimensions: 12 x 10
Bedroom
- Description: Bedroom #3,Flooring: Luxury Vinyl Tile
- Level: Third
- Dimensions: 12 x 11
Primary bathroom
- Description: 1/2 bath/power room on main floor,Flooring: Luxury Vinyl Tile
- Level: Second
- Dimensions: 8 x 4
Bathroom
- Level: Third
- Dimensions: 10 x 6
Bonus room
- Description: Bonus room can be used as gym - hobby - workshop -game-recreation,Flooring: Luxury Vinyl Tile
- Level: First
- Dimensions: 20 x 13
Dining room
- Description: Flooring: Luxury Vinyl Tile
- Level: Second
- Dimensions: 17 x 8
Eat in kitchen
- Description: Flooring: Luxury Vinyl Tile
- Level: Second
- Dimensions: 16 x 16
Great room
- Description: Flooring: Luxury Vinyl Tile
- Features: Fireplace
- Level: Second
- Dimensions: 21 x 16
Laundry
- Description: Flooring: Luxury Vinyl Tile
- Level: Third
- Dimensions: 4 x 4
Office
- Description: Office nook,Flooring: Luxury Vinyl Tile
- Level: Second
- Dimensions: 5 x 5
Pantry
- Description: Walk-in Pantry,Flooring: Luxury Vinyl Tile
- Level: Second
- Dimensions: 8 x 3.5
Heating
- Forced Air
Cooling
- Central Air
Appliances
- Included: Cooktop, Dryer, Dishwasher, Freezer, Disposal, Microwave, Refrigerator, Washer
- Laundry: Laundry Closet
Features
- Double Vanity, Entrance Foyer, Eat-in Kitchen, High Speed Internet, Kitchen Island, Open Floorplan, Pantry, Recessed Lighting, Storage, Walk-In Closet(s)
- Windows: Double Pane Windows, Screens
- Basement: Concrete
- Number of fireplaces: 1
- Fireplace features: Electric
Interior area
- Total structure area: 2,658
- Total interior livable area: 2,658 sqft
- Finished area above ground: 2,658
Video & virtual tour
Property
Parking
- Total spaces: 2
- Parking features: Garage Faces Front, Garage, Garage Door Opener, Indoor, Outside
- Garage spaces: 2
Features
- Levels: Three Or More
- Stories: 3
- Patio & porch: Balcony
- Exterior features: Balcony
- Pool features: None
- Has view: Yes
- View description: City, Neighborhood
Lot
- Size: 2,090 Square Feet
- Features: Landscaped
Details
- Parcel number: 0902780
- Special conditions: Builder Owned
Construction
Type & style
- Home type: Townhouse
- Property subtype: Townhouse, Single Family Residence
Materials
- Batts Insulation, Board & Batten Siding, Vertical Siding, Vinyl Siding
- Roof: Asphalt,Fiberglass,Shingle
Condition
- New Construction,To Be Built
- New construction: Yes
- Year built: 2026
Details
- Builder name: Dan Marchetta Construction Co Inc
- Warranty included: Yes
Utilities & green energy
- Sewer: Public Sewer
- Water: Public
Community & HOA
Community
- Security: Smoke Detector(s)
- Subdivision: Momentum Townhomes
HOA
- Has HOA: Yes
- Services included: Association Management, Common Area Maintenance, Insurance, Maintenance Grounds, Maintenance Structure, Roof, Snow Removal, Trash
- HOA fee: $385 monthly
- HOA name: Momentum Townhomes Homeowners' Association
- Second HOA fee: $1,170 quarterly
Location
- Region: Fairlawn
Financial & listing details
- Price per square foot: $169/sqft
- Date on market: 7/17/2026
- Cumulative days on market: 35 days
- Listing terms: Conventional
Estimated market value
Not available
Estimated sales range
Not available
Not available
Price history
| Date | Event | Price |
|---|---|---|
| 7/17/2026 | Listed for sale | $450,000$169/sqft |
Source:  MLS Now #5228710 Report a problem MLS Now #5228710 Report a problem | ||
Public tax history
Tax history is unavailable.
Monthly payment
Est. payment
Payment breakdown
Explore the cost of this home by adjusting the details. Changes won't be saved.Climate risks
Neighborhood: 44333
Nearby schools
GreatSchools rating
- 7/10Fort Island Primary Elementary SchoolGrades: K-4Distance: 0.8 mi
- 7/10Copley-Fairlawn Middle SchoolGrades: 5-8Distance: 2.6 mi
- 8/10Copley High SchoolGrades: 9-12Distance: 2 mi
Schools provided by the listing agent
- District: Copley-Fairlawn CSD - 7703
Source: MLS Now. This data may not be complete. We recommend contacting the local school district to confirm school assignments for this home.
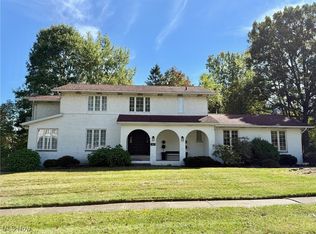
- $470,0005 bd4 ba3.8k sqft3317 Morewood Rd, Akron, OH 44333Sold
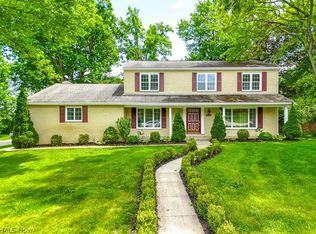
- $365,0005 bd4 ba2.7k sqft3299 Morewood Rd, Akron, OH 44333Sold
- $339,7003 bd3 ba1.6k sqft75 Blue Hill Ln, Akron, OH 44333Off Market
- $369,3004 bd2 ba2.5k sqft3291 Morewood Rd, Akron, OH 44333Off Market
- $351,2004 bd2 ba2.3k sqft3281 Morewood Rd, Akron, OH 44333Off Market
- $349,9003 bd3 ba1.8k sqft86 Blue Hill Ln, Akron, OH 44333Pending
- $459,2003 bd2 ba2.9k sqft83 Blue Hill Ln, Akron, OH 44333Off Market
- $384,5003 bd3 ba2.4k sqft106 Blue Hill Ln, Akron, OH 44333Off Market
A local agent can set up tours, give advice and negotiate with sellers.
Similar homes
- $409,9004 bd4 ba3.7k sqft3379 S Smith Rd, Akron, OH 44333For Sale
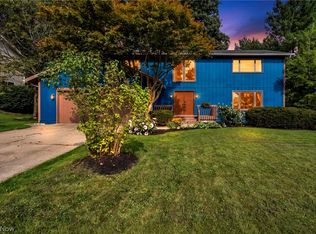 MLS ID #5212740, Toni Kelly, EXP Realty, LLC.. MLS Now
 - $380,0003 bd3 ba3.2k sqft484 Beaumont Dr, Akron, OH 44333For Sale
 MLS ID #5238341, Tera Somogyi, Keller Williams Living. MLS Now
 - $499,0003 bd1 ba1.9k sqft3265 Ridgewood Rd, Akron, OH 44333For Sale
 MLS ID #5236743, Sharon A Holderbaum, Berkshire Hathaway HomeServices Stouffer Realty. MLS Now
 - $482,0004 bd3 ba2.3k sqft2513 Saint Francis St, Akron, OH 44333For Sale
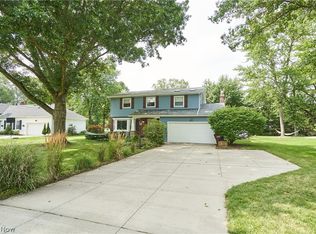 MLS ID #5237306, William E Snow, Berkshire Hathaway HomeServices Stouffer Realty. MLS Now
 - $489,9004 bd4 ba3k sqft2854 Riviera Dr, Akron, OH 44333For SaleMLS ID #5192743, Derek Plummer, Russell Real Estate Services. MLS Now
- $469,9005 bd5 ba3.6k sqft3312 Bancroft Rd, Akron, OH 44333For SaleMLS ID #5222026, Dustin A Purtan, EXP Realty, LLC.. MLS Now
- $499,0004 bd3 ba3.8k sqft325 Fieldcrest Dr, Akron, OH 44333For SaleMLS ID #5236240, Abigail M Smith, Key Realty. MLS Now
- $324,7553 bd3 ba2.1k sqft3333 Links Dr, Fairlawn, OH 44333New ConstructionRyan Homes
- $365,0003 bd4 ba2k sqft3419 Links Dr, Akron, OH 44333For SaleMLS ID #5234508, Cassandra Karkan, Berkshire Hathaway HomeServices Stouffer Realty. MLS Now
- $350,0003 bd2 ba2.1k sqft3331 Edington Rd, Akron, OH 44333For SaleMLS ID #5233990, Derrick T Bailey, RE/MAX Trends Realty. MLS Now
- $439,9003 bd3 ba2.2k sqft2166 Dow Dr, Akron, OH 44313For SaleMLS ID #5236610, Georgia Adams, Kiko. MLS Now
- $334,9003 bd2 ba2.1k sqft184 Owosso Ave, Akron, OH 44333For SaleMLS ID #5217242, Jenne Haddox, Richfield Realty Group LLC. MLS Now
- $300,0004 bd3 ba2.9k sqft4188 Idlebrook Dr, Akron, OH 44333For SaleMLS ID #5237668, Kevin Wasie, Exactly. MLS Now
- $395,0004 bd4 ba3.5k sqft920 Alder Run Way, Akron, OH 44333For SaleMLS ID #5238210, Jacob L. Hamilton, Real of Ohio. MLS Now
- $299,9004 bd3 ba2k sqft2724 Olentangy Dr, Akron, OH 44333For SaleMLS ID #5236685, Thomas M Boggs, Berkshire Hathaway HomeServices Stouffer Realty. MLS Now
- $389,0003 bd2 ba2k sqft1075 Ghent Rd, Akron, OH 44333For SaleMLS ID #5208946, William E Snow, Berkshire Hathaway HomeServices Stouffer Realty. MLS Now
- $499,9004 bd3 ba3k sqft925 Sandin Dr, Akron, OH 44333For SaleMLS ID #5233984, Jessica Nader, RE/MAX Crossroads Properties. MLS Now
- $599,9005 bd4 ba3.1k sqft4140 W Bath Rd, Akron, OH 44333For SaleMLS ID #5237605, Thomas M Boggs, Berkshire Hathaway HomeServices Stouffer Realty. MLS Now
- $399,0003 bd4 ba1.7k sqft3411 Links Dr, Akron, OH 44333For SaleMLS ID #5232702, Shannon Raimondo, Howard Hanna. MLS Now
- $255,0003 bd3 ba1.4k sqft132 Sand Ct APT 6, Fairlawn, OH 44333For SaleMLS ID #5236625, Julie B Andrews, RE/MAX Edge Realty. MLS Now
