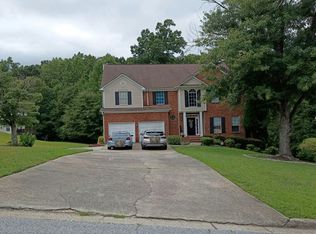
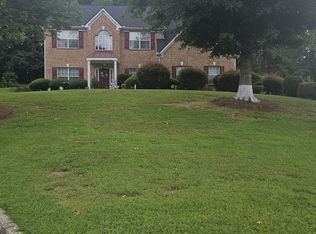
Move in Ready! Welcome to this spacious 5-bedroom, 3-full-bathroom home in the established Arbor Oaks community of Snellville. Offering approximately 2,947 square feet, this well-maintained home provides the space, flexibility and comfort today's families need. The open-concept family room creates an inviting setting for everyday living and entertaining. A full bedroom and full bathroom on the main level offer valuable flexibility for guests, a home office, extended stays or multigenerational living. The kitchen was fully renovated in 2020 and features ivory soft-close cabinetry, glass-front cabinets, quartz countertops, a farmhouse sink, two large pantries, stainless steel appliances and an electric range. Beautiful wood flooring extends throughout the entire main level, including the kitchen and breakfast area. Upstairs, the spacious primary suite offers abundant natural light, a tray ceiling and a versatile sitting area that can be used as a home office, nursery, reading area or additional flex space. The primary bath features a double vanity, Jacuzzi soaking tub, separate shower and private water closet. Additional spacious bedrooms and convenient upstairs laundry complete the upper level. Step outside to the large, private, fenced and landscaped backyard, offering plenty of room for children and pets to play, entertaining, outdoor activities or simply relaxing at home. Property Highlights - 5 bedrooms | 3 full bathrooms | Approx. 2,947 sq. ft. - Main-level bedroom & full bathroom - 2020 renovated kitchen - Quartz countertops & farmhouse sink - Stainless steel appliances & two large pantries - Wood flooring throughout the main level - Spacious primary suite with flexible sitting area - Primary bath with double vanity, Jacuzzi soaking tub, separate shower & private water closet - Convenient upstairs laundry
Active
$439,000
3302 Perennial Ln, Snellville, GA 30039
5beds
5,894sqft
Single Family Residence
Built in 2009
0.83 Acres Lot
$-- Zestimate®
$74/sqft
$17/mo HOA
What's special
Spacious primary suiteOpen-concept family roomAbundant natural lightStainless steel appliancesPrivate water closetQuartz countertopsIvory soft-close cabinetry
- 15 days
- 600
- 32
Zillow last checked:
Listing updated:
Listed by:
Lanette Vargas 770-666-1887,
Virtual Properties Realty.com
Source: GAMLS,MLS#: 10867892
Facts & features
Interior
Bedrooms & bathrooms
- Bedrooms: 5
- Bathrooms: 3
- Full bathrooms: 3
- Main level bathrooms: 1
- Main level bedrooms: 1
Rooms
- Room types: Bonus Room, Den, Game Room, Family Room, Office, Other
Kitchen
- Features: Breakfast Room, Pantry, Walk-in Pantry, Solid Surface Counters
Heating
- Central, Electric, Forced Air, Natural Gas
Cooling
- Central Air, Heat Pump, Whole House Fan, Window Unit(s), Electric, Ceiling Fan(s), Other
Appliances
- Included: Dishwasher, Disposal, Electric Water Heater, Microwave, Indoor Grill, Refrigerator, Other, Convection Oven, Ice Maker, Stainless Steel Appliance(s)
- Laundry: Upper Level, Other
Features
- Double Vanity, Tray Ceiling(s), Walk-In Closet(s), Other, High Ceilings
- Flooring: Carpet, Hardwood, Tile
- Windows: Double Pane Windows, Window Treatments
- Basement: None
- Attic: Pull Down Stairs
- Number of fireplaces: 1
- Fireplace features: Factory Built, Family Room, Living Room, Metal, Other
- Common walls with other units/homes: No Common Walls
Interior area
- Total structure area: 5,894
- Total interior livable area: 5,894 sqft
- Finished area above ground: 2,947
- Finished area below ground: 2,947
Property
Parking
- Total spaces: 4
- Parking features: Attached, Garage Door Opener, Kitchen Level, Guest, Garage
- Has attached garage: Yes
Features
- Levels: Two
- Stories: 2
- Patio & porch: Patio, Porch
- Exterior features: Garden, Other
- Has spa: Yes
- Spa features: Bath
- Fencing: Fenced
Lot
- Size: 0.83 Acres
- Features: Cul-De-Sac, Private, Corner Lot
- Residential vegetation: Grassed
Details
- Parcel number: R6029 345
- Special conditions: Agent Owned,As Is
- Other equipment: Satellite Dish
Construction
Type & style
- Home type: SingleFamily
- Architectural style: Contemporary,Craftsman,Traditional
- Property subtype: Single Family Residence
Materials
- Vinyl Siding, Brick, Other
- Foundation: Slab
- Roof: Other
Condition
- Resale
- New construction: No
- Year built: 2009
Utilities & green energy
- Electric: 440 Volts, 3 Phase Electricity Available, 220 Volts
- Sewer: Public Sewer
- Water: Public
- Utilities for property: Electricity Available, Cable Available, Phone Available, Sewer Available, Underground Utilities, Water Available, Sewer Connected
Community & HOA
Community
- Features: Park, Playground, Pool, Tennis Court(s), Walk To Schools, Near Public Transport, Near Shopping, Sidewalks, Street Lights
- Security: Key Card Entry, Smoke Detector(s)
- Subdivision: Arbor Oak
HOA
- Has HOA: Yes
- Services included: Other
- HOA fee: $200 annually
Location
- Region: Snellville
Financial & listing details
- Price per square foot: $74/sqft
- Tax assessed value: $463,900
- Annual tax amount: $7,147
- Date on market: 10/6/2026
- Cumulative days on market: 15 days
- Listing agreement: Exclusive Right To Sell
- Listing terms: Cash,Conventional,FHA,Other,USDA Loan,VA Loan,Private Financing Available
- Electric utility on property: Yes
Estimated market value
Not available
Estimated sales range
Not available
$2,674/mo
Price history
| Date | Event | Price |
|---|---|---|
| 10/6/2026 | Listed for sale | $439,000+119.6%$74/sqft |
Source:  GAMLS #10867892 Report a problem | ||
| 9/21/2009 | Sold | $199,900$34/sqft |
Source: Public Record Report a problem | ||
Public tax history
| Year | Property taxes | Tax assessment |
|---|---|---|
| 2026 | -- | $185,560 -4.1% |
| 2025 | $7,148 +3.8% | $193,520 +5.2% |
| 2024 | $6,886 +8.6% | $183,960 +9.1% |
| 2023 | $6,343 +15.1% | $168,560 +15.2% |
| 2022 | $5,511 +35.4% | $146,320 +40.6% |
| 2021 | $4,071 -0.6% | $104,080 |
| 2020 | $4,094 +14.6% | $104,080 +11.4% |
| 2019 | $3,572 | $93,400 |
| 2018 | $3,572 +11.6% | $93,400 +13.6% |
| 2016 | $3,200 +1.1% | $82,240 +2.5% |
| 2015 | $3,164 | $80,200 |
| 2014 | $3,164 +7.6% | $80,200 +9.2% |
| 2013 | $2,941 | $73,440 |
| 2012 | -- | $73,440 |
| 2011 | -- | $73,440 +410% |
| 2010 | -- | $14,400 |
| 2009 | -- | $14,400 |
| 2007 | -- | $14,400 |
Find assessor info on the county website
Monthly payment
Est. payment
Payment breakdown
Explore the cost of this home by adjusting the details. Changes won't be saved.Climate risks
Neighborhood: 30039
Nearby schools
Schools provided by the listing agent
- Elementary: Partee
- Middle: Shiloh
- High: Shiloh
Source: GAMLS. This data may not be complete. We recommend contacting the local school district to confirm school assignments for this home.

Similar homes
- $450,0005 bd6 ba3.9k sqft2628 Temple Johnson Rd, Snellville, GA 30039Active

 MLS ID #10856584, Tywona Speller, Sanders Real Estate. GAMLS
- $--4 bd3 ba3.9k sqft3735 Knotts Pass Rd, Snellville, GA 30039Auction
 Auction.com 2
- $439,0004 bd3 ba3.5k sqft3779 Well View Ct, Snellville, GA 30039Active
 MLS ID #10835837, Rovelt Smith, BHGRE Metro Brokers. GAMLS
- $389,5003 bd3 ba3.6k sqft4371 Camaron Way, Snellville, GA 30039Active
 MLS ID #10871395, Labrescia Dawson, Dawsons Realty & Mortgages, Inc.. GAMLS
- $470,0005 bd3 ba3.1k sqft4467 Bethany Manor Dr, Snellville, GA 30039ActiveMLS ID #10846173, Gabrielle Maddox, Keller Williams West Atlanta. GAMLS
- $380,0006 bd4 ba3.1k sqft3635 Spring Mesa Dr SW, Snellville, GA 30039ActiveMLS ID #10858059, Diego Oliveira, Keller Williams Realty Atl. Partners. GAMLS
- $425,0004 bd3 ba4.2k sqft3747 Valley Bluff Ln, Snellville, GA 30039ActiveMLS ID #10805369, Alex Velasco, BHGRE Metro Brokers. GAMLS
- $435,0004 bd4 ba3.6k sqft6860 Deer Creek Trce, Stone Mountain, GA 30087ActiveMLS ID #10817324, Janice Moody, BHGRE Metro Brokers. GAMLS
- $415,0004 bd4 ba3.1k sqft3408 Lakeview Lndg, Lithonia, GA 30038ActiveMLS ID #10873840, Al Lockhart, Keller Williams Realty. GAMLS
- $482,0006 bd5 ba5.7k sqft605 Harris Ct, Conyers, GA 30012ActiveMLS ID #10734437, Anna Mills, RE/MAX Center. GAMLS
- $430,0004 bd3 ba4.4k sqft1402 Preserve Park Dr, Loganville, GA 30052ActiveMLS ID #10803860, Reginald Daniel, Virtual Properties Realty.Net. GAMLS
- $585,0005 bd5 ba5.9k sqft3430 Park Glenn Ln, Snellville, GA 30078ActiveMLS ID #10846198, Livian Ascend, Keller Williams Atlanta Perimeter. GAMLS
- $437,0005 bd3 ba3k sqft910 Paper Creek Dr, Lawrenceville, GA 30046ActiveMLS ID #10843008, Tanya Pickens, Opendoor Brokerage. GAMLS
- $375,0004 bd3 ba3k sqft4069 Anthony Creek Dr, Loganville, GA 30052ActiveMLS ID #10830017, EmpowerHome Team Atlanta, Keller Williams Realty First Atlanta. GAMLS
