Great opportunity for an investor with vision. Just down the street from Swedish Hospital, this brick ranch sits on a decently sized corner lot, with a substantial frontage on Ogden street. Because of the size and unique orientation of the lot, it has a large yard, and a rare 3-car garage, and a small shed. Inside, you will notice that this home can easily be converted back to having 2 separate entrances which would allow for 2 beds and 1 bath upstairs and 2 beds (non-conforming) and 1 bath downstairs. both levels also have kitchens and hook ups for laundry. The "bones" of this home are in great shape and this would make a for a great project. With a little TLC, this house could be brought back to life. The opportunities are endless. Furnace is less than a year old. Not sure on exact install date of water heater, but it is only a few years old.
Pending
$399,900
3302 S Ogden Street, Englewood, CO 80113
4beds
1,645sqft
:
Get pre-qualified$2,496/mo
Single Family Residence
Built in 1956
7,449 Square Feet Lot
$-- Zestimate®
$243/sqft
$-- HOA
What's special
- 10 days |
- 1,790 |
- 174 |
Zillow last checked:
Listing updated:
Listed by:
Daniel Gomer 303-261-5278 danielgomer1@gmail.com,
eXp Realty, LLC
Source: REcolorado as distributed by MLS GRID,MLS#: 8986901
Facts & features
Interior
Bedrooms & bathrooms
- Bedrooms: 4
- Bathrooms: 2
- Full bathrooms: 2
- Main level bathrooms: 1
- Main level bedrooms: 2
Bedroom
- Description: Carpeted
- Level: Main
Bedroom
- Description: Carpeted
- Level: Main
Bedroom
- Description: Non-Conforming
- Level: Basement
Bedroom
- Description: Non-Conforming
- Level: Basement
Bathroom
- Description: Shower & Tub Combo, Appears To Have Mold
- Level: Main
Bathroom
- Features: En Suite Bathroom
- Level: Basement
Dining room
- Level: Main
Family room
- Level: Basement
Kitchen
- Level: Main
Kitchen
- Level: Basement
Laundry
- Description: In Unit
- Level: Basement
Living room
- Level: Main
Heating
- Forced Air, Natural Gas
Cooling
- None
Appliances
- Included: Disposal, Dryer, Range, Refrigerator, Washer
- Laundry: In Unit
Features
- Basement: Finished
Interior area
- Total structure area: 1,645
- Total interior livable area: 1,645 sqft
- Finished area above ground: 866
- Finished area below ground: 779
Property
Parking
- Total spaces: 3
- Parking features: Garage
- Garage spaces: 3
Features
- Levels: One
- Stories: 1
- Patio & porch: Front Porch
Lot
- Size: 7,449 Square Feet
- Features: Corner Lot, Level
Details
- Parcel number: 031044294
- Special conditions: Standard
Construction
Type & style
- Home type: SingleFamily
- Architectural style: Traditional
- Property subtype: Single Family Residence
Materials
- Brick, Frame, Wood Siding
- Roof: Composition
Condition
- Year built: 1956
Utilities & green energy
- Sewer: Public Sewer
- Water: Public
Community & HOA
Community
- Subdivision: Evanston Bdwy Add
HOA
- Has HOA: No
Location
- Region: Englewood
Financial & listing details
- Price per square foot: $243/sqft
- Tax assessed value: $573,500
- Annual tax amount: $3,058
- Date on market: 7/16/2026
- Listing terms: Cash,Conventional
- Exclusions: None
- Ownership: Individual
- Road surface type: Paved
Estimated market value
Not available
Estimated sales range
Not available
Not available
Price history
| Date | Event | Price |
|---|---|---|
| 7/20/2026 | Pending sale | $399,900$243/sqft |
Source:  REcolorado as distributed by MLS GRID #8986901 Report a problem REcolorado as distributed by MLS GRID #8986901 Report a problem | ||
| 7/16/2026 | Listed for sale | $399,900$243/sqft |
Source: REcolorado as distributed by MLS GRID #8986901 Report a problem | ||
Public tax history
| Year | Property taxes | Tax assessment |
|---|---|---|
| 2025 | $2,882 +13.4% | $35,844 -0.8% |
| 2024 | $2,543 +9.1% | $36,147 -10.1% |
| 2023 | $2,332 +0.4% | $40,218 +25.6% |
| 2022 | $2,323 | $32,012 -2.8% |
| 2021 | -- | $32,933 +5.1% |
| 2020 | $2,301 +26.5% | $31,325 |
| 2019 | $1,819 | $31,325 +34.7% |
| 2018 | $1,819 +0.9% | $23,256 |
| 2017 | $1,802 | $23,256 +5.3% |
| 2016 | -- | $22,089 |
| 2015 | -- | $22,089 +29.5% |
| 2014 | $1,492 +20.2% | $17,051 +6.8% |
| 2013 | $1,241 | $15,960 |
| 2012 | -- | $15,960 |
| 2011 | $1,068 +1.1% | $15,960 -7.3% |
| 2010 | $1,056 -6.1% | $17,220 |
| 2009 | $1,125 | $17,220 -6.2% |
| 2008 | -- | $18,364 |
| 2007 | -- | $18,364 +12.3% |
| 2006 | -- | $16,358 |
| 2005 | -- | $16,358 -6.8% |
| 2002 | $1,069 +20.7% | $17,550 +27.4% |
| 2001 | $885 | $13,780 |
Find assessor info on the county website
Monthly payment
Est. payment
Payment breakdown
Explore the cost of this home by adjusting the details. Changes won't be saved.Climate risks
Neighborhood: Bates-Logan Park
Nearby schools
GreatSchools rating
- 6/10Charles Hay World SchoolGrades: K-6Distance: 0.2 mi
- 1/10Englewood Middle SchoolGrades: 7-8Distance: 0.7 mi
- 4/10Englewood High SchoolGrades: 9-12Distance: 0.8 mi
Schools provided by the listing agent
- Elementary: Charles Hay
- Middle: Englewood
- High: Englewood
- District: Englewood 1
Source: REcolorado as distributed by MLS GRID. This data may not be complete. We recommend contacting the local school district to confirm school assignments for this home.
- $723,4004 bd3 ba2.3k sqft1018-1020 Floyd, Englewood, CO 80113Off Market
- $289,200-- bd1 ba460 sqft1020 E Floyd Ave, Englewood, CO 80113Off Market

- $716,5003 bd2 ba1.4k sqft1018 E Floyd Ave, Englewood, CO 80113Off Market
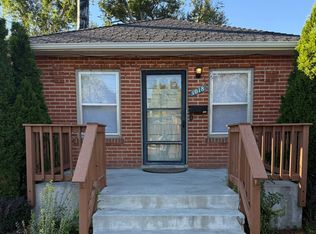
- $513,3003 bd2 ba1k sqft3324 S Ogden St, Englewood, CO 80113Off Market
- $557,4003 bd2 ba1k sqft3294 S Ogden St, Englewood, CO 80113Off Market
- $1,466,2004 bd4 ba4.1k sqft3301 S Ogden St, Englewood, CO 80113Off Market
- $514,1003 bd1 ba956 sqft3311 S Ogden St, Englewood, CO 80113Off Market
- $522,3004 bd1 ba1.6k sqft3340 S Ogden St, Englewood, CO 80113Off Market
A local agent can set up tours, give advice and negotiate with sellers.
Similar homes
- $475,0003 bd2 ba1.6k sqft3975 S Pennsylvania Street, Englewood, CO 80113For Sale
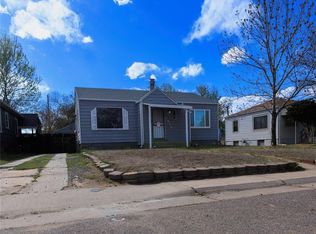
 MLS ID #4721710, Eva Garcia, Keller Williams Realty Urban Elite. REcolorado as distributed by MLS GRID
 - $--2 bd1 ba936 sqft4735 S Pennsylvania St, Englewood, CO 80113Auction
 Auction.com 2
 - $400,0003 bd1 ba919 sqft4564 S Pennsylvania Street, Englewood, CO 80113For Sale
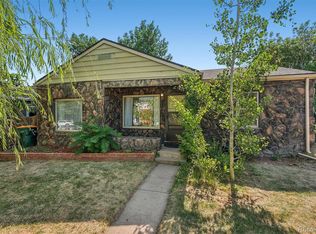 MLS ID #5083344, Ben Rule, LIV Sotheby's International Realty. REcolorado as distributed by MLS GRID
 - $575,0004 bd2 ba1.3k sqft4301 S Grant Street, Englewood, CO 80113For Sale
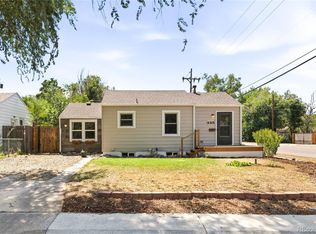 MLS ID #2218056, Lauren Jensen, Milehimodern. REcolorado as distributed by MLS GRID
 - $550,0004 bd2 ba1.7k sqft3346 S Marion Street, Englewood, CO 80113For SaleMLS ID #3918256, Arjay Jones, Compass - Denver. REcolorado as distributed by MLS GRID
- $420,0002 bd1 ba856 sqft3051 S Downing Street, Englewood, CO 80113For SaleMLS ID #4399691, Marvin Achterberg, Sterling Real Estate Group Inc. REcolorado as distributed by MLS GRID
- $520,0002 bd2 ba1.1k sqft3376 S Corona Street, Englewood, CO 80113For SaleMLS ID #9370392, Danielle Dolan, eXp Realty, LLC. REcolorado as distributed by MLS GRID
- $500,0004 bd2 ba1.7k sqft4459 S Fox Street, Englewood, CO 80110For SaleMLS ID #1975016, Jessica Armstrong, Compass - Denver. REcolorado as distributed by MLS GRID
- $434,0003 bd2 ba1.5k sqft2355 W Hillside Avenue, Englewood, CO 80110For SaleMLS ID #3214172, Josh Horwitz, Capital Property Group LLC. REcolorado as distributed by MLS GRID
- $450,0003 bd2 ba1k sqft2001 W Vassar Avenue, Englewood, CO 80110For SaleMLS ID #5608500, Bill Mathisen, Mathisen Real Estate. REcolorado as distributed by MLS GRID
- $450,0002 bd1 ba974 sqft3148 S Lincoln Street, Englewood, CO 80113For SaleMLS ID #1802296, Brooke Whitfield, Whitfield Company. REcolorado as distributed by MLS GRID
- $569,0004 bd2 ba1.5k sqft3477 S Marion Street, Englewood, CO 80113For SaleMLS ID #5072641, Chase Cesena, 5281 Exclusive Homes Realty. REcolorado as distributed by MLS GRID
- $425,0003 bd1 ba1.5k sqft3010 S Delaware Street, Englewood, CO 80110For SaleMLS ID #6855559, Kurt Krantz, Littleton Real Estate Company. REcolorado as distributed by MLS GRID
- $535,0003 bd1 ba1k sqft3000 S Corona Street, Englewood, CO 80113For SaleMLS ID #5717386, Holly Walker, RE/MAX Professionals. REcolorado as distributed by MLS GRID
- $439,0002 bd1 ba960 sqft235 E Cornell Avenue, Englewood, CO 80113For SaleMLS ID #5528029, Cheryl Neilsen, Realty One Group Elevations, LLC. REcolorado as distributed by MLS GRID
- $570,0002 bd1 ba1.7k sqft4809 S Logan Street, Englewood, CO 80113For SaleMLS ID #2834995, Olivia Donnell, HomeSmart. REcolorado as distributed by MLS GRID
- $535,0003 bd1 ba1.6k sqft3355 S Grant Street, Englewood, CO 80113For SaleMLS ID #6501329, Andrew Mutz, Worth Clark Realty. REcolorado as distributed by MLS GRID
- $465,0002 bd1 ba1.3k sqft4373 S Sherman Street, Englewood, CO 80113For SaleMLS ID #8579254, Rebecca Fine, Coldwell Banker Realty 18. REcolorado as distributed by MLS GRID
- $431,0001 bd1 ba971 sqft460 E Yale Avenue, Englewood, CO 80113For SaleMLS ID #1525921, Cole Rudy, Compass - Denver. REcolorado as distributed by MLS GRID
- $569,9003 bd2 ba1.2k sqft3791 S Huron Street, Englewood, CO 80110For SaleMLS ID #5618041, Tyler Bulmer, Compass - Denver. REcolorado as distributed by MLS GRID
