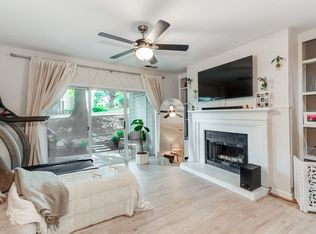
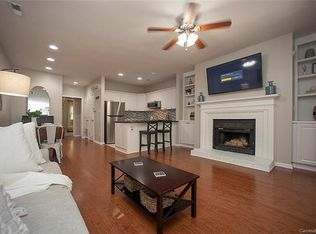
Charming Updated 1-Bed, 1-Bath Condo in Sedgefield’s Selwyn Farms / Hunters Run. This beautifully refreshed second-floor condo offers the perfect blend of modern finishes and relaxed living. Featuring wood laminate flooring throughout, designer accent walls in the entry and primary bedroom, and a stylish glass-enclosed shower with subway tile, every detail has been thoughtfully upgraded. The open-concept kitchen boasts newer cabinets, stainless steel appliances, and granite counters, flowing seamlessly into the dining area and spacious vaulted living room. A wood-burning fireplace anchors the living space, while a large sliding glass door opens to an oversized private terrace overlooking serene nature — the ideal spot for morning coffee or evening unwinding. Enjoy resort-style amenities with the community pool and outstanding walkability to South End, Dilworth, and Myers Park. Whether you’re looking for restaurants, shopping, parks, or entertainment, everything is just minutes away. Move-in ready home in one of Charlotte’s most desirable central locations.
Under contract-show
$239,000
3302 Selwyn Farms Ln APT 7, Charlotte, NC 28209
1beds
660sqft
:
Get pre-qualified$1,705/mo
Condominium
Built in 1984
-- sqft lot
$230,200 Zestimate®
$362/sqft
$234/mo HOA
What's special
Wood-burning fireplaceOpen-concept kitchenGranite countersWood laminate flooring throughoutNewer cabinetsStainless steel appliancesLarge sliding glass door
- 90 days |
- 44 |
- 0 |
Zillow last checked:
Listing updated:
Listed by:
Stephen DeCristo stephendecristo@hmproperties.com,
Corcoran HM Properties
Source: Canopy MLS as distributed by MLS GRID,MLS#: 4374401
Facts & features
Interior
Bedrooms & bathrooms
- Bedrooms: 1
- Bathrooms: 1
- Full bathrooms: 1
- Main level bedrooms: 1
Primary bedroom
- Level: Main
- Area: 130.13 Square Feet
- Dimensions: 11' 10" X 11' 0"
Bathroom full
- Level: Main
Dining area
- Level: Main
- Area: 87.26 Square Feet
- Dimensions: 7' 2" X 12' 2"
Kitchen
- Level: Main
- Area: 83.89 Square Feet
- Dimensions: 8' 10" X 9' 6"
Living room
- Level: Main
- Area: 202.13 Square Feet
- Dimensions: 16' 2" X 12' 6"
Heating
- Central
Cooling
- Central Air
Appliances
- Included: Convection Oven, Dishwasher, Disposal, Dryer, Electric Cooktop, Electric Oven, Exhaust Fan
- Laundry: Electric Dryer Hookup, In Hall, Laundry Closet, Washer Hookup
Features
- Breakfast Bar, Open Floorplan
- Flooring: Wood
- Doors: Sliding Doors
- Has basement: No
- Fireplace features: Living Room, Wood Burning
Interior area
- Total structure area: 660
- Total interior livable area: 660 sqft
- Finished area above ground: 660
- Finished area below ground: 0
Property
Parking
- Parking features: Parking Lot, Parking Space(s)
Features
- Levels: One
- Stories: 1
- Entry location: Upper
- Patio & porch: Deck, Rear Porch
- Pool features: Community, Fenced, In Ground
Details
- Parcel number: 14922130
- Zoning: R-12MF
- Special conditions: Standard
Construction
Type & style
- Home type: Condo
- Property subtype: Condominium
Materials
- Wood
- Foundation: Slab
Condition
- New construction: No
- Year built: 1984
Utilities & green energy
- Sewer: Public Sewer
- Water: City
- Utilities for property: Cable Available, Electricity Connected
Community & HOA
Community
- Features: Clubhouse
- Subdivision: Hunters Run
HOA
- Has HOA: Yes
- HOA fee: $234 monthly
- HOA name: AMS
Location
- Region: Charlotte
Financial & listing details
- Price per square foot: $362/sqft
- Tax assessed value: $203,501
- Annual tax amount: $1,735
- Date on market: 4/30/2026
- Cumulative days on market: 90 days
- Listing terms: Cash,Conventional,FHA
- Electric utility on property: Yes
- Road surface type: Asphalt, Paved
Estimated market value
$230,200
$219,000 - $242,000
$1,449/mo
Price history
| Date | Event | Price |
|---|---|---|
| 4/30/2026 | Listed for sale | $239,000+57.2%$362/sqft |
Source:  Canopy MLS as distributed by MLS GRID #4374401 Report a problem Canopy MLS as distributed by MLS GRID #4374401 Report a problem | ||
| 8/30/2019 | Sold | $152,000+12.6%$230/sqft |
Source: Public Record Report a problem | ||
| 2/16/2019 | Listing removed | $135,000$205/sqft |
Source: Wilkinson ERA Real Estate #3454576 Report a problem | ||
| 1/10/2019 | Price change | $135,000-4.9%$205/sqft |
Source: Wilkinson ERA Real Estate #3454576 Report a problem | ||
| 12/11/2018 | Listed for sale | $142,000+79.7%$215/sqft |
Source: Wilkinson ERA Real Estate #3454576 Report a problem | ||
| 2/1/2012 | Listing removed | $79,000$120/sqft |
Source: Wilkinson & Associates #2032331 Report a problem | ||
| 10/17/2011 | Price change | $79,000-11.2%$120/sqft |
Source: Wilkinson & Associates #2032331 Report a problem | ||
| 7/26/2011 | Listed for sale | $89,000-22.6%$135/sqft |
Source: Wilkinson & Associates #2032331 Report a problem | ||
| 6/3/2010 | Listing removed | $115,000$174/sqft |
Source: Ford Real Estate Group, LLC #901150 Report a problem | ||
| 11/18/2009 | Listed for sale | $115,000$174/sqft |
Source: Ford Real Estate Group, LLC #901150 Report a problem | ||
Public tax history
| Year | Property taxes | Tax assessment |
|---|---|---|
| 2025 | $1,735 +2.4% | $203,501 |
| 2024 | $1,694 +3.8% | $203,501 |
| 2023 | $1,632 +12.6% | $203,501 +48.4% |
| 2022 | $1,449 +0.8% | $137,100 |
| 2021 | $1,438 +0.5% | $137,100 |
| 2020 | $1,430 +1.1% | $137,100 |
| 2019 | $1,415 | $137,100 +60.4% |
| 2018 | -- | $85,500 |
| 2017 | $1,160 | $85,500 |
| 2016 | $1,160 | $85,500 |
| 2015 | $1,160 +2% | $85,500 |
| 2014 | $1,137 | $85,500 |
| 2013 | -- | $85,500 -0.7% |
| 2012 | -- | $86,100 |
| 2011 | -- | $86,100 +20.3% |
| 2010 | -- | $71,600 |
| 2009 | -- | $71,600 |
| 2008 | -- | $71,600 |
| 2007 | -- | $71,600 |
| 2006 | -- | $71,600 |
| 2005 | -- | $71,600 |
| 2004 | -- | $71,600 |
| 2003 | -- | $71,600 +29% |
| 2002 | -- | $55,510 |
| 2001 | -- | $55,510 |
| 2000 | -- | $55,510 |
Find assessor info on the county website
Monthly payment
Est. payment
Payment breakdown
Explore the cost of this home by adjusting the details. Changes won't be saved.Climate risks
Neighborhood: Ashbrook-Clawson Village
Nearby schools
GreatSchools rating
- 8/10Dilworth ElementaryGrades: 3-5Distance: 1.7 mi
- 4/10Sedgefield MiddleGrades: 6-8Distance: 0.7 mi
- 7/10Myers Park HighGrades: 9-12Distance: 2 mi
Schools provided by the listing agent
- Elementary: Dilworth
- Middle: Sedgefield
- High: Myers Park
Source: Canopy MLS as distributed by MLS GRID. This data may not be complete. We recommend contacting the local school district to confirm school assignments for this home.
- $325,9001 bd2 ba872 sqft3308 Selwyn Farms Ln APT 1, Charlotte, NC 28209Off Market
- $236,7001 bd1 ba667 sqft3308 Selwyn Farms Ln APT 2, Charlotte, NC 28209Off Market
- $246,0001 bd1 ba647 sqft3308 Selwyn Farms Ln APT 3, Charlotte, NC 28209Off Market
- $312,9002 bd1 ba1k sqft3308 Selwyn Farms Ln APT 4, Charlotte, NC 28209Off Market
- $220,5001 bd1 ba650 sqft3308 Selwyn Farms Ln APT 6, Charlotte, NC 28209Off Market
- $247,1001 bd1 ba650 sqft3308 Selwyn Farms Ln APT 7, Charlotte, NC 28209Off Market
- $252,7001 bd1 ba872 sqft3308 Selwyn Farms Ln APT 8, Charlotte, NC 28209Off Market
- $335,1002 bd2 ba1k sqft3306 Selwyn Farms Ln APT 1, Charlotte, NC 28209Off Market
- $220,0001 bd1 ba650 sqft3306 Selwyn Farms Ln APT 2, Charlotte, NC 28209Off Market
A local agent can set up tours, give advice and negotiate with sellers.
Similar homes
- $259,9002 bd1 ba718 sqftSelwyn Village, Charlotte, NC 28209For Sale

 MLS ID #4405114, Amy Peterson, Howard Hanna Allen Tate SouthPark. Canopy MLS as distributed by MLS GRID
 - $269,0002 bd3 ba985 sqft3720 Park Rd Unit L, Charlotte, NC 28209For Sale
 MLS ID #4386693, John Bolos, Keller Williams South Park. Canopy MLS as distributed by MLS GRID
 - $240,0002 bd2 ba915 sqftChurchill Downs, Charlotte, NC 28211For Sale
 MLS ID #4403297, Tommy Fahey, Keller Williams South Park. Canopy MLS as distributed by MLS GRID
 - $269,5002 bd2 ba870 sqftDilworth Edge, Charlotte, NC 28209For Sale
 MLS ID #4361084, Suzanne Cowden, Corcoran HM Properties. Canopy MLS as distributed by MLS GRID
 - $269,0002 bd1 ba784 sqft216 Wakefield Dr APT A, Charlotte, NC 28209For SaleMLS ID #4398149, Nick Cabaniss, Carolina Realty & Investing Group LLC. Canopy MLS as distributed by MLS GRID
- $274,0002 bd2 ba886 sqft2610 Park Rd APT B, Charlotte, NC 28209For SaleMLS ID #4383163, Becca Powell, MYRECLOSINGTEAM LLC. Canopy MLS as distributed by MLS GRID
- $190,0001 bd1 ba702 sqft2636 Park Rd APT B, Charlotte, NC 28209For SaleMLS ID #4359644, Tanya Carlson, IT Realty, LLC. Canopy MLS as distributed by MLS GRID
- $239,0002 bd2 ba902 sqftChurchill Downs, Charlotte, NC 28211For SaleMLS ID #4347703, Jocephus Huneycutt, COMPASS. Canopy MLS as distributed by MLS GRID
- $245,0001 bd1 ba641 sqft415 W 7th St APT H, Charlotte, NC 28202For SaleMLS ID #4363779, Lilliah Moseley, Redfin Corporation. Canopy MLS as distributed by MLS GRID
- $295,0002 bd2 ba916 sqft2610 Park Rd APT E, Charlotte, NC 28209For SaleMLS ID #4383261, Katherine Childers, NorthGroup Real Estate LLC. Canopy MLS as distributed by MLS GRID
- $278,0001 bd1 ba540 sqftSelwyn Village, Charlotte, NC 28209For SaleMLS ID #4386531, Diane Peacock, Church Street Realty. Canopy MLS as distributed by MLS GRID
- $236,0002 bd1 ba821 sqftCotswolds On Walker, Charlotte, NC 28211For SaleMLS ID #4383615, Timothy Brummett, Coldwell Banker Realty. Canopy MLS as distributed by MLS GRID
- $245,0002 bd2 ba897 sqft1041 Churchill Downs Ct APT C, Charlotte, NC 28211For SaleMLS ID #4334511, Saige Maxwell, Saige Real Estate. Canopy MLS as distributed by MLS GRID
- $233,9002 bd2 ba967 sqft2520 Stradbrook Dr, Charlotte, NC 28210For SaleMLS ID #4396722, Tim Brown, Hines & Associates Realty LLC. Canopy MLS as distributed by MLS GRID
- $275,0002 bd2 ba787 sqftLatta Square, Charlotte, NC 28204For SaleMLS ID #4368887, Liz Koelling, Keller Williams South Park. Canopy MLS as distributed by MLS GRID
- $270,0001 bd1 ba546 sqft244 S Cedar St Unit 3, Charlotte, NC 28202For SaleMLS ID #4382473, Misty Hurd, Corcoran HM Properties. Canopy MLS as distributed by MLS GRID
- $250,0001 bd1 ba659 sqft706 Davidson St, Charlotte, NC 28202For SaleMLS ID #4356946, Mush Kakar, RE/MAX Results. Canopy MLS as distributed by MLS GRID
- $259,9002 bd2 ba986 sqft1201 Green Oaks Ln, Charlotte, NC 28205For SaleMLS ID #4373032, Vann Boger, Keller Williams South Park. Canopy MLS as distributed by MLS GRID
- $199,9991 bd1 ba580 sqftThe Fourth Ward Square, Charlotte, NC 28202For SaleMLS ID #4402767, Brooke Harrelson, Yancey Realty, LLC. Canopy MLS as distributed by MLS GRID
- $264,0002 bd1 ba892 sqft4333 Hathaway St, Charlotte, NC 28211For SaleMLS ID #4397324, Alton Garrard, Better Homes and Gardens Real Estate Paracle. Canopy MLS as distributed by MLS GRID
