Seller is offering a $3,000 concession toward closing costs or an interest rate buy-down! Tucked away in a quiet community in the heart of Cotswold, this charming home offers an exceptional opportunity to own in one of Charlotte's most sought-after neighborhoods at an Affordable Price. Ideal for first-time buyers, downsizers, investors, or anyone seeking an easy lock-and-leave lifestyle. Enjoy your summers in the pool!
On the main level, original hardwood floors and an open-concept layout seamlessly connect the living, dining, and kitchen spaces - perfect for everyday living and entertaining. In unit laundry (washer and dryer convey!). Upstairs, you'll find two spacious bedrooms with ample closet space and a full bath. The second bedroom offers flexibility as a guest room, home office, gym, or roommate space. Ample parking for you and your visitors!
You'll love the tree-lined streets, a highly walkable setting, and beautiful luxury homes throughout the neighborhood. Conveniently located minutes from shopping, dining, parks, greenways, top-rated schools, Cotswold Village, Uptown, SouthPark, Plaza Midwood, NoDa, Independence Blvd., and much more.
Community amenities include a private pool, and the HOA covers water, sewer, trash, exterior building maintenance, grounds maintenance, and more.
Active
Price cut: $4.5K (7/17)
$236,000
4329 Hathaway St APT B, Charlotte, NC 28211
2beds
821sqft
:
Get pre-qualified$1,704/mo
Condominium
Built in 1966
-- sqft lot
$-- Zestimate®
$287/sqft
$270/mo HOA
What's special
Original hardwood floorsTree-lined streetsOpen-concept layout
- 62 days |
- 210 |
- 14 |
Zillow last checked:
Listing updated:
Listed by:
Timothy Brummett timothy.brummett@cbrealty.com,
Coldwell Banker Realty
Source: Canopy MLS as distributed by MLS GRID,MLS#: 4383615
Facts & features
Interior
Bedrooms & bathrooms
- Bedrooms: 2
- Bathrooms: 1
- Full bathrooms: 1
Primary bedroom
- Level: Upper
Bedroom s
- Level: Upper
Bathroom full
- Level: Upper
Dining area
- Level: Main
Kitchen
- Level: Main
Living room
- Level: Main
Heating
- Heat Pump
Cooling
- Central Air
Appliances
- Included: Dishwasher, Disposal, Electric Range, Exhaust Hood, Refrigerator with Ice Maker, Washer/Dryer
- Laundry: In Unit, Laundry Closet, Main Level
Features
- Walk-In Closet(s)
- Flooring: Carpet, Wood
- Has basement: No
Interior area
- Total structure area: 821
- Total interior livable area: 821 sqft
- Finished area above ground: 821
- Finished area below ground: 0
Property
Parking
- Parking features: Parking Lot, Parking Space(s)
Features
- Levels: Two
- Stories: 2
- Entry location: Main
- Patio & porch: Front Porch, Rear Porch
- Exterior features: Lawn Maintenance
- Pool features: Community
Details
- Parcel number: 15715167
- Zoning: N2-B
- Special conditions: Standard
Construction
Type & style
- Home type: Condo
- Architectural style: Traditional
- Property subtype: Condominium
Materials
- Brick Full, Wood
- Foundation: Crawl Space
Condition
- New construction: No
- Year built: 1966
Utilities & green energy
- Sewer: Public Sewer
- Water: City
- Utilities for property: Cable Available, Electricity Connected, Wired Internet Available
Community & HOA
Community
- Subdivision: Cotswolds On Walker
HOA
- Has HOA: Yes
- HOA fee: $270 monthly
- HOA name: William Douglas Management
- HOA phone: 704-347-8900
Location
- Region: Charlotte
Financial & listing details
- Price per square foot: $287/sqft
- Tax assessed value: $195,844
- Annual tax amount: $1,666
- Date on market: 5/22/2026
- Cumulative days on market: 62 days
- Listing terms: Cash,Conventional,Exchange,Nonconforming Loan,VA Loan
- Electric utility on property: Yes
- Road surface type: Asphalt, Paved
Estimated market value
Not available
Estimated sales range
Not available
Not available
Price history
| Date | Event | Price |
|---|---|---|
| 7/17/2026 | Price change | $236,000-1.9%$287/sqft |
Source:  Canopy MLS as distributed by MLS GRID #4383615 Report a problem Canopy MLS as distributed by MLS GRID #4383615 Report a problem | ||
| 6/26/2026 | Price change | $240,500-1.8%$293/sqft |
Source: Canopy MLS as distributed by MLS GRID #4383615 Report a problem | ||
| 6/5/2026 | Price change | $245,000-2%$298/sqft |
Source: Canopy MLS as distributed by MLS GRID #4383615 Report a problem | ||
| 5/22/2026 | Listed for sale | $250,000+23.8%$305/sqft |
Source: Canopy MLS as distributed by MLS GRID #4383615 Report a problem | ||
| 2/11/2022 | Sold | $202,000-2.9%$246/sqft |
Source: Canopy MLS as distributed by MLS GRID #3816671 Report a problem | ||
| 1/9/2022 | Contingent | $208,000$253/sqft |
Source: Canopy MLS as distributed by MLS GRID #3816671 Report a problem | ||
| 1/6/2022 | Listed for sale | $208,000$253/sqft |
Source: Canopy MLS as distributed by MLS GRID #3816671 Report a problem | ||
Public tax history
| Year | Property taxes | Tax assessment |
|---|---|---|
| 2025 | $1,666 +1.8% | $195,844 |
| 2024 | $1,636 +3.9% | $195,844 |
| 2023 | $1,576 +9.5% | $195,844 +43.9% |
| 2022 | $1,439 +0.8% | $136,100 |
| 2021 | $1,428 +0.5% | $136,100 |
| 2020 | $1,421 +1.1% | $136,100 |
| 2019 | $1,405 +38.5% | $136,100 +89.8% |
| 2018 | $1,014 +3.3% | $71,700 |
| 2017 | $982 | $71,700 |
| 2016 | $982 | $71,700 |
| 2015 | $982 +2.3% | $71,700 -34% |
| 2014 | $960 | $108,700 |
| 2013 | -- | $108,700 |
| 2012 | -- | $108,700 |
| 2011 | -- | $108,700 +1.8% |
| 2010 | -- | $106,800 |
| 2009 | -- | $106,800 |
| 2008 | -- | $106,800 |
| 2007 | -- | $106,800 |
| 2006 | -- | $106,800 +138.4% |
| 2005 | -- | $44,800 |
| 2004 | -- | -- |
Find assessor info on the county website
Monthly payment
Est. payment
Payment breakdown
Explore the cost of this home by adjusting the details. Changes won't be saved.Climate risks
Neighborhood: Cotswold
Nearby schools
GreatSchools rating
- 6/10Cotswold ElementaryGrades: 3-5Distance: 0.6 mi
- 4/10Alexander Graham MiddleGrades: 6-8Distance: 2.8 mi
- 7/10Myers Park HighGrades: 9-12Distance: 2.7 mi
Schools provided by the listing agent
- Elementary: Billingsville Cotswold
- Middle: Alexander Graham
- High: Myers Park
Source: Canopy MLS as distributed by MLS GRID. This data may not be complete. We recommend contacting the local school district to confirm school assignments for this home.
- $222,3002 bd1 ba850 sqft4317 Walker Rd APT A, Charlotte, NC 28211Off Market
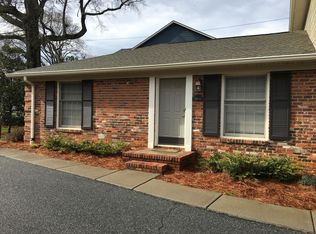
- $222,5002 bd1 ba672 sqft4317 Walker Rd APT C, Charlotte, NC 28211Sold
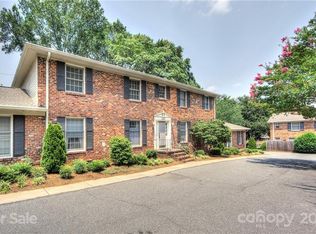
- $197,3002 bd1 ba724 sqft4317 Walker Rd APT D, Charlotte, NC 28211Off Market
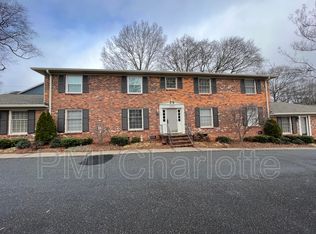
- $1,1502 bd1 ba672 sqft4317 Walker Rd APT E, Matthews, NC 28211For Rent
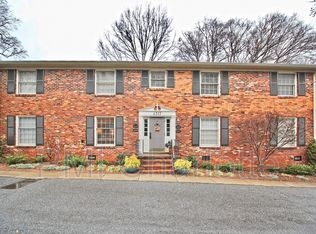
- $215,4002 bd1 ba808 sqft4319 Walker Rd APT A, Charlotte, NC 28211Off Market
- $230,9002 bd1 ba831 sqft4332 Hathaway St APT A, Charlotte, NC 28211Off Market
- $183,4002 bd1 ba616 sqft4332 Hathaway St APT B, Charlotte, NC 28211Off Market
- $202,8002 bd1 ba664 sqft4332 Hathaway St APT C, Charlotte, NC 28211Off Market
- $204,2002 bd1 ba741 sqft4332 Hathaway St APT D, Charlotte, NC 28211Off Market
A local agent can set up tours, give advice and negotiate with sellers.
Similar homes
- $269,0002 bd1 ba892 sqft4333 Hathaway St, Charlotte, NC 28211For Sale
 MLS ID #4397324, Alton Garrard, Better Homes and Gardens Real Estate Paracle. Canopy MLS as distributed by MLS GRID
 - $239,0002 bd2 ba902 sqftChurchill Downs, Charlotte, NC 28211For Sale
 MLS ID #4347703, Jocephus Huneycutt, COMPASS. Canopy MLS as distributed by MLS GRID
 - $209,9001 bd1 ba624 sqft3010 Crosby Rd Unit 210, Charlotte, NC 28211For Sale
 MLS ID #4366176, Caesar Escobar, Milemma Realty, LLC. Canopy MLS as distributed by MLS GRID
 - $265,0002 bd2 ba934 sqft1215 Green Oaks Ln APT I, Charlotte, NC 28205For Sale
 MLS ID #4387750, Kristi Vernon, Keller Williams Lake Norman. Canopy MLS as distributed by MLS GRID
 - $250,0002 bd2 ba1.1k sqftWoodmere, Charlotte, NC 28205For SaleMLS ID #4391410, Lawrence Mahool, Helen Adams Realty. Canopy MLS as distributed by MLS GRID
- $259,9002 bd2 ba986 sqft1201 Green Oaks Ln, Charlotte, NC 28205For SaleMLS ID #4373032, Vann Boger, Keller Williams South Park. Canopy MLS as distributed by MLS GRID
- $250,0003 bd2 ba1.1k sqft3515 Shamrock Dr, Charlotte, NC 28215For SaleMLS ID #4367453, Steven Wiley, Keller Williams South Park. Canopy MLS as distributed by MLS GRID
- $269,0002 bd3 ba985 sqft3720 Park Rd Unit L, Charlotte, NC 28209For SaleMLS ID #4386693, John Bolos, Keller Williams South Park. Canopy MLS as distributed by MLS GRID
- $164,9002 bd2 ba931 sqft4609 Coronado Dr, Charlotte, NC 28212For SaleMLS ID #4396528, Betsy Mayer, RE/MAX Executive. Canopy MLS as distributed by MLS GRID
- $197,5002 bd2 ba964 sqft2954 Iron Gate Ln, Charlotte, NC 28212For SaleMLS ID #4396954, Twyla Taylor, Coldwell Banker Realty. Canopy MLS as distributed by MLS GRID
- $257,0002 bd1 ba976 sqft3719 Piney Grove Rd, Charlotte, NC 28212For SaleMLS ID #4398920, Caesar Escobar, Milemma Realty, LLC. Canopy MLS as distributed by MLS GRID
- $259,0002 bd1 ba933 sqft5045 Curtiswood Dr, Charlotte, NC 28213For SaleMLS ID #4378276, Joseph McMurry, EXP Realty LLC Ballantyne. Canopy MLS as distributed by MLS GRID
- $230,0002 bd3 ba1.1k sqft5947 Quail Hollow Rd APT A, Charlotte, NC 28210For SaleMLS ID #4340931, Michael Wong, RE/MAX Executive. Canopy MLS as distributed by MLS GRID
- $247,5002 bd2 ba1k sqft9319 S Vicksburg Park Ct, Charlotte, NC 28210For SaleMLS ID #4395512, Matt Stone, Stone Realty Group. Canopy MLS as distributed by MLS GRID
- $285,0002 bd2 ba1k sqft4739 Hedgemore Dr, Charlotte, NC 28209For SaleMLS ID #4402848, Kirstan Hamilton, COMPASS. Canopy MLS as distributed by MLS GRID
- $243,0002 bd3 ba1k sqft9478 S Vicksburg Park Ct, Charlotte, NC 28210For SaleMLS ID #4395577, Karen Skaar, Keller Williams Ballantyne Area. Canopy MLS as distributed by MLS GRID
- $234,9002 bd2 ba1k sqft9234 Kings Canyon Dr, Charlotte, NC 28210For SaleMLS ID #4374803, Tracy Honeycutt, Costello Real Estate and Investments LLC. Canopy MLS as distributed by MLS GRID
- $295,0002 bd2 ba916 sqft639 Raphael Pl, Charlotte, NC 28205For SaleMLS ID #4377081, John McClelland, Blue Oak Realty Group. Canopy MLS as distributed by MLS GRID
- $229,0002 bd3 ba1.1k sqft7124 Quail Meadow Ln, Charlotte, NC 28210For SaleMLS ID #4360405, Joy Thomas, Enjoy Charlotte Living LLC. Canopy MLS as distributed by MLS GRID
- $218,9002 bd2 ba1.1k sqft5862 Harris Grove Ln, Charlotte, NC 28212For SaleMLS ID #4362167, Calvin Cleveland, Cleve Realty. Canopy MLS as distributed by MLS GRID
