Welcome home to this charming Lansing property offering comfortable living in a convenient location. The home features a functional floor plan with spacious living areas, abundant natural light, and well-appointed bedrooms. The kitchen provides ample cabinet and counter space, while the outdoor area offers room to relax, entertain, or enjoy the changing Michigan seasons. Conveniently located near schools, parks, shopping, dining, and major commuter routes, this home combines comfort, convenience, and value. Don't miss your opportunity to make this property your own - schedule your private showing today!
Accepting backups
$210,000
3303 S Deerfield Ave, Lansing, MI 48911
3beds
1,793sqft
:
Get pre-qualified$1,751/mo
Single Family Residence
Built in 1966
0.28 Acres Lot
$213,500 Zestimate®
$117/sqft
$-- HOA
What's special
Abundant natural lightFunctional floor planWell-appointed bedrooms
- 36 days |
- 162 |
- 6 |
Zillow last checked:
Listing updated:
Listed by:
Donovan P Thomas 517-881-0952,
Five Star Real Estate - Lansing 517-507-0068,
Troy M Davis 517-515-2866,
Five Star Real Estate - Lansing
Source: Greater Lansing AOR,MLS#: 296960
Facts & features
Interior
Bedrooms & bathrooms
- Bedrooms: 3
- Bathrooms: 2
- Full bathrooms: 2
Primary bedroom
- Level: First
- Area: 132 Square Feet
- Dimensions: 12 x 11
Bedroom 2
- Level: Second
- Area: 233.2 Square Feet
- Dimensions: 11 x 21.2
Bedroom 3
- Level: Second
- Area: 176 Square Feet
- Dimensions: 10 x 17.6
Dining room
- Level: First
- Area: 170.61 Square Feet
- Dimensions: 12.1 x 14.1
Family room
- Level: First
- Area: 244.26 Square Feet
- Dimensions: 17.7 x 13.8
Kitchen
- Level: First
- Area: 237.6 Square Feet
- Dimensions: 18 x 13.2
Living room
- Level: First
- Area: 252.96 Square Feet
- Dimensions: 18.6 x 13.6
Other
- Description: 3-seasons room
- Level: First
- Area: 170 Square Feet
- Dimensions: 13.6 x 12.5
Other
- Level: Basement
- Area: 358.14 Square Feet
- Dimensions: 12.7 x 28.2
Other
- Level: Basement
- Area: 175.74 Square Feet
- Dimensions: 17.4 x 10.1
Other
- Level: Basement
- Area: 174.23 Square Feet
- Dimensions: 13.3 x 13.1
Heating
- Forced Air, Hot Water, Natural Gas
Cooling
- Central Air
Appliances
- Included: Dishwasher, Disposal, Dryer, Electric Oven, Gas Water Heater, Oven, Refrigerator, Washer
- Laundry: Electric Dryer Hookup
Features
- Ceiling Fan(s), Laminate Counters
- Basement: Egress Windows,Full,Partially Finished
- Number of fireplaces: 1
- Fireplace features: Wood Burning
Interior area
- Total structure area: 2,264
- Total interior livable area: 1,793 sqft
- Finished area above ground: 1,593
- Finished area below ground: 200
Video & virtual tour
Property
Parking
- Total spaces: 2
- Parking features: Overhead Storage
- Garage spaces: 2
Features
- Levels: Two
- Stories: 2
- Patio & porch: Covered, Deck, Patio
- Fencing: Fenced
Lot
- Size: 0.28 Acres
- Dimensions: 70 x 175
Details
- Additional structures: Shed(s)
- Foundation area: 916
- Parcel number: 33010130454031
- Zoning description: Zoning
Construction
Type & style
- Home type: SingleFamily
- Property subtype: Single Family Residence
Materials
- Vinyl Siding
- Roof: Shingle
Condition
- Year built: 1966
Utilities & green energy
- Sewer: Public Sewer
- Water: Public
Community & HOA
Community
- Security: Smoke Detector(s)
- Subdivision: Pleasant Grove
Location
- Region: Lansing
Financial & listing details
- Price per square foot: $117/sqft
- Tax assessed value: $85,100
- Annual tax amount: $5,345
- Date on market: 6/22/2026
- Listing terms: VA Loan,Cash,Conventional,FHA
- Road surface type: Paved
Estimated market value
$213,500
$203,000 - $224,000
$1,967/mo
Price history
| Date | Event | Price |
|---|---|---|
| 6/30/2026 | Listed for sale | $210,000$117/sqft |
Source:  Greater Lansing AOR #296960 Report a problem Greater Lansing AOR #296960 Report a problem | ||
| 6/26/2026 | Contingent | $210,000$117/sqft |
Source: Greater Lansing AOR #296960 Report a problem | ||
| 6/22/2026 | Listed for sale | $210,000+100%$117/sqft |
Source: Greater Lansing AOR #296960 Report a problem | ||
| 12/13/2019 | Sold | $105,000-8.6%$59/sqft |
Source: Greater Lansing AOR #242698 Report a problem | ||
| 11/27/2019 | Pending sale | $114,900$64/sqft |
Source: Coldwell Banker Hubbell BriarWood-Okemos #242698 Report a problem | ||
| 11/22/2019 | Price change | $114,900+129.8%$64/sqft |
Source: Coldwell Banker Hubbell BriarWood-Okemos #242698 Report a problem | ||
| 11/14/2019 | Price change | $50,000-52.6%$28/sqft |
Source: EPIC AUCTIONS AND ESTATE SALES LLC #10651848 Report a problem | ||
| 10/30/2019 | Listed for sale | $105,400$59/sqft |
Source: EPIC AUCTIONS AND ESTATE SALES LLC #10651848 Report a problem | ||
Public tax history
| Year | Property taxes | Tax assessment |
|---|---|---|
| 2025 | $5,135 +6.3% | $85,100 +18.2% |
| 2024 | $4,829 | $72,000 +11.5% |
| 2023 | -- | $64,600 +8.6% |
| 2022 | -- | $59,500 +4% |
| 2021 | -- | $57,200 +5.5% |
| 2020 | -- | $54,200 +2.8% |
| 2019 | $2,458 | $52,700 +7.8% |
| 2018 | $2,458 +4.6% | $48,900 |
| 2017 | $2,350 | $48,900 +6.1% |
| 2016 | $2,350 | $46,100 +2.4% |
| 2015 | $2,350 | $45,000 +7.4% |
| 2014 | $2,350 | $41,900 -1.4% |
| 2013 | -- | $42,500 -7.8% |
| 2012 | -- | $46,100 -11.7% |
| 2011 | -- | $52,200 -10.9% |
| 2010 | -- | $58,600 -9.4% |
| 2009 | -- | $64,700 -8% |
| 2008 | -- | $70,300 -5.5% |
| 2007 | -- | $74,400 +2.2% |
| 2006 | -- | $72,800 +20.3% |
| 2005 | -- | $60,500 +4.9% |
| 2004 | -- | $57,700 +3% |
| 2003 | -- | $56,000 +7.7% |
| 2002 | -- | $52,000 +3.6% |
| 2001 | -- | $50,200 +5.7% |
| 2000 | -- | $47,500 |
Find assessor info on the county website
Monthly payment
Est. payment
Payment breakdown
Explore the cost of this home by adjusting the details. Changes won't be saved.Climate risks
Neighborhood: Averill Woods
Nearby schools
GreatSchools rating
- 4/10Forrest G. Averill SchoolGrades: PK-4Distance: 0.4 mi
- 3/10Mt. Hope SchoolGrades: 4-8Distance: 0.8 mi
- 3/10J.W. Sexton High SchoolGrades: 9-12Distance: 2.5 mi
Schools provided by the listing agent
- High: Lansing
Source: Greater Lansing AOR. This data may not be complete. We recommend contacting the local school district to confirm school assignments for this home.
- $115,9003 bd1 ba793 sqft3311 S Deerfield Ave, Lansing, MI 48911Off Market
- $171,000-- bd1 ba1k sqft3231 S Deerfield Ave, Lansing, MI 48911Off Market
- $258,8004 bd2 ba2.2k sqft3317 S Deerfield Ave, Lansing, MI 48911Off Market
- $148,3003 bd1 ba1.1k sqft3223 S Deerfield Ave, Lansing, MI 48911Off Market
- $226,3003 bd1 ba1.5k sqft3323 Deerfield Ave, Lansing, MI 48911Off Market
- $159,6003 bd1 ba1.1k sqft3324 S Catherine St, Lansing, MI 48911Off Market
- $140,3002 bd1 ba1k sqft3316 S Catherine St, Lansing, MI 48911Off Market
- $128,000-- bd1 ba924 sqft3332 S Catherine St, Lansing, MI 48911Off Market
A local agent can set up tours, give advice and negotiate with sellers.
Similar homes
- $180,0003 bd2 ba963 sqft4424 Barclay Pl, Lansing, MI 48911For Sale
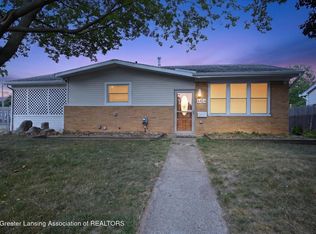 MLS ID #297787, Tesia Hinken, Exit Great Lakes Realty. Greater Lansing AOR
 - $195,0004 bd2 ba1.2k sqft3630 Brighton Dr, Lansing, MI 48911For Sale
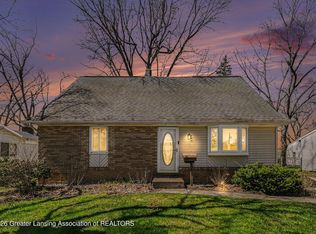 MLS ID #295029, Pamela J Hankins, Redfin Corporation. Greater Lansing AOR
 - $197,5004 bd2 ba1.4k sqft1836 S Rundle Ave, Lansing, MI 48910For Sale
 MLS ID #297956, Lisa Ann Cain, Berkshire Hathaway HomeServices. Greater Lansing AOR
 - $238,0004 bd2 ba1.7k sqft2822 Risdale Ave, Lansing, MI 48911For Sale
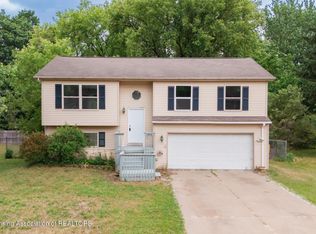 MLS ID #296586, Shasta Dowding, DeLong and Co.. Greater Lansing AOR
 - $190,0003 bd2 ba1.1k sqft3116 Manley Dr, Lansing, MI 48910For SaleMLS ID #297710, Jessica Schmidt, Ethos Real Estate West, Inc. Greater Lansing AOR
- $159,9003 bd1 ba1.7k sqft3912 Hillborn Ln, Lansing, MI 48911For SaleMLS ID #296956, Gary R. Newton, RE/MAX Real Estate Professionals. Greater Lansing AOR
- $210,0003 bd2 ba1.8k sqft2928 Lafayette Cir, Lansing, MI 48906For SaleMLS ID #297713, Kimberly Leyrer, Five Star Real Estate - Lansing. Greater Lansing AOR
- $265,0003 bd2 ba1.5k sqft1004 Old Erin Way, Lansing, MI 48917For SaleMLS ID #297880, John Hagerty, Jr., Five Star Real Estate - Lansing. Greater Lansing AOR
- $177,0003 bd2 ba1k sqft4905 Hughes Rd, Lansing, MI 48910For SaleMLS ID #296685, Rooted Real Estate Of Greater Lansing, RE/MAX Real Estate Professionals. Greater Lansing AOR
- $200,0003 bd2 ba1.8k sqft906 Montevideo Dr Unit B, Lansing, MI 48917For SaleMLS ID #297827, Rooted Real Estate Of Greater Lansing, RE/MAX Real Estate Professionals. Greater Lansing AOR
- $239,9003 bd2 ba1.4k sqft821 N Verlinden Ave, Lansing, MI 48915For SaleMLS ID #297736, Brian Ozbun, Bellabay Realty, LLC. Greater Lansing AOR
- $224,9003 bd3 ba2.1k sqft525 E Mount Hope Ave, Lansing, MI 48910For SaleMLS ID #297338, Rooted Real Estate Of Greater Lansing, RE/MAX Real Estate Professionals. Greater Lansing AOR
- $204,9003 bd3 ba2k sqft524 Everett Dr, Lansing, MI 48915For SaleMLS ID #294532, HBB Realtors, RE/MAX Real Estate Professionals. Greater Lansing AOR
- $149,0003 bd2 ba951 sqft5211 Bogart St, Lansing, MI 48911For SaleMLS ID #296963, Carin H. Whybrew, Coldwell Banker Professionals -Okemos. Greater Lansing AOR
- $239,0003 bd3 ba1.1k sqft339 Stoner Rd, Lansing, MI 48917For SaleMLS ID #294095, Deanna Powers, Five Star Real Estate - Lansing. Greater Lansing AOR
- $189,9003 bd2 ba1.4k sqft1038 Morgan St, Lansing, MI 48912For SaleMLS ID #296430, Katherine Keener, Berkshire Hathaway HomeServices. Greater Lansing AOR
- $179,0003 bd2 ba1.3k sqft917 W Barnes Ave, Lansing, MI 48910For SaleMLS ID #296160, Bobby Singh, Keller Williams Realty Lansing. Greater Lansing AOR
- $169,9004 bd2 ba965 sqft4004 Lowcroft Ave, Lansing, MI 48910For SaleMLS ID #297244, Tracey Hernly & Co., Howard Hanna Real Estate Executives. Greater Lansing AOR
- $175,0003 bd2 ba1.2k sqft1715 Beal Ave, Lansing, MI 48910For SaleMLS ID #297410, Jonathan Lum, EXIT Realty Home Partners. Greater Lansing AOR
- $280,0004 bd2 ba2.3k sqft5961 Horstmeyer Rd, Lansing, MI 48911For SaleMLS ID #294986, Dani Fairman, Oasis Realty. Greater Lansing AOR
