Priced to sell!!Patio home with three bedrooms & plus a study & fantastic storage. Village Builder St. Millay floor plan includes nice Spanish style tile floors running thru living rm/Hardiplank siding. Executive study or second living room w/brick fireplace & built-ins. Light & bright large open kitchen upgraded butcher block island w/ tile backsplash, plenty of dark painted cabinets & beautiful breakfast space w/sunroom overlooking yard. Ceiling fans in all bedrooms/loads of closet storage space, Large master with custom built-ins in master closet & upgraded tile shower & bathroom. Lovely backyard with privacy & patio area perfect for sitting outside or entertaining. The property is priced accordingly and being sold in its present condition.
Pending
$249,900
3303 Valley Gardens Dr, Kingwood, TX 77345
3beds
1,760sqft
Single Family Residence
Built in 1984
9,112 Square Feet Lot
$247,400 Zestimate®
$142/sqft
$37/mo HOA
What's special
Brick fireplaceSpanish style tile floorsTile backsplashHardiplank sidingLovely backyard with privacyUpgraded butcher block island
- 12 days
- 319
- 32
Likely to sell faster than
Zillow last checked:
Listing updated:
Listed by:
Suzanne Noonan Murphy TREC #0508274 281-610-7308,
RE/MAX Universal
Source: HAR,MLS#: 26560106
Facts & features
Interior
Bedrooms & bathrooms
- Bedrooms: 3
- Bathrooms: 2
- Full bathrooms: 2
Rooms
- Room types: Utility Room
Bedroom
- Level: First
- Area: 110
- Dimensions: 11x10
Bedroom
- Level: First
- Area: 221
- Dimensions: 17x13
Bedroom
- Level: First
- Area: 121
- Dimensions: 11x11
Other
- Level: First
- Area: 154
- Dimensions: 14x11
Kitchen
- Level: First
- Area: 156
- Dimensions: 13x12
Living room
- Level: First
- Area: 340
- Dimensions: 20x17
Primary bath
- Features: Tub + Separate Shower
Utility room
- Level: First
- Dimensions: In House
Heating
- Natural Gas
Cooling
- Ceiling Fan(s), Electric
Appliances
- Included: Disposal, Electric Oven, Microwave, Electric Range, Dishwasher
- Laundry: Electric Dryer Hookup, Washer Hookup
Features
- High Ceilings, All Bedrooms Down
- Flooring: Carpet, Tile
- Number of fireplaces: 1
- Fireplace features: Gas Log
Interior area
- Total structure area: 1,760
- Total interior livable area: 1,760 sqft
Property
Parking
- Total spaces: 2
- Parking features: Attached, Garage Door Opener
- Attached garage spaces: 2
Features
- Stories: 1
- Patio & porch: Patio/Deck
- Exterior features: Sprinkler System
- Fencing: Back Yard,Full
Lot
- Size: 9,112 Square Feet
- Features: Patio Lot, Subdivided, Wooded, 0 Up To 1/4 Acre
Details
- Parcel number: 1154090030025
Construction
Type & style
- Home type: SingleFamily
- Architectural style: Traditional
- Property subtype: Single Family Residence
Materials
- Brick, Cement Siding, Wood Siding
- Foundation: Slab
- Roof: Composition
Condition
- New construction: No
- Year built: 1984
Details
- Builder name: Village
Utilities & green energy
- Sewer: Public Sewer
- Water: Public
Community & HOA
Community
- Subdivision: Kings Crossing
HOA
- Has HOA: Yes
- HOA fee: $440 annually
Location
- Region: Kingwood
Financial & listing details
- Price per square foot: $142/sqft
- Tax assessed value: $255,206
- Annual tax amount: $3,746
- Date on market: 8/17/2026
- Listing terms: Cash,Conventional,FHA,VA Loan
- Road surface type: Concrete, Curbs, Gutters
Estimated market value
$247,400
$235,000 - $260,000
$2,216/mo
Price history
| Date | Event | Price |
|---|---|---|
| 8/24/2026 | Pending sale | $249,900$142/sqft |
Source:  HAR #26560106 Report a problem HAR #26560106 Report a problem | ||
| 8/17/2026 | Listed for sale | $249,900$142/sqft |
Source: HAR #26560106 Report a problem | ||
| 5/28/2012 | Listing removed | $1,200$1/sqft |
Source: RE/MAX Associates Northeast #6357744 Report a problem | ||
| 5/25/2012 | Listed for rent | $1,200$1/sqft |
Source: RE/MAX Associates Northeast #6357744 Report a problem | ||
Public tax history
| Year | Property taxes | Tax assessment |
|---|---|---|
| 2025 | $3,201 +1.5% | $255,206 |
| 2024 | $3,153 +2.8% | $255,206 -3.3% |
| 2023 | $3,066 +4.7% | $263,874 +6% |
| 2022 | $2,929 | $248,877 +22.5% |
| 2021 | -- | $203,242 +0.6% |
| 2020 | $2,574 +10.3% | $202,060 +11.9% |
| 2019 | $2,334 -51.1% | $180,562 +7.8% |
| 2018 | $4,769 | $167,487 |
| 2017 | $4,769 -0.1% | $167,487 |
| 2016 | $4,772 +26.7% | $167,487 +5.2% |
| 2015 | $3,768 | $159,261 +22.4% |
| 2014 | $3,768 | $130,147 +6.4% |
| 2013 | -- | $122,272 -4.7% |
| 2012 | -- | $128,346 |
| 2011 | -- | $128,346 |
| 2010 | -- | $128,346 |
| 2009 | -- | $128,346 -5% |
| 2008 | -- | $135,094 |
| 2007 | -- | $135,094 +1.1% |
| 2006 | -- | $133,680 +12.4% |
| 2005 | -- | $118,900 |
Find assessor info on the county website
Monthly payment
Est. payment
Payment breakdown
Explore the cost of this home by adjusting the details. Changes won't be saved.Climate risks
Neighborhood: Kingwood
Nearby schools
Schools provided by the listing agent
- Elementary: Greentree Elementary School
- Middle: Riverwood Middle School
- High: Kingwood High School
Source: HAR. This data may not be complete. We recommend contacting the local school district to confirm school assignments for this home.

Similar homes
- $220,0003 bd2 ba2.1k sqft2611 Brookdale Dr, Humble, TX 77339For Sale
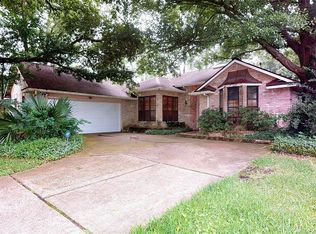 MLS ID #66095480, Gillian McEniry, Red Door Realty & Associates. HAR
 - $279,9993 bd3 ba2k sqft3223 Holly Green Dr, Humble, TX 77339For Sale
 MLS ID #72327443, Nikol Markert, Martha Turner Sotheby's International Realty - Kingwood. HAR
 - $295,0003 bd2 ba2.1k sqft2218 Silver Falls Dr, Humble, TX 77339For Sale
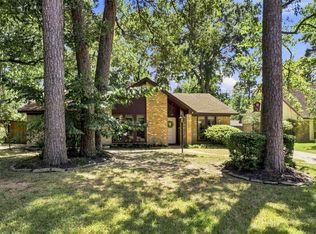 MLS ID #64871765, Monica Foster, eXp Realty, LLC. HAR
 - $299,9003 bd2 ba2.1k sqft22117 Iron Knoll Dr, Humble, TX 77339For Sale
 MLS ID #97800249, Leila Hays, Weichert, Realtors - The Murray Group. HAR
 - $230,0004 bd2 ba1.8k sqft5819 Culross Close, Humble, TX 77346Active
 MLS ID #6484064, Paola Samaia Lozano, Keller Williams Realty. Unlock MLS
