Welcome home to 3304 Hillside Drive, a beautifully maintained 4-bedroom, 2.5-bath split-level home offering 1,421 square feet of inviting living space in the established Country Walk neighborhood of Powder Springs! Perfectly situated in a desirable West Cobb location, this charming home offers a wonderful combination of comfort, functionality, and outdoor living, complete with a beautifully landscaped fenced backyard, oversized two-car garage, and spacious, versatile floor plan. Step inside to discover a bright and welcoming interior featuring soaring vaulted ceilings, abundant natural light, and a spacious family room centered around a cozy fireplace, creating the perfect setting for relaxing or gathering with family and friends. The adjoining dining area flows seamlessly into the kitchen, which features ample cabinetry, generous countertop space, and convenient access to the elevated back deck, making everyday living and entertaining a breeze. Upstairs, you'll find a comfortable primary suite complete with a private en-suite bath, along with two additional generously sized bedrooms. The finished lower level offers an incredible opportunity for added flexibility, featuring a spacious fourth bedroom tucked away from the main living areas for additional privacy. Whether used as a guest retreat, private home office, teen suite, or versatile flex space, this inviting lower-level room offers endless possibilities to fit your needs. Additional storage space provides even more convenience and functionality. Step outside and discover your own peaceful backyard retreat! Enjoy morning coffee, evening relaxation, or weekend gatherings on the elevated back deck overlooking the beautifully landscaped, fully fenced backyard. With plenty of space for outdoor entertaining, gardening, recreation, or simply enjoying the natural surroundings, this backyard is truly a standout feature. The oversized two-car garage offers exceptional room for parking, storage, hobbies, or a workshop, while the generously sized driveway provides additional parking space. Ideally located near McEachern High School with convenient access to Powder Springs Road and Marietta Street, this home is just minutes from shopping, dining, and entertainment at The Avenue West Cobb, as well as outdoor adventures along the popular Silver Comet Trail. Offering spacious living areas, a flexible finished lower level, beautiful outdoor spaces, and an incredible West Cobb location, this wonderful Powder Springs home has so much to offer. Don't miss your opportunity to make 3304 Hillside Drive your new home!
Active
Price cut: $14.5K (11/4)
$335,000
3304 Hillside Dr, Powder Springs, GA 30127
4beds
--sqft
Single Family Residence
Built in 1990
10,628 Square Feet Lot
$332,400 Zestimate®
$--/sqft
$51/mo HOA
What's special
Beautifully landscaped fenced backyardOversized two-car garageAbundant natural lightPeaceful backyard retreatAmple cabinetryGenerous countertop spaceSpacious versatile floor plan
- 44 days
- 281
- 35
Zillow last checked:
Listing updated:
Listed by:
Janice Overbeck 404-800-3159,
Keller Williams Realty Atlanta North,
Renee McCormick 404-822-6939,
Keller Williams Realty Atlanta North
Source: GAMLS,MLS#: 10848330
Facts & features
Interior
Bedrooms & bathrooms
- Bedrooms: 4
- Bathrooms: 3
- Full bathrooms: 2
- 1/2 bathrooms: 1
Rooms
- Room types: Bonus Room, Foyer, Office
Kitchen
- Features: Breakfast Area, Pantry
Heating
- Natural Gas
Cooling
- Ceiling Fan(s), Central Air
Appliances
- Included: Dishwasher, Disposal
- Laundry: Upper Level
Features
- High Ceilings, Master On Main Level, Separate Shower, Soaking Tub, Vaulted Ceiling(s)
- Flooring: Carpet
- Windows: Double Pane Windows
- Basement: Exterior Entry,Finished,Interior Entry
- Number of fireplaces: 1
- Fireplace features: Family Room
- Common walls with other units/homes: No Common Walls
Interior area
- Total structure area: 0
- Finished area above ground: 0
- Finished area below ground: 0
Property
Parking
- Total spaces: 2
- Parking features: Attached, Garage
- Has attached garage: Yes
Features
- Levels: Multi/Split
- Patio & porch: Deck
- Fencing: Back Yard
- Waterfront features: No Dock Or Boathouse
- Body of water: None
Lot
- Size: 10,628 Square Feet
- Features: Level, Private
Details
- Parcel number: 19075100120
Construction
Type & style
- Home type: SingleFamily
- Architectural style: Other
- Property subtype: Single Family Residence
Materials
- Other
- Roof: Composition
Condition
- Resale
- New construction: No
- Year built: 1990
Utilities & green energy
- Sewer: Public Sewer
- Water: Public
- Utilities for property: Cable Available, Electricity Available, Natural Gas Available, Phone Available, Sewer Available, Underground Utilities, Water Available
Community & HOA
Community
- Features: Walk To Schools, Near Shopping
- Security: Smoke Detector(s)
- Subdivision: Country Walk
HOA
- Has HOA: Yes
- Services included: Swimming, Tennis
- HOA fee: $610 annually
Location
- Region: Powder Springs
Financial & listing details
- Tax assessed value: $333,460
- Annual tax amount: $676
- Date on market: 10/2/2026
- Cumulative days on market: 44 days
- Listing agreement: Exclusive Right To Sell
- Electric utility on property: Yes
Estimated market value
$332,400
$316,000 - $349,000
$2,173/mo
Price history
| Date | Event | Price |
|---|---|---|
| 11/4/2026 | Price change | $335,000-4.1% |
Source:  GAMLS #10848330 Report a problem | ||
| 10/2/2026 | Listed for sale | $349,500+247% |
Source: GAMLS #10848330 Report a problem | ||
| 1/1/1989 | Sold | $100,720 |
Source: Agent Provided Report a problem | ||
Public tax history
| Year | Property taxes | Tax assessment |
|---|---|---|
| 2024 | $679 +43.6% | $133,384 |
| 2023 | $473 -19.4% | $133,384 +30% |
| 2022 | $587 +8.4% | $102,604 +17.3% |
| 2021 | $542 +4.7% | $87,480 +10.3% |
| 2020 | $517 +6.2% | $79,296 +14.6% |
| 2019 | $487 +4.3% | $69,196 +10.8% |
| 2018 | $467 | $62,440 |
| 2017 | $467 +23.8% | $62,440 +27.2% |
| 2016 | $377 -6.8% | $49,080 |
| 2015 | $404 +11.7% | $49,080 +21.8% |
| 2014 | $362 +5.3% | $40,280 +6.2% |
| 2013 | $344 -5.7% | $37,916 -3% |
| 2012 | $365 -18% | $39,100 -24.9% |
| 2011 | $445 +16.1% | $52,052 |
| 2010 | $383 -8.6% | $52,052 -18.6% |
| 2009 | $419 -60.9% | $63,928 +15.8% |
| 2006 | $1,072 -0.5% | $55,212 |
| 2005 | $1,077 | $55,212 |
| 2004 | $1,077 +10.4% | $55,212 +8.7% |
| 2003 | $976 -0.1% | $50,812 |
| 2002 | $977 -8.1% | $50,812 |
| 2001 | $1,064 +16% | $50,812 +17.9% |
| 2000 | $917 | $43,110 |
Find assessor info on the county website
Monthly payment
Est. payment
Payment breakdown
Explore the cost of this home by adjusting the details. Changes won't be saved.Climate risks
Neighborhood: 30127
Nearby schools
Schools provided by the listing agent
- Elementary: Varner
- Middle: Tapp
- High: Mceachern
Source: GAMLS. This data may not be complete. We recommend contacting the local school district to confirm school assignments for this home.
- $327,6003 bd2 ba1.7k sqft3306 Hillside Dr, Powder Springs, GA 30127Off Market
- $332,7003 bd2 ba1.5k sqft3302 Hillside Dr, Powder Springs, GA 30127Off Market

- $334,3003 bd2 ba1.4k sqft3236 Country Walk Dr, Powder Springs, GA 30127Off Market
- $339,5004 bd3 ba2k sqft3308 Hillside Dr, Powder Springs, GA 30127Off Market
Similar homes
- $350,0004 bd3 ba1.8k sqft3360 Timber Rdg, Powder Springs, GA 30127Active
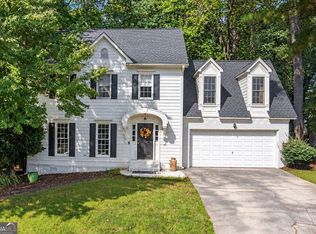
 MLS ID #10869044, Leslie Bowman, Atlanta Communities. GAMLS
- $315,0003 bd3 ba2.1k sqft3104 Nectar Dr, Powder Springs, GA 30127Active
 MLS ID #10843350, Xaviver Fleming, Virtual Properties Realty.com. GAMLS
- $315,0003 bd2 ba-- sqft1006 Pinetree Ct, Powder Springs, GA 30127Active
 MLS ID #10829449, Janice Overbeck, Keller Williams Realty Atlanta North. GAMLS
- $339,0004 bd3 ba1.4k sqft321 Four Oaks Dr, Powder Springs, GA 30127Active
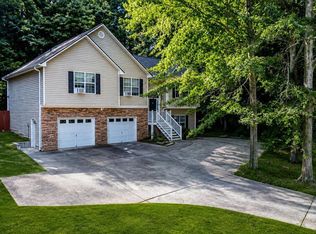 MLS ID #10832296, Kaiya Dowtin, Dowtin Realty & Co.. GAMLS
- $365,9003 bd3 ba1.8k sqft1585 Woodmore Dr SW, Marietta, GA 30008ActiveMLS ID #10884473, Lara Tabidze, Atlanta Communities. GAMLS
- $349,9004 bd3 ba-- sqft6160 Picketts Rdg NW, Acworth, GA 30101ActiveMLS ID #10890309, Noelle Foster, Stewart Brokers. GAMLS
- $360,0004 bd4 ba2.7k sqft2102 Oakleaf Ln, Lithia Springs, GA 30122ActiveMLS ID #10880194, Rochelle Blackwell, Redfin Corporation. GAMLS
- $360,0005 bd4 ba2.6k sqft2648 Foxglove Dr SW, Marietta, GA 30064ActiveMLS ID #10776459, Janice Overbeck, Keller Williams Realty Atlanta North. GAMLS
- $399,9003 bd3 ba1.9k sqft996 Miles Ct, Powder Springs, GA 30127ActiveMLS ID #10833496, Derek Whitner, BHGRE Metro Brokers. GAMLS
- $334,9003 bd3 ba1.8k sqft5188 Two Branches Ct SW, Mableton, GA 30126ActiveMLS ID #10823907, Robert E Salmons Jr., Entera Realty. GAMLS
- $319,9004 bd3 ba1.6k sqft38 Hatties Fancy, Dallas, GA 30157ActiveMLS ID #10884471, Kathryn Lefief, DediKate Real Estate. GAMLS
- $480,0004 bd2 ba3k sqft6023 Wyndham Woods Dr, Powder Springs, GA 30127ActiveMLS ID #10822028, Brenda Martinez, Atlanta Communities. GAMLS
- $299,9993 bd2 ba1.4k sqft1017 Natalie Ln SE, Smyrna, GA 30082ActiveMLS ID #10886853, Melanie Smith, Keller Williams Realty Cityside. GAMLS
- $335,9994 bd3 ba2.6k sqft3691 Monticello St, Douglasville, GA 30135ActiveMLS ID #10844729, Leslie Rodgers, Grit Realty. GAMLS
- $365,0004 bd2 ba1.8k sqft467 Highlander Way, Acworth, GA 30101ActiveMLS ID #10885294, Tanya Pickens, Opendoor Brokerage. GAMLS
- $359,0003 bd2 ba1.4k sqft3705 Somerset Dr SW, Marietta, GA 30064ActiveMLS ID #10840870, Libby Bramlett, Keller Williams Realty Atlanta North. GAMLS
- $289,9004 bd2 ba1.8k sqft167 Hardy Cir, Dallas, GA 30157ActiveMLS ID #10826895, Ben Herring, eXp Realty. GAMLS
- $285,0004 bd2 ba1.5k sqft3840 Yates Rd, Lithia Springs, GA 30122Active Under ContractMLS ID #10876076, Ashley Majors, eXp Realty. GAMLS
- $397,5004 bd4 ba3.5k sqft120 Hollow Springs Dr, Hiram, GA 30141ActiveMLS ID #10874007, Jennifer Garrett, Garrett Property Group. GAMLS
- $340,0003 bd2 ba1.9k sqft1156 Holland Rd, Dallas, GA 30157ActiveMLS ID #10785235, Mark Spain, Mark Spain Real Estate. GAMLS
