This is the beach home & or rental property you've been looking for. Centrally located in the Windy Hill section of North Myrtle Beach, this five-bedroom, six and one-half bathroom--raised beach house includes an indoor elevator (installed by the seller after purchasing the home from the builder) and has been meticulously cared for since it was newly constructed in 2021. Each bedroom has its own full bathroom. There is another full bathroom as well as a half bathroom which adjoin the living areas of the home. Located east of Hwy 17 & just a few blocks from the public beach access @ 33rd Ave S. & S. Ocean Blvd it is a short walk or golf-cart ride to the beach, or all that North Myrtle Beach is famous for, including Barefoot Landing, restaurants, the municipal airport, grocery stores, shopping, golf, boating, nightlife & miles of inviting beaches. There is NO HOA!! The expansive kitchen has plenty of solid-wood cabinets with above and below cabinet lighting, granite countertops, stainless steel appliances, & a large island bar adjoins the dining area & the huge upper-level living space which is open with lots of windows to create the feeling of being perched amongst the treetops. There is a large deck on the front of the home which is accessible from the great/family room, giving the upstairs living areas access to the outdoors. The upper floor houses the primary bedroom & bathroom, as well as another large bedroom and full bathroom, as well as a half bath directly off the main living area. The home's interior features crown molding, luxury vinyl plank flooring, LED lighting, and there is insulation between bedrooms and living spaces to reduce sound transfer. The lower level of the home has three bedrooms & three full bathrooms, as well as an additional living room with an extra full bathroom. The exterior of the home has fiber-cement siding, large covered front porches, a rear deck featuring Trex decking and vinyl railings. Large Storage Room Ground Floor. This is the beach home & or rental property you've been looking for. Centrally located in the Windy Hill section of North Myrtle Beach, this five-bedroom, six and one-half bathroom--raised beach house includes an indoor elevator (installed by the seller after purchasing the home from the builder) and has been meticulously cared for since it was newly constructed in 2021. Each bedroom has its own full bathroom. There is another full bathroom as well as a half bathroom which adjoin the living areas of the home. Located east of Hwy 17 & just a few blocks from the public beach access @ 33rd Ave S. & S. Ocean Blvd it is a short walk or golf-cart ride to the beach, or all that North Myrtle Beach is famous for, including Barefoot Landing, restaurants, the municipal airport, grocery stores, shopping, golf, boating, nightlife & miles of inviting beaches. There is NO HOA!! The expansive kitchen has plenty of solid-wood cabinets with above and below cabinet lighting, granite countertops, stainless steel appliances, & a large island bar adjoins the dining area & the huge upper-level living space which is open with lots of windows to create the feeling of being perched amongst the treetops. There is a large deck on the front of the home which is accessible from the great/family room, giving the upstairs living areas access to the outdoors. The upper floor houses the primary bedroom & bathroom, as well as another large bedroom and full bathroom, as well as a half bath directly off the main living area. The home's interior features crown molding, luxury vinyl plank flooring, LED lighting, and there is insulation between bedrooms and living spaces to reduce sound transfer. The lower level of the home has three bedrooms & three full bathrooms, as well as an additional living room with an extra full bathroom. The exterior of the home has fiber-cement siding, large covered front porches, a rear deck featuring Trex decking and vinyl railings. There is a large storage room on the ground floor, as well as access to the home's elevator. Enjoy plenty of parking for vehicles and your golf cart underneath the home, as well as a large, paved driveway. The home is raised & situated on a highly elevated lot. There is golf cart parking available along S. Ocean Blvd, & there are also several public parking lots near the beaches of Windy Hill. 33rd Ave S has a public-beach access, & there are several other public beach accesses in Windy Hill and NMB, some with public restrooms. So, schedule your showing today, before this great home and opportunity slips away. Offered Furnished, with a short list of items that do NOT Convey.
Under contract
$1,200,000
3304 Palm Street, North Myrtle Beach, SC 29582
5beds
3,500sqft
Single Family Residence
Built in 2021
9,583 Square Feet Lot
$1,140,800 Zestimate®
$343/sqft
$-- HOA
What's special
Indoor elevatorLarge covered front porchesRaised beach houseExpansive kitchenStainless steel appliancesLuxury vinyl plank flooringFiber-cement siding
- 481 days
- 64
- 0
Zillow last checked:
Listing updated:
Listed by:
Chad B Pike 919-545-1349,
EverHome Realty, LLC
Source: Hive MLS,MLS#: 100517131 Originating MLS: Brunswick County Association of Realtors
Originating MLS: Brunswick County Association of RealtorsFacts & features
Interior
Bedrooms & bathrooms
- Bedrooms: 5
- Bathrooms: 7
- Full bathrooms: 6
- 1/2 bathrooms: 1
Rooms
- Room types: Master Bedroom, Bedroom 2, Bedroom 3, Bedroom 4, Bedroom 5, Dining Room, Family Room, Living Room
Primary bedroom
- Description: has walk-in closet
- Level: Upper
- Dimensions: 15.6 x 12.5
Bedroom 2
- Description: also has a full bath
- Level: Upper
- Dimensions: 16.8 x 12.3
Bedroom 3
- Description: lower floor--also has a full bath
- Level: First
- Dimensions: 20 x 13.67
Bedroom 4
- Description: lower floor--also has a full bath
- Level: First
- Dimensions: 14.83 x 12.58
Bedroom 5
- Description: lower floor--also has a full bath
- Level: First
- Dimensions: 14.92 x 13.67
Dining room
- Description: area, adjoins kitchen & Family/great room
- Level: Upper
- Dimensions: 20.3 x 7.75
Family room
- Description: adjoins dining area and kitchen
- Level: Upper
- Dimensions: 25.4 x 24.5
Kitchen
- Description: has island bar, adjoins dining area & great/family room
- Level: Upper
- Dimensions: 20.3 x 13
Living room
- Description: lower floor living room/den leads to back deck
- Level: First
- Dimensions: 26.4 x 23.5
Heating
- Heat Pump, Electric
Cooling
- Central Air, Heat Pump
Appliances
- Included: Electric Oven, Electric Cooktop, Freezer, Washer, Refrigerator, Range, Dryer, Dishwasher
Features
- High Ceilings, Entrance Foyer, Solid Surface, Kitchen Island, Ceiling Fan(s), Elevator, Furnished, Reverse Floor Plan, Walk-in Shower
- Flooring: LVT/LVP, Tile
- Basement: None
- Attic: Scuttle
- Has fireplace: No
- Furnished: Yes
Interior area
- Total structure area: 3,500
- Total interior livable area: 3,500 sqft
Video & virtual tour
Property
Parking
- Total spaces: 4
- Parking features: Golf Cart Parking, Covered, Other, Concrete, Off Street, On Site, Paved, Tandem
- Uncovered spaces: 4
Features
- Levels: Two
- Stories: 2
- Patio & porch: Covered, Deck, Porch
- Exterior features: Irrigation System
- Pool features: None
- Fencing: None
- Has view: Yes
- View description: See Remarks
- Waterfront features: None
- Frontage type: See Remarks
Lot
- Size: 9,583 Square Feet
- Dimensions: 65 x 149 x 65 x 149
Details
- Parcel number: 39104020106
- Zoning: R-1
- Special conditions: Standard
Construction
Type & style
- Home type: SingleFamily
- Property subtype: Single Family Residence
Materials
- Fiber Cement, Wood Frame
- Foundation: Other, Raised, Pilings
- Roof: Architectural Shingle,Shingle
Condition
- New construction: No
- Year built: 2021
Utilities & green energy
- Sewer: Public Sewer
- Water: Public, Water Tap Paid
- Utilities for property: Cable Available, Sewer Available, Water Connected
Community & HOA
Community
- Subdivision: Not In Subdivision
HOA
- Has HOA: No
- Amenities included: Park
Location
- Region: North Myrtle Beach
Financial & listing details
- Price per square foot: $343/sqft
- Tax assessed value: $949,391
- Annual tax amount: $4,466
- Date on market: 7/2/2025
- Cumulative days on market: 481 days
- Listing agreement: Exclusive Right To Sell
- Listing terms: Cash,Conventional,VA Loan
- Road surface type: Paved
Estimated market value
$1,140,800
$1.08M - $1.20M
$5,236/mo
Price history
| Date | Event | Price |
|---|---|---|
| 9/1/2026 | Pending sale | $1,200,000$343/sqft |
Source:  CCAR #2516277 Report a problem CCAR #2516277 Report a problem | ||
| 6/19/2026 | Contingent | $1,200,000$343/sqft |
Source:  Hive MLS #100517131 Report a problem Hive MLS #100517131 Report a problem | ||
| 6/19/2026 | Pending sale | $1,200,000$343/sqft |
Source: CCAR #2516277 Report a problem | ||
| 5/27/2026 | Price change | $1,200,000-3.9%$343/sqft |
Source: CCAR #2516277 Report a problem | ||
| 4/2/2026 | Price change | $1,249,0000%$357/sqft |
Source: CCAR #2516277 Report a problem | ||
| 3/27/2026 | Price change | $1,249,001+0%$357/sqft |
Source: CCAR #2516277 Report a problem | ||
| 2/25/2026 | Price change | $1,249,000-3.8%$357/sqft |
Source: CCAR #2516277 Report a problem | ||
| 1/8/2026 | Listed for sale | $1,299,000-3.7%$371/sqft |
Source: CCAR #2516277 Report a problem | ||
| 7/2/2025 | Listed for sale | $1,349,000-6.9%$385/sqft |
Source: CCAR #2516277 Report a problem | ||
| 7/1/2025 | Listing removed | $1,449,000$414/sqft |
Source: Hive MLS #100492649 Report a problem | ||
| 3/5/2025 | Listed for sale | $1,449,000+3.5%$414/sqft |
Source: CCAR #2505484 Report a problem | ||
| 9/7/2024 | Listing removed | $1,400,000$400/sqft |
Source: CCAR #2420764 Report a problem | ||
| 9/6/2024 | Listed for sale | $1,400,000+45.1%$400/sqft |
Source: CCAR #2420764 Report a problem | ||
| 3/31/2022 | Sold | $965,000-1.5%$276/sqft |
Source: CCAR #2125077 Report a problem | ||
| 2/26/2022 | Pending sale | $979,998$280/sqft |
Source: CCAR #2125077 Report a problem | ||
| 2/4/2022 | Price change | $979,9980%$280/sqft |
Source: CCAR #2125077 Report a problem | ||
| 11/15/2021 | Listed for sale | $979,999$280/sqft |
Source: CCAR #2125077 Report a problem | ||
| 11/12/2021 | Pending sale | $979,999$280/sqft |
Source: CCAR #2125077 Report a problem | ||
| 11/8/2021 | Listed for sale | $979,999+553.3%$280/sqft |
Source: CCAR #2125077 Report a problem | ||
| 6/24/2019 | Sold | $150,000+57.1%$43/sqft |
Source: Public Record Report a problem | ||
| 4/20/2011 | Sold | $95,500$27/sqft |
Source: Public Record Report a problem | ||
Public tax history
| Year | Property taxes | Tax assessment |
|---|---|---|
| 2025 | $2,322 | $178,929 |
| 2024 | $2,322 +8.4% | $178,929 +15% |
| 2023 | $2,142 +1.3% | $155,590 |
| 2022 | $2,114 +3.8% | $155,590 |
| 2021 | $2,037 +1.1% | -- |
| 2020 | $2,014 | -- |
| 2019 | -- | -- |
| 2018 | $1,407 | $6,150 0% |
| 2017 | -- | $6,151 |
| 2016 | -- | $6,151 |
| 2015 | -- | $6,151 |
| 2014 | $1,383 | $6,151 |
| 2013 | -- | -- |
| 2012 | -- | -- |
| 2010 | -- | $11,244 +78.1% |
| 2009 | -- | $6,312 |
| 2008 | -- | $6,312 |
| 2007 | -- | $6,312 +50% |
| 2005 | -- | $4,208 |
| 2004 | $740 +31.2% | $4,208 +31.2% |
| 2003 | $564 | $3,208 |
| 2002 | -- | -- |
| 2001 | -- | -- |
| 2000 | -- | -- |
Find assessor info on the county website
Monthly payment
Est. payment
Payment breakdown
Explore the cost of this home by adjusting the details. Changes won't be saved.Climate risks
Neighborhood: 29582
Nearby schools
Schools provided by the listing agent
- Elementary: Ocean Drive Elementary
- Middle: North Myrtle Beach Middle
- High: North Myrtle Beach High
Source: Hive MLS. This data may not be complete. We recommend contacting the local school district to confirm school assignments for this home.
- $961,5003 bd2 ba1.1k sqft3302 Palm St, North Myrtle Beach, SC 29582Off Market

- $257,6002 bd1 ba720 sqft601 33rd Ave S, North Myrtle Beach, SC 29582Off Market
- $285,6002 bd1 ba1.1k sqft3306 Palm St, North Myrtle Beach, SC 29582Off Market
- $1,080,0005 bd6 ba2.8k sqft3307 Palm St, North Myrtle Beach, SC 29582Sold

Similar homes
- $1,490,0005 bd4 ba2.7k sqft1102 Perrin Dr., North Myrtle Beach, SC 29582For Sale
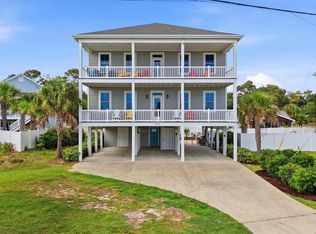
 MLS ID #2622923, Jay R Gray, Keller Williams Innovate South. CCAR
 - $849,0005 bd4 ba2.1k sqft2009 Hillside Dr. S, North Myrtle Beach, SC 29582For Sale
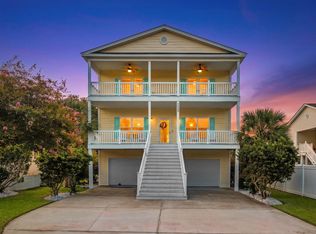 MLS ID #2620941, Tyler Goldsmith, Real Broker, LLC. CCAR
 - $1,049,0004 bd4 ba3.6k sqft4939 Island Dr. S, North Myrtle Beach, SC 29582For Sale
 MLS ID #2620209, Paige Bird, RE/MAX Southern Shores. CCAR
 - $999,0004 bd3 ba1.8k sqft825 Hillside Dr. S, North Myrtle Beach, SC 29582For Sale
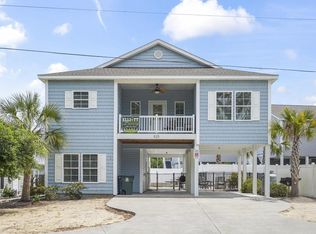 MLS ID #2614711, Michael A Caso, Century 21 Palms Realty. CCAR
 - $679,9004 bd4 ba2.1k sqft867 Cardinal Pl., North Myrtle Beach, SC 29582For SaleMLS ID #2620643, George I Snead, Snead Realty Group. CCAR
- $1,375,0004 bd4 ba2.2k sqft339 57th Ave. N, North Myrtle Beach, SC 29582For SaleMLS ID #2622449, Steven T Koleno, Beycome Brokerage Realty LLC. CCAR
- $1,695,0004 bd4 ba2.2k sqft213 6th Ave. N, North Myrtle Beach, SC 29582For SaleMLS ID #2622038, Pivot Properties Team, Keller Williams Innovate South. CCAR
- $1,299,0008 bd5 ba3.5k sqft416 27th Ave. N, North Myrtle Beach, SC 29582For SaleMLS ID #2528276, Blanche Welborn, Latitude Realty. CCAR
- $689,0004 bd3 ba2.2k sqft2209 Gazebo Ct., North Myrtle Beach, SC 29582For SaleMLS ID #2624216, Derrick Legacy Team, EXP Realty LLC. CCAR
- $799,9003 bd3 ba2.2k sqft433 7th Ave. S, North Myrtle Beach, SC 29582For SaleMLS ID #2624413, Trey W White, White Realty, LLC. CCAR
- $749,9003 bd3 ba2.2k sqft517 9th Ave. S, North Myrtle Beach, SC 29582For SaleMLS ID #2622153, Debbie Severino, Weichert Realtors Southern Coast. CCAR
- $839,9005 bd5 ba2.8k sqft1407 Landfall Dr., North Myrtle Beach, SC 29582For SaleMLS ID #2616460, Lisa M Gabriel, Beach Life Real Estate LLC. CCAR
- $1,170,0004 bd5 ba3.5k sqft1248 East Isle of Palms Ave., Myrtle Beach, SC 29579For SaleMLS ID #2619673, Sam P Bamrick, Palmetto Properties SC. CCAR
- $1,175,0004 bd4 ba3.5k sqft863 Waterbridge Blvd., Myrtle Beach, SC 29579For SaleMLS ID #2620084, Jason T Ellis, JTE Real Estate. CCAR
- $1,295,0006 bd4 ba3k sqft407 68th Ave. N, Myrtle Beach, SC 29572For SaleMLS ID #2609500, Tyler Mann, Beach & Forest Realty. CCAR
- $720,0004 bd4 ba2.5k sqft1413 Hunters Rest Dr., North Myrtle Beach, SC 29582For SaleMLS ID #2622623, Scott Ellis & Ty Bellamy Team, RE/MAX Southern Shores NMB. CCAR
- $1,225,0004 bd4 ba2.8k sqft5968 Bolsena Place, Myrtle Beach, SC 29577For SaleMLS ID #2617305, Schmidt & Frasher Team, Keller Williams Innovate South. CCAR
- $1,325,0004 bd4 ba3.6k sqft2377 Island Way, Little River, SC 29566For SaleMLS ID #2619852, Keri Grier, Rowles Real Estate. CCAR
- $1,169,9003 bd3 ba2.2k sqft9201 Parma Ln., Myrtle Beach, SC 29579For SaleMLS ID #2607360, Victoria Austin, RE/MAX Southern Shores GC. CCAR
- $1,199,9005 bd4 ba2.4k sqft410 2nd Street, Sunset Beach, NC 28468For Sale
 MLS ID #100599819, Michael Brisson, Blue Strand Real Estate Group. Hive MLS
