Pre-Construction. To be built. Presenting a rare opportunity in the heart of Bayshore Beautiful — an architecturally striking residence by New Legacy Homes, thoughtfully designed for luxury living on an oversized 60x140 lot, along one of South Tampa’s most desirable tree-lined streets. Spanning 4,185 square feet, this home offers 5 bedrooms, 4.5 full bathrooms, and a thoughtfully designed layout built for both everyday functionality and elevated entertaining. Interior highlights include a first-floor primary suite, expansive open-concept living spaces, an upstairs game room, dedicated flex/office spaces, and dramatic architectural moments filled with natural light. Select features include a private wellness den and sauna retreat, covered outdoor living areas, and a fully equipped outdoor kitchen designed for year-round entertaining. Located in Flood Zone X and featuring all-block construction, this home blends luxury design with resiliency and peace of mind. Buyers can personalize finishes and selections alongside the builder, move forward with the professionally curated design packages already envisioned for the residence, or explore a fully custom concept of their choosing. Perfectly positioned near Bayshore Boulevard, Palma Ceia Little League, the YMCA, Britton Plaza redevelopment, Publix, and South Tampa’s growing collection of dining and lifestyle destinations, this location also offers quick access to the Selmon Expressway and Gandy Bridge for convenient connectivity to Downtown Tampa and St. Petersburg. A rare opportunity to secure design-driven new construction in one of South Tampa’s most established and sought-after neighborhoods. Renderings are for illustrative purposes only and may include optional or upgraded features. Final construction details, materials, and finishes may vary.
New construction
$2,595,000
3304 W HAWTHORNE ROAD, TAMPA, FL 33611
5beds
4,176sqft
Single Family Residence
Built in 2027
8,280 Square Feet Lot
$2,521,200 Zestimate®
$621/sqft
$-- HOA
What's special
Expansive open-concept living spacesUpstairs game roomThoughtfully designed layoutFirst-floor primary suite
- 9 days
- 239
- 14
Likely to sell faster than
Zillow last checked:
Listing updated:
Listed by:
Stefan Alvarez 813-917-1998,
SOUTH CEDAR REAL ESTATE, INC 813-374-7907,
Alan Schonbrun 813-624-9420,
SOUTH CEDAR REAL ESTATE, INC
Source: Stellar MLS,MLS#: TB8565404 Originating MLS: Orlando Regional
Facts & features
Interior
Bedrooms & bathrooms
- Bedrooms: 5
- Bathrooms: 5
- Full bathrooms: 4
- 1/2 bathrooms: 1
Primary bedroom
- Features: Walk-In Closet(s)
- Level: Second
Bedroom 1
- Features: Walk-In Closet(s)
- Level: First
Bedroom 2
- Features: Walk-In Closet(s)
- Level: Second
Bedroom 3
- Features: Walk-In Closet(s)
- Level: Second
Bedroom 4
- Features: Walk-In Closet(s)
- Level: Second
Primary bathroom
- Features: Linen Closet
- Level: Second
Bathroom 1
- Features: Linen Closet
- Level: First
Bathroom 2
- Features: Linen Closet
- Level: Second
Bathroom 3
- Features: Linen Closet
- Level: Second
Bathroom 4
- Features: Linen Closet
- Level: Second
Bathroom 5
- Features: Linen Closet
- Level: Second
Kitchen
- Level: First
Living room
- Level: First
Heating
- Central
Cooling
- Central Air
Appliances
- Included: Cooktop, Dishwasher, Disposal, Dryer, Freezer, Gas Water Heater, Microwave, Range Hood, Refrigerator, Tankless Water Heater, Water Softener
- Laundry: Gas Dryer Hookup, Inside, Laundry Room
Features
- High Ceilings, Walk-In Closet(s), Wet Bar
- Flooring: Engineered Hardwood
- Has fireplace: No
Interior area
- Total structure area: 4,176
- Total interior livable area: 4,176 sqft
Video & virtual tour
Property
Parking
- Parking features: Garage - Attached
- Has attached garage: Yes
Features
- Levels: Two
- Stories: 2
- Exterior features: Awning(s), Courtyard, Irrigation System, Private Yard, Rain Gutters, Storage
- Has private pool: Yes
- Pool features: In Ground, Gunite, Heated, Lighting, Salt Water
- Has spa: Yes
- Spa features: In Ground
Lot
- Size: 8,280 Square Feet
- Dimensions: 60' x 138'
Details
- Parcel number: A0330183W700000000036.0
- Zoning: RS-60
- Special conditions: None
Construction
Type & style
- Home type: SingleFamily
- Property subtype: Single Family Residence
Materials
- Block
- Foundation: Slab, Stem Wall
- Roof: Membrane,Shingle
Condition
- Pre-Construction
- New construction: Yes
- Year built: 2027
Details
- Builder name: New Legacy Homes, LLC
Utilities & green energy
- Sewer: Public Sewer
- Water: Public
- Utilities for property: Electricity Available, Public, Sewer Available, Water Available
Community & HOA
Community
- Security: Security System, Smoke Detector(s)
- Pet fee: $0 monthly
- Subdivision: WEILAND SUBDIVISION
HOA
- Has HOA: No
Location
- Region: Tampa
Financial & listing details
- Price per square foot: $621/sqft
- Annual tax amount: $18,773
- Date on market: 11/11/2026
- Cumulative days on market: 10 days
- Ownership: Fee Simple
- Total actual rent: 0
- Electric utility on property: Yes
- Road surface type: Paved
Estimated market value
$2,521,200
$2.40M - $2.65M
$6,012/mo
Price history
| Date | Event | Price |
|---|---|---|
| 11/11/2026 | Listed for sale | $2,595,000$621/sqft |
Source:  Stellar MLS #TB8565404 Report a problem | ||
Public tax history
Tax history is unavailable.
Monthly payment
Est. payment
Payment breakdown
Explore the cost of this home by adjusting the details. Changes won't be saved.Climate risks
Neighborhood: Bayshore Beautiful
Nearby schools
Schools provided by the listing agent
- Elementary: Ballast Point-HB
- Middle: Madison-HB
- High: Robinson-HB
Source: Stellar MLS. This data may not be complete. We recommend contacting the local school district to confirm school assignments for this home.
Similar homes
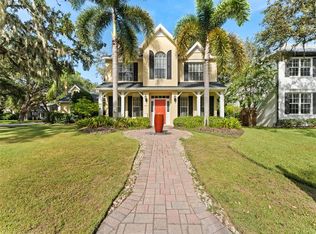
- $2,660,0005 bd5 ba4.1k sqft3302 W HAWTHORNE ROAD, TAMPA, FL 33611New Construction
 MLS ID #TB8565388, Stefan Alvarez, SOUTH CEDAR REAL ESTATE, INC. Stellar MLS
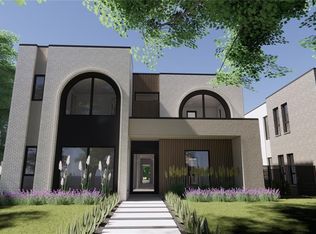
- $2,398,9994 bd5 ba3.8k sqft3209 W BAY VISTA AVENUE, TAMPA, FL 33611New Construction
 MLS ID #TB8512663, Aaron Schmidt, SCHMIDT REAL ESTATE, INC.. Stellar MLS
- $2,950,0006 bd4 ba4.5k sqft2515 W SHELL POINT ROAD, TAMPA, FL 33611For Sale
 MLS ID #TB8516939, Brooke Brate, SMITH & ASSOCIATES REAL ESTATE. Stellar MLS
- $1,540,0005 bd3 ba3.1k sqft3207 W PAUL AVENUE, TAMPA, FL 33611For Sale
 MLS ID #TB8542918, Nataliya Fillers, FUTURE HOME REALTY INC. Stellar MLS
- $2,498,8004 bd5 ba4.4k sqft4103 W KNIGHTS AVENUE, TAMPA, FL 33611New ConstructionMLS ID #TB8390980, Liang Liu, SERVICE NEAR REALTY. Stellar MLS
- $2,299,0005 bd6 ba5k sqft3701 S LYNWOOD AVENUE, TAMPA, FL 33611New ConstructionMLS ID #TB8510477, Cody Holley, THE ELITE REALTY EXPERIENCE. Stellar MLS
- $2,499,0004 bd7 ba5k sqft4912 YACHT CLUB DRIVE, TAMPA, FL 33616For SaleMLS ID #TB8562745, Gregory Margliano, COMPASS FLORIDA LLC. Stellar MLS
- $2,550,0005 bd4 ba3.9k sqft3604 W LEONA STREET, TAMPA, FL 33629New ConstructionMLS ID #TB8556254, Kristina Kuba, KELLER WILLIAMS TAMPA CENTRAL. Stellar MLS
- $1,750,0005 bd4 ba3.4k sqft3108 W COACHMAN AVENUE, TAMPA, FL 33611New ConstructionMLS ID #TB8563710, Ally Russell, KELLER WILLIAMS TAMPA CENTRAL. Stellar MLS
- $3,299,0003 bd4 ba3.8k sqft2903 W HAWTHORNE ROAD, TAMPA, FL 33611For SaleMLS ID #TB8505810, Carrie Helms, COLDWELL BANKER REALTY. Stellar MLS
- $2,595,0005 bd5 ba5.1k sqft3609 S GARDENIA AVENUE, TAMPA, FL 33629New ConstructionMLS ID #TB8541821, Sage Valk, COMPASS FLORIDA LLC. Stellar MLS
- $1,350,0004 bd3 ba2.9k sqft4615 S ESPERANZA AVENUE, TAMPA, FL 33611For SaleMLS ID #TB8544668, Jorge Rodriguez, COASTAL PROPERTIES GROUP INTER. Stellar MLS
- $1,899,0005 bd4 ba4.1k sqft4835 W BAY VILLA AVENUE, TAMPA, FL 33611For SaleMLS ID #TB8555068, Brooke Iarossi, COMPASS FLORIDA LLC. Stellar MLS
- $3,595,0005 bd7 ba5k sqft2925 W ALLINE AVENUE, TAMPA, FL 33611New ConstructionMLS ID #TB8555552, Dominic Brescia, Jr, COMPASS FLORIDA LLC. Stellar MLS
- $1,800,0005 bd5 ba3.6k sqft2705 W TRILBY AVENUE, TAMPA, FL 33611For SaleMLS ID #TB8550760, Gail Pallardy Lykes, LLC, SMITH & ASSOCIATES REAL ESTATE. Stellar MLS
- $2,900,0006 bd6 ba5.6k sqft6010 S ELKINS AVENUE, TAMPA, FL 33611New ConstructionMLS ID #TB8477948, Madelyn Spiegel, SPIEGEL LUXURY GROUP. Stellar MLS
- $2,549,0004 bd6 ba4.5k sqft3612 S LIGHTNER DRIVE, TAMPA, FL 33629New ConstructionMLS ID #TB8544663, Ian DeRan, AGILE GROUP REALTY. Stellar MLS
- $1,500,0008 bd8 ba4.2k sqft4511 - 4513 W MCELROY AVENUE, TAMPA, FL 33611For SaleMLS ID #TB8566978, Taylor Cresswell, SELLSTATE COASTAL REALTY. Stellar MLS
- $1,970,0006 bd5 ba4.2k sqft3703 W VASCONIA STREET, TAMPA, FL 33629New ConstructionMLS ID #TB8566437, Ian DeRan, AGILE GROUP REALTY. Stellar MLS
- $1,375,0005 bd4 ba3.4k sqft3205 W WYOMING AVENUE, TAMPA, FL 33611New ConstructionMLS ID #TB8554571, Katya Sljusar, CENTURY 21 LIST WITH BEGGINS. Stellar MLS
