Under contract-accepting backup offers. Charming Bradenton Home with Solar Panels & Investment Potential! Welcome to 3305 Highland Ave W. A 3-bedroom, 2-bath residence offering spacious living and exceptional versatility. Perfect for first time home buyers or rental investment. Featuring beautiful terrazzo flooring throughout, this home combines classic Florida charm with low-maintenance durability. The oversized family room provides plenty of space for entertaining, relaxing, or creating a flexible work-from-home setup. Enjoy year-round outdoor living in the screened lanai overlooking the backyard, while the attached one-car garage adds convenience and additional storage. Energy-efficient solar panels help reduce utility costs and enhance long-term value. This will not last long. Schedule your showing today!
Accepting backups
$299,000
3305 HIGHLAND AVENUE W, BRADENTON, FL 34205
3beds
1,904sqft
:
Get pre-qualified$1,940/mo
Single Family Residence
Built in 1970
7,501 Square Feet Lot
$-- Zestimate®
$157/sqft
$-- HOA
What's special
Attached one-car garageSpacious livingOversized family roomEnergy-efficient solar panelsBeautiful terrazzo flooring throughout
- 48 days |
- 173 |
- 5 |
Likely to sell faster than
Zillow last checked:
Listing updated:
Listed by:
Bo Strickland, Jr 941-718-1713,
DUNCAN REAL ESTATE, INC. 941-779-0304,
Lindsey Strickland 941-737-3491,
DUNCAN REAL ESTATE, INC.
Source: Stellar MLS,MLS#: A4697593 Originating MLS: Sarasota - Manatee
Originating MLS: Sarasota - Manatee
Facts & features
Interior
Bedrooms & bathrooms
- Bedrooms: 3
- Bathrooms: 2
- Full bathrooms: 2
Rooms
- Room types: Family Room
Primary bedroom
- Features: Walk-In Closet(s)
- Level: First
- Area: 221 Square Feet
- Dimensions: 17x13
Primary bathroom
- Features: En Suite Bathroom, Shower No Tub, Single Vanity, No Closet
- Level: First
- Area: 45 Square Feet
- Dimensions: 9x5
Bathroom 2
- Features: Tub With Shower, Built-in Closet
- Level: First
- Area: 180 Square Feet
- Dimensions: 15x12
Bathroom 2
- Features: Single Vanity, Tub With Shower
- Level: First
- Area: 32 Square Feet
- Dimensions: 8x4
Bathroom 3
- Features: Built-in Closet
- Level: First
- Area: 121 Square Feet
- Dimensions: 11x11
Balcony porch lanai
- Features: Ceiling Fan(s), Other
- Level: First
- Area: 140 Square Feet
- Dimensions: 14x10
Dining room
- Level: First
- Area: 72 Square Feet
- Dimensions: 9x8
Family room
- Level: First
- Area: 400 Square Feet
- Dimensions: 20x20
Kitchen
- Features: Ceiling Fan(s)
- Level: First
- Area: 110 Square Feet
- Dimensions: 11x10
Living room
- Level: First
- Area: 231 Square Feet
- Dimensions: 21x11
Heating
- Central, Electric, Wall Units / Window Unit
Cooling
- Central Air, Humidity Control, Wall/Window Unit(s)
Appliances
- Included: Dishwasher, Disposal, Electric Water Heater, Microwave, Range, Refrigerator
- Laundry: In Garage
Features
- Ceiling Fan(s), Living Room/Dining Room Combo, Split Bedroom, Thermostat, Walk-In Closet(s)
- Flooring: Carpet, Concrete, Terrazzo
- Windows: Window Treatments
- Has fireplace: No
Interior area
- Total structure area: 2,510
- Total interior livable area: 1,904 sqft
Video & virtual tour
Property
Parking
- Total spaces: 1
- Parking features: Driveway
- Attached garage spaces: 1
- Has uncovered spaces: Yes
- Details: Garage Dimensions: 23x17
Features
- Levels: One
- Stories: 1
- Patio & porch: Covered, Patio, Porch, Rear Porch, Screened
- Exterior features: Private Mailbox, Private Yard, Rain Gutters
- Fencing: Vinyl
Lot
- Size: 7,501 Square Feet
- Features: Level
Details
- Parcel number: 4985400003
- Zoning: R1B
- Special conditions: Probate Listing
Construction
Type & style
- Home type: SingleFamily
- Property subtype: Single Family Residence
Materials
- Block, Stucco
- Foundation: Slab
- Roof: Shingle
Condition
- Completed
- New construction: No
- Year built: 1970
Utilities & green energy
- Sewer: Public Sewer
- Water: Public
- Utilities for property: Electricity Connected, Sewer Connected, Solar, Water Connected
Community & HOA
Community
- Pet fee: $0 monthly
- Subdivision: WINDSOR PARK FIRST UNIT
HOA
- Has HOA: No
Location
- Region: Bradenton
Financial & listing details
- Price per square foot: $157/sqft
- Tax assessed value: $226,215
- Annual tax amount: $1,916
- Date on market: 6/24/2026
- Cumulative days on market: 6 days
- Listing terms: Cash,Conventional
- Ownership: Fee Simple
- Total actual rent: 0
- Electric utility on property: Yes
- Road surface type: Paved, Asphalt
Estimated market value
Not available
Estimated sales range
Not available
Not available
Price history
| Date | Event | Price |
|---|---|---|
| 8/11/2026 | Listed for sale | $299,000$157/sqft |
Source:  Stellar MLS #A4697593 Report a problem Stellar MLS #A4697593 Report a problem | ||
| 7/8/2026 | Contingent | $299,000$157/sqft |
Source: Stellar MLS #A4697593 Report a problem | ||
| 7/1/2026 | Pending sale | $299,000$157/sqft |
Source: Stellar MLS #A4697593 Report a problem | ||
| 6/24/2026 | Listed for sale | $299,000+66.1%$157/sqft |
Source: Stellar MLS #A4697593 Report a problem | ||
| 5/27/2016 | Sold | $180,000$95/sqft |
Source: Stellar MLS #A4142937 Report a problem | ||
| 5/8/2016 | Pending sale | $180,000$95/sqft |
Source: WAGNER REALTY #A4142937 Report a problem | ||
| 4/19/2016 | Listed for sale | $180,000$95/sqft |
Source: WAGNER REALTY #A4142937 Report a problem | ||
| 4/19/2016 | Pending sale | $180,000$95/sqft |
Source: WAGNER REALTY #A4142937 Report a problem | ||
| 4/19/2016 | Listed for sale | $180,000$95/sqft |
Source: WAGNER REALTY #A4142937 Report a problem | ||
| 2/17/2016 | Listing removed | $180,000$95/sqft |
Source: WAGNER REALTY #A4142937 Report a problem | ||
| 1/18/2016 | Price change | $180,000-10%$95/sqft |
Source: WAGNER REALTY #A4142937 Report a problem | ||
| 6/23/2015 | Listed for sale | $199,900$105/sqft |
Source: Michael Saunders & Company - Licensed Real Estate Broker Report a problem | ||
Public tax history
| Year | Property taxes | Tax assessment |
|---|---|---|
| 2025 | $1,916 +3.3% | $146,011 +2.9% |
| 2024 | $1,855 +2.1% | $141,896 +3% |
| 2023 | $1,817 +3.3% | $137,763 +3% |
| 2022 | $1,759 +1.9% | $133,750 +3.6% |
| 2021 | $1,725 +1.4% | $129,068 +1.4% |
| 2020 | $1,702 +2.4% | $127,286 +2.3% |
| 2019 | $1,663 | $124,424 +1.9% |
| 2018 | $1,663 +1.6% | $122,104 +2.1% |
| 2017 | $1,637 +58.3% | $119,593 +27.4% |
| 2016 | $1,034 | $93,873 +0.7% |
| 2015 | $1,034 | $93,220 +0.8% |
| 2014 | $1,034 +1.4% | $92,480 +1.5% |
| 2013 | $1,020 +101892% | $91,113 +1.7% |
| 2012 | $1 | $89,590 -9.5% |
| 2011 | $1 | $99,015 -2.5% |
| 2010 | -- | $101,587 +2.7% |
| 2009 | $1,124 -21.4% | $98,916 +0.1% |
| 2008 | $1,429 +7.7% | $98,817 +3% |
| 2007 | $1,327 -5.4% | $95,939 +2.5% |
| 2006 | $1,403 +1.5% | $93,599 +3% |
| 2005 | $1,382 +3% | $90,873 +3% |
| 2004 | $1,342 +3.4% | $88,226 +1.9% |
| 2003 | $1,299 +2.2% | $86,581 +2.4% |
| 2002 | $1,271 +5.3% | $84,552 +1.6% |
| 2001 | $1,207 +2.6% | $83,220 +3% |
| 2000 | $1,177 | $80,796 |
Find assessor info on the county website
Monthly payment
Est. payment
Payment breakdown
Explore the cost of this home by adjusting the details. Changes won't be saved.Climate risks
Neighborhood: 34205
Nearby schools
GreatSchools rating
- 3/10Robert H. Prine Elementary SchoolGrades: PK-5Distance: 0.4 mi
- 2/10W. D. Sugg Middle SchoolGrades: 6-8Distance: 1.6 mi
- 2/10Bayshore High SchoolGrades: 8-12Distance: 2.3 mi
Schools provided by the listing agent
- Elementary: Robert H. Prine Elementary
- Middle: W.D. Sugg Middle
- High: Bayshore High
Source: Stellar MLS. This data may not be complete. We recommend contacting the local school district to confirm school assignments for this home.
- $447,9003 bd2 ba1.5k sqft3309 Highland Ave W, Bradenton, FL 34205Off Market

- $341,6003 bd2 ba1.6k sqft3301 Highland Ave W, Bradenton, FL 34205Off Market
- $288,5003 bd2 ba1k sqft3302 Southern Pkwy W, Bradenton, FL 34205Off Market

- $331,4003 bd2 ba1.6k sqft3306 Southern Pkwy W, Bradenton, FL 34205Off Market
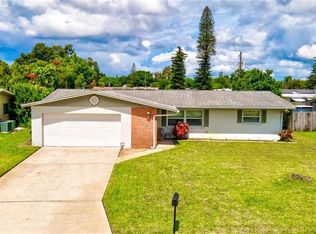
- $326,1003 bd2 ba1.6k sqft3218 Southern Pkwy W, Bradenton, FL 34205Off Market
- $350,0003 bd2 ba1.5k sqft3213 Highland Ave W, Bradenton, FL 34205Off Market
- $381,0003 bd2 ba1.6k sqft3313 Highland Ave W, Bradenton, FL 34205Off Market
- $344,6003 bd2 ba1.4k sqft3308 Highland Ave W, Bradenton, FL 34205Off Market
A local agent can set up tours, give advice and negotiate with sellers.
A local lender can help you make sure your offer is ready when you are.
Similar homes
- $345,0003 bd2 ba1.3k sqft3015 SOUTHERN PARKWAY W, BRADENTON, FL 34205For Sale
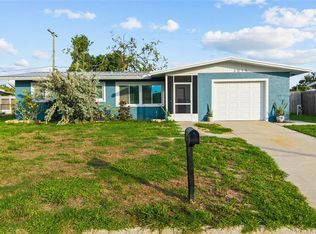
 MLS ID #A4702108, Eric Emmerling, EXP REALTY LLC. Stellar MLS
 - $349,9004 bd2 ba2k sqft3408 17TH AVENUE W, BRADENTON, FL 34205For Sale
 MLS ID #A4701012, Lori Campbell, ALLEGIANT REAL ESTATE GROUP. Stellar MLS
 - $329,9003 bd2 ba960 sqft902 37TH STREET W, BRADENTON, FL 34205For Sale
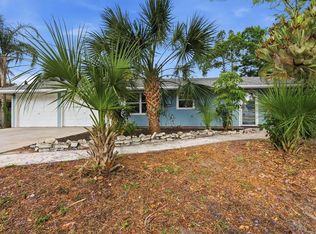 MLS ID #A4691828, Darcy Leahy, MICHAEL SAUNDERS & COMPANY. Stellar MLS
 - $319,0003 bd2 ba1.1k sqft1004 17TH AVENUE W, BRADENTON, FL 34205For Sale
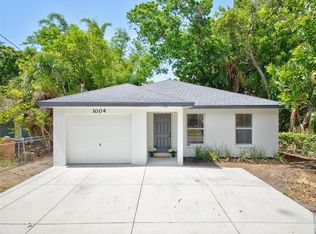 MLS ID #TB8525830, Justin Ure, LPT REALTY, LLC. Stellar MLS
 - $319,9002 bd1 ba1k sqft4219 35TH STREET W, BRADENTON, FL 34205For SaleMLS ID #A4693364, Joe Ebert, RE/MAX ALLIANCE GROUP. Stellar MLS
- $319,9002 bd1 ba1.2k sqft808 26TH STREET W, BRADENTON, FL 34205For SaleMLS ID #A4697880, Joe Ebert, RE/MAX ALLIANCE GROUP. Stellar MLS
- $314,0002 bd2 ba1.6k sqft7011 9TH AVENUE W, BRADENTON, FL 34209For SaleMLS ID #A4683303, Debbie McHardy, COLDWELL BANKER REALTY. Stellar MLS
- $295,0003 bd2 ba1.4k sqft609 WOODLAWN DRIVE, BRADENTON, FL 34210For SaleMLS ID #A4694156, Mara Gilmore, CAPOZELLA REAL ESTATE. Stellar MLS
- $279,9002 bd2 ba1.9k sqft6704 11TH AVENUE W, BRADENTON, FL 34209For SaleMLS ID #A4637686, Ryan Copeman, FINE PROPERTIES. Stellar MLS
- $353,9003 bd2 ba1.1k sqft2237 2ND AVENUE E, BRADENTON, FL 34208For SaleMLS ID #A4702234, Tim Lester, TIM LESTER INTERNAT'L REALTY. Stellar MLS
- $339,9003 bd2 ba1.2k sqft2416 EMORY AVENUE, BRADENTON, FL 34207For SaleMLS ID #O6420536, Steven Koleno, BEYCOME OF FLORIDA LLC. Stellar MLS
- $359,0002 bd2 ba2.1k sqft6517 10TH AVENUE W, BRADENTON, FL 34209For SaleMLS ID #A4681376, Jay Holland, IV, WAGNER REALTY. Stellar MLS
- $265,0002 bd2 ba1.2k sqft3210 CAMBRIDGE AVENUE, BRADENTON, FL 34207For SaleMLS ID #A4699472, Andy Cochran, JASON MITCHELL REAL ESTATE FLO. Stellar MLS
- $317,5003 bd2 ba1.1k sqft2415 15TH STREET W, PALMETTO, FL 34221For SaleMLS ID #TB8507292, Ian Walters, EXP REALTY LLC. Stellar MLS
- $249,9003 bd1 ba1.2k sqft2425 9TH AVENUE E, BRADENTON, FL 34208For SaleMLS ID #A4700618, Joleisy Machado-Gonzales, RELAX PROPERTY GROUP, LLC. Stellar MLS
- $385,0003 bd2 ba1.6k sqft509 LAKESIDE DRIVE #509, BRADENTON, FL 34210For SaleMLS ID #A4684601, Jennifer Adams, FINE PROPERTIES. Stellar MLS
- $338,0002 bd2 ba1.3k sqft4430 FERN DRIVE, BRADENTON, FL 34208For SaleMLS ID #A4700016, Bruce Sheetz, WAGNER REALTY. Stellar MLS
- $349,9993 bd2 ba1.8k sqft6403 PELICAN DRIVE, BRADENTON, FL 34210For SaleMLS ID #A4694497, Blair Weigel, SARASOTA PREMIER PROPERTIES. Stellar MLS
- $334,5952 bd2 ba1.1k sqft1416 19TH AVENUE W, BRADENTON, FL 34205For SaleMLS ID #TB8430840, Angel Cookie Hill, COLDWELL BANKER REALTY. Stellar MLS
- $329,9003 bd2 ba1.6k sqft2515 LANTANA LANE, PALMETTO, FL 34221For SaleMLS ID #A4687673, Tim Lester, TIM LESTER INTERNAT'L REALTY. Stellar MLS
