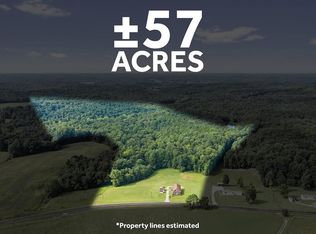
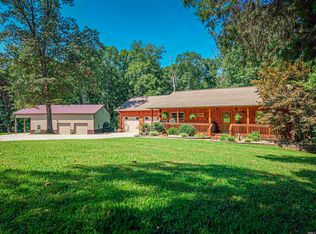
77-Acre Farm with Home, Multiple Buildings, Timber, & Stocked Lake This 77-acre farm offers a combination of pasture, mature timber, multiple buildings, and a stocked pond/lake, providing plenty of space for farming, livestock, recreation, and country living. The property features a spacious 5-bedroom, 3.5-bath manufactured home with a 2-car oversized attached garage. (2 of the bedrooms and 1.5 baths are located within the attached garage area, which is equipped with solar power.) The home also offers a rear deck overlooking the property and mature shade trees. The property includes several additional structures, offering an abundance of workspace and storage. A 36x70 detached garage/shop/barn features two stables, three separate rooms, concrete floor, pull-down attic stairs, and additional attic storage. A 36x40 barn includes two stables with room for additional stalls. There is also a 32x70 building, along with a chicken coop and storage building. Enjoy the stocked pond/lake, mature timber, and established food plot, making this property well suited for hunting, livestock, recreation, or simply enjoying the privacy and outdoors. The 500-gallon propane tank is owned by the seller, allowing the new owner to shop around for competitive propane pricing. With acreage, timber, water, multiple barns and outbuildings, and a spacious home, this property offers numerous possibilities for its next owner. Get your pre-approval and come take a look at this 77-acre farm!
For sale
$649,900
3305 State Route 1389, Hawesville, KY 42348
5beds
1,600sqft
Single Family Residence, Residential, Manufactured Home
Built in 1999
-- sqft lot
$614,600 Zestimate®
$406/sqft
$-- HOA
What's special
Chicken coopMature timberMature shade treesEstablished food plotStorage buildingAdditional attic storagePull-down attic stairs
- 39 days
- 535
- 24
Zillow last checked:
Listing updated:
Listed by:
Justin W Nugent 270-316-8946,
RE/MAX Real Estate Executives
Source: Greater Owensboro Realtor Association,MLS#: 95488
Facts & features
Interior
Bedrooms & bathrooms
- Bedrooms: 5
- Bathrooms: 4
- Full bathrooms: 3
- 1/2 bathrooms: 1
Kitchen
- Features: Kitchen-Dining
Heating
- Stove, Propane
Cooling
- Window Unit(s)
Appliances
- Included: Range, Refrigerator, Water Heater
- Laundry: W/D Hookup
Features
- Split Bedroom, Walk-In Closet(s)
- Flooring: Linoleum
- Basement: None
- Attic: None
- Has fireplace: Yes
- Fireplace features: Other
Interior area
- Total structure area: 2,400
- Total interior livable area: 1,600 sqft
- Finished area above ground: 1,600
- Finished area below ground: 0
Property
Parking
- Total spaces: 4
- Parking features: Attached, Detached, Parking Pad, Gravel
- Attached garage spaces: 4
- Has uncovered spaces: Yes
Features
- Levels: One
- Stories: 1
- Patio & porch: Deck
- Exterior features: Scenic
- Fencing: Fenced
- Waterfront features: Lake/Pond
Lot
- Dimensions: 71 +/-Acres
- Features: 50+ acres, Cleared, Marketable Timber, Pasture/Gardens, Wooded, Rolling Slope, Secluded, Sloped/Steep, Landscaped
- Residential vegetation: Heavily Wooded, Partially Wooded
Details
- Additional structures: Workshop, Stable(s), Storage, Workshop/Farm Shop
- Parcel number: 30008
Construction
Type & style
- Home type: MobileManufactured
- Property subtype: Single Family Residence, Residential, Manufactured Home
Materials
- Vinyl Siding, Wood Siding
- Foundation: Slab, Underpinning
- Roof: Metal
Condition
- New construction: No
- Year built: 1999
Utilities & green energy
- Sewer: Septic Tank
- Water: Public
Community & HOA
Community
- Subdivision: Hancock County
HOA
- Has HOA: No
Location
- Region: Hawesville
Financial & listing details
- Price per square foot: $406/sqft
- Tax assessed value: $203,050
- Annual tax amount: $2,235
- Date on market: 8/11/2026
Estimated market value
$614,600
$584,000 - $645,000
Not available
Price history
| Date | Event | Price |
|---|---|---|
| 8/11/2026 | Listed for sale | $649,900+1199.8%$406/sqft |
Source:  Greater Owensboro Realtor Association #95488 Report a problem Greater Owensboro Realtor Association #95488 Report a problem | ||
| 10/1/1998 | Sold | $50,000$31/sqft |
Source: Agent Provided Report a problem | ||
Public tax history
| Year | Property taxes | Tax assessment |
|---|---|---|
| 2025 | $2,235 +155.5% | $203,050 +141.4% |
| 2024 | $875 -1.1% | $84,100 |
| 2023 | $885 +0.8% | $84,100 |
| 2022 | $878 -0.6% | $84,100 |
| 2021 | $883 +13.8% | $84,100 +9.8% |
| 2020 | $776 | $76,600 |
| 2019 | $776 +4.1% | $76,600 |
| 2018 | $746 -0.5% | $76,600 |
| 2017 | $750 +23.5% | $76,600 +18.9% |
| 2016 | $607 | $64,400 +3.2% |
| 2015 | -- | $62,400 -3.1% |
| 2014 | -- | $64,400 |
| 2012 | $580 +75179.2% | $64,400 |
| 2011 | $1 | $64,400 |
| 2010 | $556 | $64,400 |
Find assessor info on the county website
Monthly payment
Climate risks
Neighborhood: 42348
Nearby schools
Schools provided by the listing agent
- Elementary: North Hancock Elementary School
- Middle: Hancock County Middle School
- High: HANCOCK COUNTY HIGH SCHOOL
Source: Greater Owensboro Realtor Association. This data may not be complete. We recommend contacting the local school district to confirm school assignments for this home.
Similar homes
- $429,9003 bd3 ba1.6k sqft8048 State Route 144 E, Hawesville, KY 42348For Sale

 MLS ID #95423, Justin W Nugent, RE/MAX Real Estate Executives. Greater Owensboro Realtor Association
 - $549,9004 bd2 ba2.2k sqft4043 Happy Hollow Rd, Hawesville, KY 42348For Sale
 MLS ID #95537, Justin W Nugent, RE/MAX Real Estate Executives. Greater Owensboro Realtor Association
 - $490,0004 bd2 ba2.2k sqft9970 N County Road 700 E, Lamar, IN 47531For Sale
 MLS ID #202636523, Katelyn Schoettlin, RyBrand Realty. IRMLS
 - $729,9003 bd2 ba1.5k sqft724 Crystal Rd, Saint Meinrad, IN 47577For Sale
 MLS ID #202631850, Amanda Schaefer, Key Associates Signature Realty. IRMLS
 - $430,0002 bd3 ba1.7k sqft10093 Lanham Rd, Philpot, KY 42366For SaleMLS ID #95573, Taylor Hall, Supreme Dream Realty, LLC. Greater Owensboro Realtor Association
- $444,9003 bd2 ba1.9k sqft1708 Hardinsburg Rd, Fordsville, KY 42343For SaleMLS ID #95629, Natalie McCaslin, Real Broker, LLC. Greater Owensboro Realtor Association
- $325,0003 bd2 ba1.4k sqft6700 Luther Taylor Rd, Philpot, KY 42366For SaleMLS ID #95618, Natalie McCaslin, Real Broker, LLC. Greater Owensboro Realtor Association
- $399,9003 bd3 ba1.9k sqft8801 Kingfisher Lake Rd, Maceo, KY 42355For SaleMLS ID #95248, THE MOOSE GROUP, Keller Williams Elite. Greater Owensboro Realtor Association
- $349,9003 bd2 ba2.3k sqft8577 Haynes Station Rd, Whitesville, KY 42378For SaleMLS ID #94170, THE BARNES REALTY GROUP, eXp Realty, LLC. Greater Owensboro Realtor Association
- $425,0003 bd2 ba1.9k sqft6440 Summit Dr, Owensboro, KY 42303For SaleMLS ID #95593, Jennifer L Staser, EPIC Realty. Greater Owensboro Realtor Association
- $379,9003 bd2 ba2.2k sqft2732 Hillbrooke Pkwy, Owensboro, KY 42303For SaleMLS ID #95604, Cheryl Contratto, L. Steve Castlen, REALTORS®. Greater Owensboro Realtor Association
- $359,5004 bd2 ba2.1k sqft3724 Pine Lake Ct, Owensboro, KY 42303For SaleMLS ID #95670, L. Steve Castlen, L. Steve Castlen, REALTORS®. Greater Owensboro Realtor Association
