Rarely available Lakeview duplex penthouse with two private outdoor spaces including an incredible private rooftop deck with skyline and sunset views. This is anything but a cookie-cutter condo, with a distinctive, collected feel and a flexible floor plan that lives more like a home. The main level features hardwood floors throughout and a open floor plan with a gas fireplace and windows on multiple exposures. The renovated kitchen features abundant cabinetry, quartz countertops, island with seating and stainless steel appliances. The primary bedroom opens directly to a private deck, while a second bedroom and two full baths complete the main level. Upstairs, a dramatic family room offers incredible flexibility as a third bedroom, office, studio or additional entertaining space. Vaulted ceilings, hardwood floors and multiple skylights fill the room with natural light, while sliding doors provide direct access to the showpiece of the home: an enormous private rooftop deck with gas and water lines, multiple seating and dining areas, skyline views and incredible western sunsets. Additional highlights include newer HVAC, skylights, in-unit laundry, additional basement storage and one garage parking space. All of this in a prime Lakeview location convenient to the Southport Corridor, Wrigley Field, restaurants, shopping, parks and both the Belmont and Southport CTA stations. A truly unique penthouse with exceptional indoor/outdoor living in the heart of Lakeview.
Active
$950,000
3306 N Clifton Ave APT 3N, Chicago, IL 60657
3beds
--sqft
Condominium, Single Family Residence
Built in 1997
-- sqft lot
$952,000 Zestimate®
$--/sqft
$294/mo HOA
What's special
Gas fireplaceIsland with seatingWindows on multiple exposuresIn-unit laundryOpen floor planTwo private outdoor spacesRenovated kitchen
- 22 days
- 2,085
- 188
Likely to sell faster than
Zillow last checked:
Listing updated:
Listed by:
Vikas Wadhwa 312-878-6464,
Urban Living Properties, LLC
Source: MRED as distributed by MLS GRID,MLS#: 12755857
Facts & features
Interior
Bedrooms & bathrooms
- Bedrooms: 3
- Bathrooms: 2
- Full bathrooms: 2
Rooms
- Room types: Balcony/Porch/Lanai, Deck
Primary bedroom
- Features: Flooring (Hardwood), Bathroom (Full)
- Level: Main
- Area: 144 Square Feet
- Dimensions: 12X12
Bedroom 2
- Features: Flooring (Hardwood)
- Level: Main
- Area: 120 Square Feet
- Dimensions: 12X10
Bedroom 3
- Features: Flooring (Hardwood)
- Level: Second
- Area: 390 Square Feet
- Dimensions: 26X15
Balcony porch lanai
- Level: Main
- Area: 150 Square Feet
- Dimensions: 15X10
Deck
- Level: Second
- Area: 627 Square Feet
- Dimensions: 33X19
Dining room
- Features: Flooring (Hardwood)
- Level: Main
- Dimensions: COMBO
Kitchen
- Features: Kitchen (Island), Flooring (Hardwood)
- Level: Main
- Area: 126 Square Feet
- Dimensions: 14X9
Laundry
- Level: Main
- Area: 16 Square Feet
- Dimensions: 4X4
Living room
- Features: Flooring (Hardwood)
- Level: Main
- Area: 361 Square Feet
- Dimensions: 19X19
Heating
- Natural Gas, Forced Air
Cooling
- Central Air
Appliances
- Laundry: Washer Hookup, In Unit
Features
- Storage
- Flooring: Hardwood
- Basement: None
- Number of fireplaces: 1
- Fireplace features: Living Room
Interior area
- Total structure area: 0
Property
Parking
- Total spaces: 1
- Parking features: Yes, Garage Owned, Detached, Garage
- Garage spaces: 1
Accessibility
- Accessibility features: No Disability Access
Details
- Parcel number: 14204140211005
- Special conditions: None
Construction
Type & style
- Home type: Condo
- Property subtype: Condominium, Single Family Residence
Materials
- Brick
Condition
- New construction: No
- Year built: 1997
Utilities & green energy
- Sewer: Public Sewer
- Water: Lake Michigan
Community & HOA
HOA
- Has HOA: Yes
- Services included: Water, Insurance, Scavenger
- HOA fee: $294 monthly
Location
- Region: Chicago
Financial & listing details
- Tax assessed value: $676,350
- Annual tax amount: $13,359
- Date on market: 9/10/2026
- Ownership: Condo
Estimated market value
$952,000
$904,000 - $1.00M
$4,887/mo
Price history
| Date | Event | Price |
|---|---|---|
| 9/10/2026 | Listed for sale | $950,000+78.6% |
Source:  MRED as distributed by MLS GRID #12755857 Report a problem MRED as distributed by MLS GRID #12755857 Report a problem | ||
| 10/24/2018 | Sold | $532,000-3.3% |
Source: MRED as distributed by MLS GRID #09987114 Report a problem | ||
| 9/13/2005 | Sold | $550,000+70.8% |
Source: Public Record Report a problem | ||
| 7/8/1998 | Sold | $322,000 |
Source: Public Record Report a problem | ||
Public tax history
| Year | Property taxes | Tax assessment |
|---|---|---|
| 2024 | $12,927 +12.4% | $67,635 +17% |
| 2023 | $11,499 +2.8% | $57,815 |
| 2022 | $11,188 +2.1% | $57,815 |
| 2021 | $10,956 +11.8% | $57,815 +31.5% |
| 2020 | $9,796 +1.8% | $43,975 -8.2% |
| 2019 | $9,624 +9.6% | $47,903 |
| 2018 | $8,784 +16.5% | $47,903 +24.7% |
| 2017 | $7,542 +4.9% | $38,410 |
| 2016 | $7,193 +9.7% | $38,410 |
| 2015 | $6,558 -3.6% | $38,410 -2.1% |
| 2014 | $6,806 +2.2% | $39,249 |
| 2013 | $6,660 +1% | $39,249 |
| 2012 | $6,595 -17.8% | $39,249 -23.8% |
| 2011 | $8,020 +5.6% | $51,509 |
| 2010 | $7,593 +6.8% | $51,509 |
| 2009 | $7,107 +11.5% | $51,509 +1.6% |
| 2008 | $6,372 +3.2% | $50,693 |
| 2007 | $6,175 +0.8% | $50,693 |
| 2006 | $6,127 -4.6% | $50,693 +23.3% |
| 2005 | $6,421 +11.7% | $41,129 |
| 2004 | $5,748 +4.5% | $41,129 |
| 2003 | $5,503 -5.4% | $41,129 +20.2% |
| 2002 | $5,818 +4.4% | $34,203 |
| 2001 | $5,572 -13.5% | $34,203 |
| 2000 | $6,444 | $34,203 +2% |
| 1999 | -- | $33,543 |
Find assessor info on the county website
Monthly payment
Est. payment
Payment breakdown
Explore the cost of this home by adjusting the details. Changes won't be saved.Climate risks
Neighborhood: Lake View
Nearby schools
Schools provided by the listing agent
- Elementary: Nettelhorst Elementary School
- District: 299
Source: MRED as distributed by MLS GRID. This data may not be complete. We recommend contacting the local school district to confirm school assignments for this home.

Similar homes
- $875,0003 bd3 ba2.2k sqft841 W Buckingham Pl #1, Chicago, IL 60657Price Change
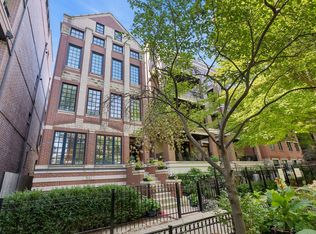 MLS ID #12736936, Nicholas Powers, Baird & Warner. MRED as distributed by MLS GRID
 - $799,0003 bd3 ba2.3k sqft734 W Briar Pl #1, Chicago, IL 60657Active
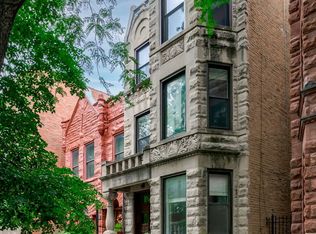 MLS ID #12745319, Ryan Hardy, Jameson Sotheby's Intl Realty. MRED as distributed by MLS GRID
 - $950,0003 bd3 ba2.7k sqft2315 W Wabansia Ave #1E, Chicago, IL 60647Active
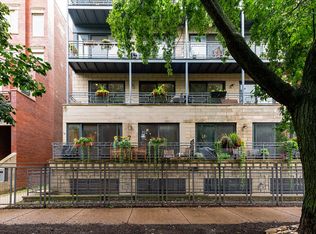 MLS ID #12763050, Kat Barry, CIPS,GREEN, Compass. MRED as distributed by MLS GRID
 - $735,0002 bd2 ba1.4k sqft843 W Diversey Pkwy APT 4, Chicago, IL 60614New
 MLS ID #12774962, Mike Greco, Baird & Warner. MRED as distributed by MLS GRID
