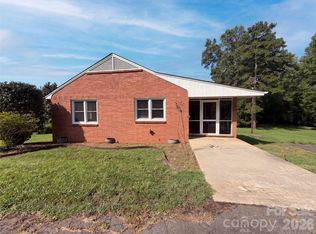
Great opportunity to make this wonderful brick ranch home yours in Belmont. Located in the county, this home tucked away in the country of Belmont. This home has plenty of space and lots of storage. Spacious kitchen with real wood cabinets. Living room with real hardwoods. Large den with masonry fireplace. Spacious bedrooms. Large yard with carport, very large lean to shed, big storage building, and brand new well with large well house.
Active
$320,000
3307 Boat Club Rd, Belmont, NC 28012
4beds
1,696sqft
Single Family Residence
Built in 1962
0.85 Acres Lot
$311,600 Zestimate®
$189/sqft
$-- HOA
What's special
Spacious bedroomsSpacious kitchenLarge yardBig storage buildingReal wood cabinets
- 2 days
- 268
- 19
Likely to sell faster than
Zillow last checked:
Listing updated:
Listed by:
Katy Moss katy@mossrealty.com,
Moss Realty
Source: Canopy MLS as distributed by MLS GRID,MLS#: 4427755
Facts & features
Interior
Bedrooms & bathrooms
- Bedrooms: 4
- Bathrooms: 2
- Full bathrooms: 2
- Main level bedrooms: 4
Primary bedroom
- Level: Main
Bedroom s
- Level: Main
Bedroom s
- Level: Main
Bedroom s
- Level: Main
Den
- Level: Main
Kitchen
- Level: Main
Laundry
- Level: Main
Living room
- Level: Main
Heating
- Electric, Heat Pump
Cooling
- Ceiling Fan(s), Central Air
Appliances
- Included: Electric Cooktop, Electric Oven, Electric Water Heater, Microwave, Refrigerator
- Laundry: Laundry Room
Features
- Flooring: Carpet, Tile, Wood
- Doors: Screen Door(s)
- Windows: Insulated Windows
- Has basement: No
- Fireplace features: Den
Interior area
- Total structure area: 1,696
- Total interior livable area: 1,696 sqft
- Finished area above ground: 1,696
- Finished area below ground: 0
Property
Parking
- Total spaces: 1
- Parking features: Detached Carport, Driveway
- Carport spaces: 1
- Has uncovered spaces: Yes
Features
- Levels: One
- Stories: 1
- Patio & porch: Covered, Patio, Porch
Lot
- Size: 0.85 Acres
- Features: Level, Wooded
Details
- Additional structures: Shed(s)
- Parcel number: 307946
- Zoning: R1
- Special conditions: Standard
Construction
Type & style
- Home type: SingleFamily
- Architectural style: Ranch
- Property subtype: Single Family Residence
Materials
- Brick Full
- Foundation: Crawl Space, Slab
Condition
- New construction: No
- Year built: 1962
Utilities & green energy
- Sewer: Septic Installed
- Water: Well
- Utilities for property: Electricity Connected
Community & HOA
Community
- Subdivision: none
Location
- Region: Belmont
Financial & listing details
- Price per square foot: $189/sqft
- Tax assessed value: $263,830
- Annual tax amount: $1,884
- Date on market: 9/23/2026
- Cumulative days on market: 2 days
- Listing terms: Cash,Conventional
- Electric utility on property: Yes
- Road surface type: Gravel, Paved
Estimated market value
$311,600
$296,000 - $327,000
$2,138/mo
Price history
| Date | Event | Price |
|---|---|---|
| 9/23/2026 | Listed for sale | $320,000$189/sqft |
Source:  Canopy MLS as distributed by MLS GRID #4427755 Report a problem Canopy MLS as distributed by MLS GRID #4427755 Report a problem | ||
Public tax history
| Year | Property taxes | Tax assessment |
|---|---|---|
| 2025 | $1,884 | $263,830 |
| 2024 | $1,884 +2.7% | $263,830 |
| 2023 | $1,834 +21.5% | $263,830 +60.8% |
| 2022 | $1,509 +4.5% | $164,070 |
| 2021 | $1,444 +6% | $164,070 |
| 2020 | $1,362 -5.3% | $164,070 |
| 2019 | $1,437 +24.1% | $164,070 +29% |
| 2018 | $1,158 | $127,229 |
| 2017 | $1,158 -1.1% | $127,229 |
| 2016 | $1,171 | $127,229 +0.5% |
| 2014 | $1,171 | $126,612 |
| 2012 | -- | $126,612 |
| 2011 | -- | $126,612 |
| 2010 | -- | $126,612 +65.7% |
| 2009 | -- | $76,406 -39.7% |
| 2008 | -- | $126,612 +26.4% |
| 2007 | -- | $100,200 |
| 2006 | -- | $100,200 |
| 2005 | -- | $100,200 |
| 2004 | -- | $100,200 |
| 2003 | -- | $100,200 |
Find assessor info on the county website
Monthly payment
Est. payment
Payment breakdown
Explore the cost of this home by adjusting the details. Changes won't be saved.Climate risks
Neighborhood: 28012
Nearby schools
Schools provided by the listing agent
- Elementary: Belmont Central
- Middle: Belmont
- High: South Point (NC)
Source: Canopy MLS as distributed by MLS GRID. This data may not be complete. We recommend contacting the local school district to confirm school assignments for this home.
Similar homes
- $339,0003 bd2 ba1.4k sqft240 Nixon Rd, Belmont, NC 28012For Sale
 MLS ID #4428255, Lexi Cai, Coldwell Banker Realty. Canopy MLS as distributed by MLS GRID
 - $319,9003 bd2 ba1.5k sqft4913 S New Hope Rd, Belmont, NC 28012For Sale
 MLS ID #4414764, Carla Howell, Coldwell Banker Carver-Pressley, Realtors. Canopy MLS as distributed by MLS GRID
 - $324,9993 bd2 ba1.2k sqft131 Midwood Ln, Belmont, NC 28012For Sale
 MLS ID #4404670, Cecilia Carbajal, America's Real Estate Group Inc. Canopy MLS as distributed by MLS GRID
 - $355,0003 bd2 ba1.6k sqft5630 S New Hope Rd, Belmont, NC 28012For Sale
 MLS ID #4417950, Lisa McGill, Opendoor Brokerage LLC. Canopy MLS as distributed by MLS GRID
 - $275,0002 bd2 ba1.1k sqft201 Horsley Ave, Belmont, NC 28012For SaleMLS ID #4422333, Eddie Noles, Residential Valuation, Inc. Canopy MLS as distributed by MLS GRID
- $389,0003 bd3 ba1.7k sqft2080 S Point Rd, Belmont, NC 28012For SaleMLS ID #4404063, Abbey Reetz, Coldwell Banker Realty. Canopy MLS as distributed by MLS GRID
- $399,9003 bd2 ba1.8k sqft2030 S Point Rd, Belmont, NC 28012For SaleMLS ID #4374065, Travis Wilson, Premier South. Canopy MLS as distributed by MLS GRID
- $349,0003 bd1 ba1.2k sqft200 Point Cir, Belmont, NC 28012For SaleMLS ID #4406314, Lena Lawing, Century 21 Town & Country Rlty. Canopy MLS as distributed by MLS GRID
- $320,6793 bd3 ba1.6k sqft1245 Nighthawk Way #227, Belmont, NC 28012New ConstructionMLS ID #4428371, Lynda Makarewicz, Lennar Sales Corp. Canopy MLS as distributed by MLS GRID
- $320,6793 bd3 ba1.6k sqft1247 Nighthawk Way #228, Belmont, NC 28012New ConstructionMLS ID #4428427, Lynda Makarewicz, Lennar Sales Corp. Canopy MLS as distributed by MLS GRID
- $330,0003 bd3 ba1.6k sqft1117 Township Pkwy, Belmont, NC 28012For SaleMLS ID #4426169, Chad Simpson, Real Broker LLC Belmont. Canopy MLS as distributed by MLS GRID
- $346,9993 bd3 ba1.7k sqft1241 Nighthawk Way #225, Belmont, NC 28012New ConstructionMLS ID #4428388, Ursula Panizo, Lennar Sales Corp. Canopy MLS as distributed by MLS GRID
- $255,0003 bd1 ba1.3k sqft318 Mitchell St, Belmont, NC 28012For SaleMLS ID #4384963, Lisa Belk, Mark Spain Real Estate. Canopy MLS as distributed by MLS GRID
- $295,0002 bd2 ba998 sqft206 6th St, Belmont, NC 28012For SaleMLS ID #4399946, Olivia Gelson, Corcoran HM Properties. Canopy MLS as distributed by MLS GRID
- $399,9003 bd3 ba1.8k sqft518 Nixon Rd, Belmont, NC 28012For SaleMLS ID #4421426, Josh Plyler, Keller Williams Connected. Canopy MLS as distributed by MLS GRID
