A one of a kind home in Belmont full of the type of character that you only find in older homes. The primary suite has been expanded to create a larger bedroom retreat, and the primary bathroom has been thoughtfully enlarged for added comfort and functionality. Plus, all new windows have been installed, bringing in even more natural light while improving energy efficiency. Inside, you’ll find three bedrooms, two and a half baths, gorgeous cathedral ceilings, and an incredible open space perfect for entertaining. The completely renovated kitchen is both stylish and functional, designed with today’s buyer in mind. Location is everything: right next to Harris Teeter, minutes from downtown Belmont, and close to everything you need. Step outside to enjoy a private, tree-lined backyard — the perfect peaceful setting to relax or host guests. No HOA, great street, beautiful home. Schedule your tour and come see the upgrades for yourself!
Active
Price cut: $6K (8/5)
$488,999
32 Bowen Dr, Belmont, NC 28012
3beds
2,301sqft
:
Get pre-qualified$2,892/mo
Single Family Residence
Built in 1975
0.49 Acres Lot
$481,400 Zestimate®
$213/sqft
$-- HOA
What's special
Gorgeous cathedral ceilingsThree bedrooms
- 27 days |
- 1,196 |
- 105 |
Zillow last checked:
Listing updated:
Listed by:
Angie Castro angie@monarchgrouprealestate.com,
Monarch Group Realty
Source: Canopy MLS as distributed by MLS GRID,MLS#: 4402198
Facts & features
Interior
Bedrooms & bathrooms
- Bedrooms: 3
- Bathrooms: 3
- Full bathrooms: 2
- 1/2 bathrooms: 1
- Main level bedrooms: 3
Primary bedroom
- Level: Main
- Area: 143 Square Feet
- Dimensions: 11' 9" X 12' 2"
Bedroom s
- Level: Main
- Area: 116.34 Square Feet
- Dimensions: 10' 6" X 11' 1"
Bedroom s
- Level: Main
- Area: 117.23 Square Feet
- Dimensions: 10' 7" X 11' 1"
Bathroom full
- Level: Main
- Area: 38.97 Square Feet
- Dimensions: 7' 11" X 4' 11"
Bathroom full
- Level: Main
- Area: 54.81 Square Feet
- Dimensions: 7' 11" X 6' 11"
Bathroom half
- Level: Lower
- Area: 16.63 Square Feet
- Dimensions: 4' 9" X 3' 6"
Dining area
- Level: Main
- Area: 131.39 Square Feet
- Dimensions: 13' 10" X 9' 6"
Family room
- Level: Lower
- Area: 250.78 Square Feet
- Dimensions: 14' 4" X 17' 6"
Kitchen
- Level: Main
- Area: 193.75 Square Feet
- Dimensions: 15' 11" X 12' 2"
Laundry
- Level: Lower
- Area: 22.11 Square Feet
- Dimensions: 4' 1" X 5' 5"
Living room
- Level: Main
- Area: 221.43 Square Feet
- Dimensions: 16' 6" X 13' 5"
Recreation room
- Level: Lower
- Area: 305.82 Square Feet
- Dimensions: 23' 8" X 12' 11"
Utility room
- Level: Lower
- Area: 70.81 Square Feet
- Dimensions: 8' 6" X 8' 4"
Heating
- Central
Cooling
- Central Air
Appliances
- Included: Dishwasher, Electric Range
- Laundry: In Basement
Features
- Basement: Basement Garage Door,Finished,Walk-Out Access
Interior area
- Total structure area: 1,344
- Total interior livable area: 2,301 sqft
- Finished area above ground: 1,344
- Finished area below ground: 957
Property
Parking
- Total spaces: 1
- Parking features: Attached Garage
- Attached garage spaces: 1
Features
- Levels: One
- Stories: 1
Lot
- Size: 0.49 Acres
Details
- Parcel number: 187957
- Zoning: R1
- Special conditions: Standard
Construction
Type & style
- Home type: SingleFamily
- Property subtype: Single Family Residence
Materials
- Wood
Condition
- New construction: No
- Year built: 1975
Utilities & green energy
- Sewer: Septic Installed
- Water: Well
Community & HOA
Community
- Subdivision: Branch Woods
Location
- Region: Belmont
Financial & listing details
- Price per square foot: $213/sqft
- Tax assessed value: $291,390
- Annual tax amount: $2,081
- Date on market: 7/10/2026
- Cumulative days on market: 220 days
- Road surface type: Concrete, Paved
Estimated market value
$481,400
$457,000 - $505,000
$2,497/mo
Price history
| Date | Event | Price |
|---|---|---|
| 8/5/2026 | Price change | $488,999-1.2%$213/sqft |
Source:  Canopy MLS as distributed by MLS GRID #4402198 Report a problem Canopy MLS as distributed by MLS GRID #4402198 Report a problem | ||
| 7/10/2026 | Listed for sale | $494,999-0.9%$215/sqft |
Source: Canopy MLS as distributed by MLS GRID #4402198 Report a problem | ||
| 7/7/2026 | Listing removed | $499,700$217/sqft |
Source: Canopy MLS as distributed by MLS GRID #4348834 Report a problem | ||
| 5/21/2026 | Price change | $499,700-4.8%$217/sqft |
Source: Canopy MLS as distributed by MLS GRID #4348834 Report a problem | ||
| 4/17/2026 | Price change | $525,000-1.9%$228/sqft |
Source: Canopy MLS as distributed by MLS GRID #4348834 Report a problem | ||
| 4/2/2026 | Price change | $535,000-1.8%$233/sqft |
Source: Canopy MLS as distributed by MLS GRID #4348834 Report a problem | ||
| 3/26/2026 | Price change | $545,000-0.9%$237/sqft |
Source: Canopy MLS as distributed by MLS GRID #4348834 Report a problem | ||
| 2/23/2026 | Listed for sale | $550,000+4.8%$239/sqft |
Source: Canopy MLS as distributed by MLS GRID #4348834 Report a problem | ||
| 1/26/2026 | Listing removed | $525,000$228/sqft |
Source: Canopy MLS as distributed by MLS GRID #4319508 Report a problem | ||
| 11/28/2025 | Listed for sale | $525,000+64.1%$228/sqft |
Source: Canopy MLS as distributed by MLS GRID #4319508 Report a problem | ||
| 4/14/2025 | Sold | $320,000-3%$139/sqft |
Source: Canopy MLS as distributed by MLS GRID #4228019 Report a problem | ||
| 3/3/2025 | Listed for sale | $330,000$143/sqft |
Source: Canopy MLS as distributed by MLS GRID #4228019 Report a problem | ||
Public tax history
| Year | Property taxes | Tax assessment |
|---|---|---|
| 2025 | $2,081 | $291,390 |
| 2024 | $2,081 +2.7% | $291,390 |
| 2023 | $2,025 +15.8% | $291,390 +53.3% |
| 2022 | $1,749 +4.5% | $190,120 |
| 2021 | $1,673 +6% | $190,120 |
| 2020 | $1,578 -5.3% | $190,120 |
| 2019 | $1,665 +31.7% | $190,120 +36.8% |
| 2018 | $1,265 | $138,974 |
| 2017 | $1,265 -1.1% | $138,974 |
| 2016 | $1,279 | $138,974 +3.6% |
| 2014 | $1,279 | $134,103 |
| 2012 | -- | $134,103 |
| 2011 | -- | $134,103 |
| 2010 | -- | $134,103 |
| 2009 | -- | $134,103 |
| 2008 | -- | $134,103 +21.5% |
| 2007 | -- | $110,380 |
| 2006 | -- | $110,380 |
| 2005 | -- | $110,380 |
| 2004 | -- | $110,380 |
| 2003 | -- | $110,380 |
Find assessor info on the county website
Monthly payment
Est. payment
Payment breakdown
Explore the cost of this home by adjusting the details. Changes won't be saved.Climate risks
Neighborhood: 28012
Nearby schools
GreatSchools rating
- NAJ B Page Primary SchoolGrades: PK-1Distance: 1.2 mi
- 5/10Belmont Middle SchoolGrades: 6-8Distance: 0.6 mi
- 8/10South Point High SchoolGrades: 9-12Distance: 0.8 mi
Schools provided by the listing agent
- Elementary: Belmont Central
- Middle: Belmont
- High: South Point (NC)
Source: Canopy MLS as distributed by MLS GRID. This data may not be complete. We recommend contacting the local school district to confirm school assignments for this home.
- $412,3004 bd4 ba2.2k sqft30 Bowen Dr, Belmont, NC 28012Off Market
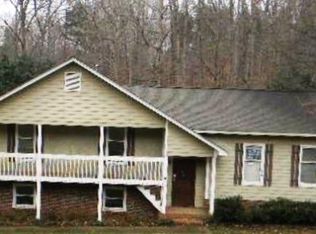
- $97,0000.49 acres34 Bowen Dr, Belmont, NC 28012Sold

- $474,8004 bd3 ba2.3k sqft36 Bowen Dr, Belmont, NC 28012Off Market
- $725,0004 bd3 ba3.5k sqft25 Bowen Dr, Belmont, NC 28012Sold
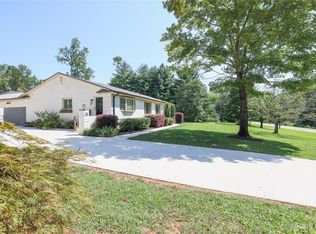
- $450,5004 bd2 ba2.1k sqft27 Bowen Dr, Belmont, NC 28012Off Market
- $84,5000.74 acresBowen Dr, Belmont, NC 28012Sold
- $--0.5 acresBowen, Belmont, NC 28012Off Market
- $483,3004 bd3 ba2.1k sqft26 Bowen Dr, Belmont, NC 28012Off Market
A local agent can set up tours, give advice and negotiate with sellers.
Similar homes
- $492,9005 bd4 ba2.8k sqft203 Ewing Dr, Belmont, NC 28012For Sale

 MLS ID #4393332, Kristen Hall, EXP Realty LLC Mooresville. Canopy MLS as distributed by MLS GRID
 - $449,0003 bd2 ba2k sqft2222 Kings Dr, Gastonia, NC 28056For Sale
 MLS ID #4407447, Cynthia Hegler, Southern Home Group Realty LLC. Canopy MLS as distributed by MLS GRID
 - $--4 bd3 ba1.5k sqft7212 Canyon Dr, Charlotte, NC 28262AuctionAuction.com 2
- $490,0003 bd2 ba1.4k sqft1036 Cutler Pl, Charlotte, NC 28205For Sale
 MLS ID #4407872, Mackenzie Amirfar, SERHANT. Canopy MLS as distributed by MLS GRID
 - $425,0003 bd2 ba1.1k sqft914 Crestmere St, Charlotte, NC 28208For SaleMLS ID #4407266, Kurt Loomis, EXP Realty LLC Ballantyne. Canopy MLS as distributed by MLS GRID
- $475,0005 bd3 ba2.7k sqft910 Little Brook Cir, York, SC 29745For SaleMLS ID #4409495, Carlyn Legg, Keller Williams Ballantyne Area. Canopy MLS as distributed by MLS GRID
- $488,3003 bd2 ba1.3k sqft2414 Belfast Dr, Charlotte, NC 28208For SaleMLS ID #4362010, Lucinda Shepard, Yancey Realty, LLC. Canopy MLS as distributed by MLS GRID
- $575,0003 bd4 ba2.2k sqft1524 Newcastle St, Charlotte, NC 28216For SaleMLS ID #4411392, John Bolos, Keller Williams South Park. Canopy MLS as distributed by MLS GRID
- $515,0004 bd3 ba2.6k sqft3616 Linden Berry Ln, Charlotte, NC 28269For SaleMLS ID #4398496, Rebecca Bouknight, Southern Homes of the Carolinas, Inc. Canopy MLS as distributed by MLS GRID
- $465,0003 bd2 ba1.9k sqft12328 Sparkling Way, Huntersville, NC 28078For SaleMLS ID #4403467, Zach Markle, Helen Adams Realty. Canopy MLS as distributed by MLS GRID
- $499,0003 bd2 ba1.2k sqft2204 Rozzelles Ferry Rd, Charlotte, NC 28208For SaleMLS ID #4393163, Christy Bradshaw, Call It Closed International Inc. Canopy MLS as distributed by MLS GRID
- $524,9004 bd3 ba2.6k sqft5846 Hanna Ct, Charlotte, NC 28212For SaleMLS ID #4391217, Nicole Kahlig, Milemma Realty, LLC. Canopy MLS as distributed by MLS GRID
- $599,0004 bd4 ba2.8k sqft3323 Lincoln Ln, Gastonia, NC 28056For SaleMLS ID #4368845, Andy Griesinger, EXP Realty LLC Ballantyne. Canopy MLS as distributed by MLS GRID
- $550,0004 bd3 ba2.2k sqft4115 N Sharon Amity Rd, Charlotte, NC 28205For SaleMLS ID #4398721, Angie Castro, COMPASS. Canopy MLS as distributed by MLS GRID
- $379,9003 bd3 ba1.2k sqft6900 Norchester Ct, Charlotte, NC 28227For SaleMLS ID #4411149, Valeria Gonzalez, Val Group Realty LLC. Canopy MLS as distributed by MLS GRID
- $387,9004 bd3 ba1.5k sqft318 Red Roan Pl, Charlotte, NC 28215For SaleMLS ID #4411802, Ralph Harvey, Listwithfreedom.com Inc. Canopy MLS as distributed by MLS GRID
- $435,0003 bd3 ba1.4k sqft4219 Tipperary Pl, Charlotte, NC 28215For SaleMLS ID #4405934, Amber Harrison, Keller Williams Premier. Canopy MLS as distributed by MLS GRID
- $448,0004 bd2 ba1.9k sqft1030 McLaughlin Dr, Charlotte, NC 28212For SaleMLS ID #4393613, Chadwick White, Keller Williams South Park. Canopy MLS as distributed by MLS GRID
- $440,0004 bd2 ba1.7k sqft5421 Maplewood Ln, Charlotte, NC 28227For SaleMLS ID #4392667, Leslie Harrison, Team Thomas & Associates Realty Inc.. Canopy MLS as distributed by MLS GRID
- $400,0003 bd3 ba2.3k sqft128 Spencer Woods Dr, Dallas, NC 28034For SaleMLS ID #4376736, Omar Zarate, Lifestyle International Realty. Canopy MLS as distributed by MLS GRID
