Attention Investors! Great property to consider! within walking distance to Belmont's New Up and Coming Waterfront Village Center. This home features 4 bedrooms 2 full baths, Lg Primary Suite with it own full private bath. The other three bedrooms are very spacious also, Large and spacious living room, Lg Kitchen with plenty of cabinets and counter space. Formal Dining Room Spacious laundry room with plenty of storage. Plus a lg above ground pool with a wrap around deck, spacious pool house wired and bathroom. storage building, large lot beautifully landscaped.
Active
$389,900
107 Piedmont Rd, Belmont, NC 28012
4beds
1,477sqft
Single Family Residence
Built in 1940
0.33 Acres Lot
$377,400 Zestimate®
$264/sqft
$-- HOA
What's special
- 1 day
- 90
- 1
Zillow last checked:
Listing updated:
Listed by:
Buddy Harper bharper1@carolina.rr.com,
Buddy Harper Team Realty
Source: Canopy MLS as distributed by MLS GRID,MLS#: 4435275
Facts & features
Interior
Bedrooms & bathrooms
- Bedrooms: 4
- Bathrooms: 2
- Full bathrooms: 2
- Main level bedrooms: 4
Primary bedroom
- Level: Main
Bedroom s
- Level: Main
Bedroom s
- Level: Main
Bedroom s
- Level: Main
Bathroom full
- Level: Main
Bathroom full
- Level: Main
Dining room
- Level: Main
Kitchen
- Level: Main
Laundry
- Level: Main
Living room
- Level: Main
Heating
- Electric, Floor Furnace, Heat Pump
Cooling
- Central Air, Electric
Appliances
- Included: Dishwasher, Electric Range, Oven
- Laundry: Laundry Room
Features
- Attic Other, Walk-In Closet(s)
- Doors: Insulated Door(s)
- Has basement: No
- Attic: Other
Interior area
- Total structure area: 1,477
- Total interior livable area: 1,477 sqft
- Finished area above ground: 1,477
- Finished area below ground: 0
Property
Parking
- Parking features: Driveway
- Has uncovered spaces: Yes
Accessibility
- Accessibility features: See Remarks
Features
- Levels: One
- Stories: 1
- Pool features: Above Ground
- Waterfront features: Other - See Remarks
Lot
- Size: 0.33 Acres
- Dimensions: 80 x 201 x 75 x 179
Details
- Additional structures: Outbuilding, Shed(s)
- Parcel number: 127146
- Zoning: R1
- Special conditions: Standard
Construction
Type & style
- Home type: SingleFamily
- Property subtype: Single Family Residence
Materials
- Vinyl
- Foundation: Crawl Space
Condition
- New construction: No
- Year built: 1940
Utilities & green energy
- Sewer: Public Sewer
- Water: City
Community & HOA
Community
- Features: Street Lights, Other
- Security: Smoke Detector(s)
- Subdivision: None
Location
- Region: Belmont
Financial & listing details
- Price per square foot: $264/sqft
- Tax assessed value: $247,210
- Annual tax amount: $1,303
- Date on market: 10/16/2026
- Listing terms: Cash,Conventional,FHA
- Road surface type: Concrete, Gravel, Paved
Estimated market value
$377,400
$359,000 - $396,000
$2,061/mo
Price history
| Date | Event | Price |
|---|---|---|
| 10/16/2026 | Listed for sale | $389,900$264/sqft |
Source:  Canopy MLS as distributed by MLS GRID #4435275 Report a problem Canopy MLS as distributed by MLS GRID #4435275 Report a problem | ||
Public tax history
| Year | Property taxes | Tax assessment |
|---|---|---|
| 2025 | $1,303 | $247,210 |
| 2024 | $1,303 -1% | $247,210 |
| 2023 | $1,316 +47.5% | $247,210 +80.7% |
| 2022 | $892 -53.1% | $136,770 |
| 2021 | $1,903 +106.9% | $136,770 |
| 2020 | $920 -0.7% | $136,770 |
| 2019 | $927 +58.7% | $136,770 +48.2% |
| 2018 | $584 +35.4% | $92,261 |
| 2017 | $431 -0.4% | $92,261 +27.7% |
| 2016 | $433 | $72,220 -1% |
| 2014 | $433 | $72,940 -1.1% |
| 2012 | -- | $73,743 -15.4% |
| 2011 | -- | $87,215 +73.6% |
| 2010 | -- | $50,253 |
| 2009 | -- | $50,253 |
| 2008 | -- | $50,253 +3.3% |
| 2007 | -- | $48,640 |
| 2006 | -- | $48,640 |
| 2005 | -- | $48,640 |
| 2004 | -- | $48,640 |
| 2003 | -- | $48,640 -10% |
| 2002 | -- | $54,050 +13.3% |
| 2001 | -- | $47,720 +0% |
| 2000 | -- | $47,700 |
Find assessor info on the county website
Monthly payment
Est. payment
Payment breakdown
Explore the cost of this home by adjusting the details. Changes won't be saved.Climate risks
Neighborhood: 28012
Nearby schools
Schools provided by the listing agent
- Elementary: Page
- Middle: Belmont
- High: South Point (NC)
Source: Canopy MLS as distributed by MLS GRID. This data may not be complete. We recommend contacting the local school district to confirm school assignments for this home.
Similar homes
- $429,9903 bd2 ba1.3k sqft919 Edgemont Ave, Belmont, NC 28012For Sale
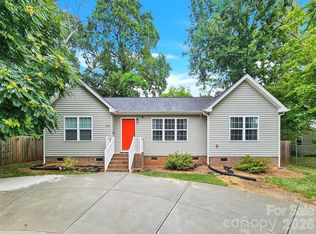
 MLS ID #4429900, Edward Yu, Red Maple Capital LLC. Canopy MLS as distributed by MLS GRID
 - $387,4003 bd2 ba1.2k sqft206 Eagle Rd, Belmont, NC 28012For Sale
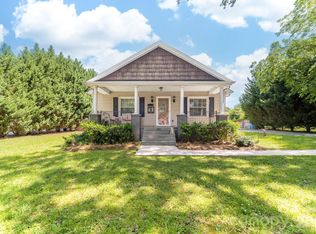 MLS ID #4388879, Allison Cottingham, Belmont Realty. Canopy MLS as distributed by MLS GRID
 - $335,0003 bd2 ba1.5k sqft228 Hazeleen Ave, Belmont, NC 28012For Sale
 MLS ID #4429378, Bryan Saldarini, NorthGroup Real Estate LLC. Canopy MLS as distributed by MLS GRID
 - $415,0004 bd3 ba1.5k sqft121 Oak St, Belmont, NC 28012For Sale
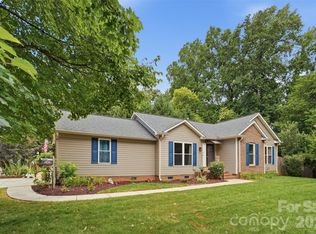 MLS ID #4395988, Sam Zobrest, Revelation Realty Group. Canopy MLS as distributed by MLS GRID
 - $349,0004 bd2 ba1.3k sqft5 S 1st St, Belmont, NC 28012For SaleMLS ID #4359969, Rory Cummins, EXP Realty LLC Ballantyne. Canopy MLS as distributed by MLS GRID
- $339,0003 bd2 ba1.4k sqft240 Nixon Rd, Belmont, NC 28012For SaleMLS ID #4428255, Lexi Cai, Coldwell Banker Realty. Canopy MLS as distributed by MLS GRID
- $415,0003 bd3 ba1.6k sqft107 Howe St, Belmont, NC 28012For SaleMLS ID #4382704, Jeff Moll, Keller Williams Ballantyne Area. Canopy MLS as distributed by MLS GRID
- $320,0004 bd2 ba1.6k sqft3307 Boat Club Rd, Belmont, NC 28012For SaleMLS ID #4427755, Katy Moss, Moss Realty. Canopy MLS as distributed by MLS GRID
- $249,0003 bd1 ba788 sqft115 Adcock St, Belmont, NC 28012For SaleMLS ID #4432164, Tony Karak, Better Homes and Garden Real Estate Paracle. Canopy MLS as distributed by MLS GRID
- $420,0003 bd3 ba1.9k sqft104 Highland St, Belmont, NC 28012For SaleMLS ID #4400776, Travis Wilson, Premier South. Canopy MLS as distributed by MLS GRID
- $399,9003 bd3 ba1.8k sqft518 Nixon Rd, Belmont, NC 28012For SaleMLS ID #4421426, Josh Plyler, Keller Williams Connected. Canopy MLS as distributed by MLS GRID
- $455,0003 bd2 ba1.8k sqft7722 Porrera St, Charlotte, NC 28214For SaleMLS ID #4434037, Lorie Stadick, ERA Live Moore. Canopy MLS as distributed by MLS GRID
- $416,7703 bd1 ba1.3k sqft11 Cedar St, Belmont, NC 28012For SaleMLS ID #4394250, Freda Hall, Belmont Realty. Canopy MLS as distributed by MLS GRID
- $359,9003 bd2 ba1.8k sqft3325 Saint Evans Rd, Charlotte, NC 28214For SaleMLS ID #4432718, Hillary Meachum, Keller Williams Ballantyne Area. Canopy MLS as distributed by MLS GRID
- $349,9002 bd2 ba1k sqft206 Cedar St, Belmont, NC 28012For SaleMLS ID #4402162, Chad Simpson, Real Broker LLC Belmont. Canopy MLS as distributed by MLS GRID
- $349,0003 bd1 ba1.2k sqft200 Point Cir, Belmont, NC 28012For SaleMLS ID #4406314, Lena Lawing, Century 21 Town & Country Rlty. Canopy MLS as distributed by MLS GRID
- $474,9003 bd2 ba1.7k sqft504 Dogwood Ln, Belmont, NC 28012For SaleMLS ID #4398202, Gina Flowers, Howard Hanna Allen Tate Gastonia. Canopy MLS as distributed by MLS GRID
- $269,9993 bd2 ba1.5k sqft307 6th St, Belmont, NC 28012For SaleMLS ID #4384941, David Knoebel, Realty One Group Revolution. Canopy MLS as distributed by MLS GRID
- $350,0003 bd1 ba1.6k sqft4920 Bright Rd, Charlotte, NC 28214For SaleMLS ID #4358437, Gloria Leguillow, Yancey Realty, LLC. Canopy MLS as distributed by MLS GRID
