This beautifully restored residence is currently leased and occupied. THE TENANTS ARE NOT TO BE DISTURBED. Owner has relocated out-of-state and is divesting. Tenant's lease expires in September 2027 and DC requires the lease to be honored. This is an investment opportunity. Lease brings owner $2900/month. A sweeping two-story porch graces the entrance of this stylish Georgian Colonial. This exceptional home is outfitted with timeless details throughout, including hardwood flooring, soaring ceilings, a formal dining room, stackable washer/dryer and a front & rear staircase. The large eat-in kitchen is adorned with modern amenities such as stainless steel appliances, granite countertops and gas cooking. As you walk upstairs, you will find the Owner's Suite which hosts a spacious walk-in closet and well appointed ensuite bathroom w/ spa shower and separate vanities. The rear mudroom provides additional flex space and leads to a private rear yardwith off street parking. Potential for a 3rd bedroom as the possibilities are endless. Within walking distance to the Congress Heights Metro and the highly anticipated St Elizabeth's redevelopment project which will be home to the new Washington Wizards and Mystic practice facility. Close to 295/495 and short commute toDowntown, National Harbor and Amazon's HQ2.
For sale
$440,000
3307 Martin Luther King Jr Ave SE, Washington, DC 20032
2beds
1,620sqft
Single Family Residence
Built in 1905
2,160 Square Feet Lot
$432,600 Zestimate®
$272/sqft
$-- HOA
What's special
Off street parkingLarge eat-in kitchenFront and rear staircasePrivate rear yardSweeping two-story porchTimeless details throughoutGranite countertops
- 18 days
- 164
- 15
Likely to sell faster than
Zillow last checked:
Listing updated:
Listed by:
Reggie Stuart 240-643-2365,
Weichert, REALTORS
Source: Bright MLS,MLS#: DCDC2286818
Facts & features
Interior
Bedrooms & bathrooms
- Bedrooms: 2
- Bathrooms: 3
- Full bathrooms: 2
- 1/2 bathrooms: 1
- Main level bathrooms: 1
Basement
- Area: 0
Heating
- Central, Forced Air, Natural Gas
Cooling
- Central Air, Electric
Appliances
- Included: Dishwasher, Disposal, Dryer, Microwave, Oven/Range - Gas, Refrigerator, Stainless Steel Appliance(s), Cooktop, Washer, Water Heater, Washer/Dryer Stacked, Gas Water Heater
- Laundry: Main Level, Hookup, Washer In Unit, Dryer In Unit
Features
- Floor Plan - Traditional, Kitchen - Gourmet, Eat-in Kitchen, Primary Bath(s), Upgraded Countertops, Walk-In Closet(s), Breakfast Area, Ceiling Fan(s), Double/Dual Staircase, Formal/Separate Dining Room, Kitchen - Country, Kitchen - Table Space, High Ceilings, 9'+ Ceilings
- Flooring: Hardwood, Tile/Brick, Wood
- Has basement: No
- Has fireplace: No
Interior area
- Total structure area: 1,620
- Total interior livable area: 1,620 sqft
- Finished area above ground: 1,620
- Finished area below ground: 0
Property
Parking
- Parking features: Private, On Street, Off Street
- Has uncovered spaces: Yes
Accessibility
- Accessibility features: None
Features
- Levels: Two
- Stories: 2
- Patio & porch: Porch
- Exterior features: Other, Balcony
- Pool features: None
- Fencing: Back Yard
- Has view: Yes
- View description: Street
Lot
- Size: 2,160 Square Feet
- Features: Front Yard, Interior Lot, Rear Yard, Urban, Urban Land-Beltsville-Chillum
Details
- Additional structures: Above Grade, Below Grade
- Parcel number: 6004/E/0004
- Zoning: R-2
- Special conditions: Standard
Construction
Type & style
- Home type: SingleFamily
- Architectural style: Colonial,Georgian
- Property subtype: Single Family Residence
Materials
- Stucco
- Foundation: Slab
Condition
- Very Good
- New construction: No
- Year built: 1905
- Major remodel year: 2018
Utilities & green energy
- Sewer: Public Sewer
- Water: Public
- Utilities for property: Electricity Available, Natural Gas Available, Water Available, Sewer Available
Community & HOA
Community
- Security: Electric Alarm
- Subdivision: Congress Heights
HOA
- Has HOA: No
Location
- Region: Washington
Financial & listing details
- Price per square foot: $272/sqft
- Tax assessed value: $422,090
- Annual tax amount: $3,537
- Date on market: 10/7/2026
- Listing agreement: Exclusive Agency
- Listing terms: Cash,Conventional,Bank Portfolio,1031 Exchange,FHA,FHA 203(b),FHA 203(k),FNMA,Negotiable,Private Financing Available,VA Loan
- Ownership: Fee Simple
- Total actual rent: 34800
Estimated market value
$432,600
$411,000 - $454,000
$2,878/mo
Price history
| Date | Event | Price |
|---|---|---|
| 10/7/2026 | Listed for sale | $440,000+23.9%$272/sqft |
Source:  Bright MLS #DCDC2286818 Report a problem Bright MLS #DCDC2286818 Report a problem | ||
| 7/14/2025 | Listing removed | $2,900$2/sqft |
Source: Zillow Rentals Report a problem | ||
| 5/22/2025 | Listed for rent | $2,900$2/sqft |
Source: Zillow Rentals Report a problem | ||
| 8/5/2019 | Sold | $355,000-7.8%$219/sqft |
Source: Public Record Report a problem | ||
| 7/2/2019 | Pending sale | $385,000$238/sqft |
Source: Redfin Corp #DCDC425854 Report a problem | ||
| 6/21/2019 | Listed for sale | $385,000$238/sqft |
Source: Redfin Corp #DCDC425854 Report a problem | ||
| 6/6/2019 | Pending sale | $385,000$238/sqft |
Source: Redfin Corp #DCDC425854 Report a problem | ||
| 5/8/2019 | Listed for sale | $385,000+20.3%$238/sqft |
Source: Redfin Corp #DCDC425854 Report a problem | ||
| 1/11/2018 | Sold | $320,000+8.5%$198/sqft |
Source: Public Record Report a problem | ||
| 11/9/2017 | Listed for sale | $295,000+18883.3%$182/sqft |
Source: Washington Realty Centre, Llc. #1004121027 Report a problem | ||
| 8/1/2012 | Sold | $1,554-99.4%$1/sqft |
Source: Agent Provided Report a problem | ||
| 10/3/2009 | Listing removed | $280,000$173/sqft |
Source: RE/MAX Allegiance #DC6988786 Report a problem | ||
| 6/20/2009 | Listed for sale | $280,000+273.8%$173/sqft |
Source: RE/MAX Allegiance #DC6988786 Report a problem | ||
| 3/3/2003 | Sold | $74,900-42.8%$46/sqft |
Source: Public Record Report a problem | ||
| 4/10/2002 | Sold | $131,000+129.8%$81/sqft |
Source: Public Record Report a problem | ||
| 9/25/2001 | Sold | $57,000$35/sqft |
Source: Public Record Report a problem | ||
Public tax history
| Year | Property taxes | Tax assessment |
|---|---|---|
| 2026 | $3,537 +29.4% | $416,120 +1.1% |
| 2025 | $2,733 +3.1% | $411,420 +3.1% |
| 2024 | $2,652 +5.2% | $399,090 +3.8% |
| 2023 | $2,521 +7.9% | $384,530 +8.7% |
| 2022 | $2,337 +8.1% | $353,660 +6% |
| 2021 | $2,161 +9.7% | $333,780 +8.5% |
| 2020 | $1,970 +19.5% | $307,490 +2.1% |
| 2018 | $1,648 +9.5% | $301,270 -1.1% |
| 2017 | $1,505 +9.5% | $304,740 +22.3% |
| 2016 | $1,374 +9.8% | $249,230 +13.6% |
| 2015 | $1,252 +9% | $219,370 +6.9% |
| 2014 | $1,148 -1.8% | $205,280 -0.7% |
| 2013 | $1,170 -1.7% | $206,720 -3.7% |
| 2012 | $1,190 | $214,610 |
| 2011 | $1,190 +21% | $214,610 -10.6% |
| 2010 | $983 +10% | $240,120 -6% |
| 2009 | $894 +8.7% | $255,570 +28% |
| 2007 | $822 +5.2% | $199,610 +37.7% |
| 2006 | $781 -19.3% | $144,940 +4.4% |
| 2005 | $968 +119.7% | $138,880 +65.5% |
| 2004 | $441 -59.3% | $83,920 -25.6% |
| 2002 | $1,083 -17.4% | $112,826 -1.1% |
| 2001 | $1,312 | $114,081 |
Find assessor info on the county website
Monthly payment
Est. payment
Payment breakdown
Explore the cost of this home by adjusting the details. Changes won't be saved.Climate risks
Neighborhood: Congress Heights
Nearby schools
Schools provided by the listing agent
- District: District Of Columbia Public Schools
Source: Bright MLS. This data may not be complete. We recommend contacting the local school district to confirm school assignments for this home.
- $366,6003 bd1 ba1.6k sqft3309 Martin Luther King Jr Ave SE, Washington, DC 20032Off Market
- $299,7003 bd2 ba1.4k sqft3305 Martin Luther King Jr Ave SE, Washington, DC 20032Off Market
- $343,8004 bd2 ba1.7k sqft3311 Martin Luther King Jr Ave SE, Washington, DC 20032Off Market
- $314,3003 bd1 ba1.5k sqft3313 Martin Luther King Jr Ave SE, Washington, DC 20032Off Market
Similar homes
- $410,0005 bd2 ba1.6k sqft408 Oakwood St SE, Washington, DC 20032For Sale

 MLS ID #DCDC2282004, Robert Morris, Keller Williams Capital Properties. Bright MLS
 - $390,0003 bd3 ba1.7k sqft430 Orange St SE, Washington, DC 20032For Sale
 MLS ID #DCDC2276200, Sharee Body, EXIT ESSENTIALS REALTY, LLC. Bright MLS
 - $499,0005 bd2 ba1.4k sqft2311 Minnesota Ave SE, Washington, DC 20020For Sale
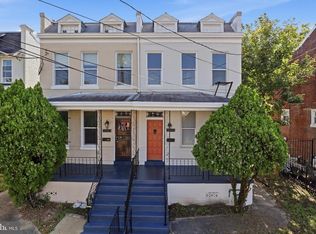 MLS ID #DCDC2287920, Abel Gebremichael, Real Broker, LLC. Bright MLS
 - $499,0005 bd2 ba1.4k sqft2313 Minnesota Ave SE, Washington, DC 20020For Sale
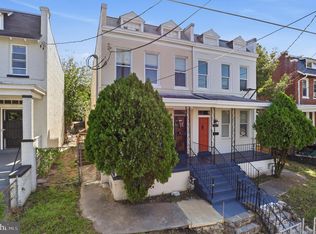 MLS ID #DCDC2287924, Abel Gebremichael, Real Broker, LLC. Bright MLS
 - $437,9993 bd2 ba1.6k sqft2030 Jasper St SE, Washington, DC 20020For SaleMLS ID #DCDC2190038, Geneita Russell, R.E.D Homes LLC. Bright MLS
- $314,9002 bd1 ba928 sqft145 Elmira St SW, Washington, DC 20032For SaleMLS ID #DCDC2283074, Cherice Clark, Clark Premier Realty Group. Bright MLS
- $419,9003 bd1 ba1.1k sqft1903 R St SE, Washington, DC 20020For SaleMLS ID #DCDC2280554, James Ricciuti, Real Broker, LLC. Bright MLS
- $450,0003 bd2 ba1.8k sqft273 Hawaii Ave NE, Washington, DC 20011For SaleMLS ID #DCDC2283420, Ms. Melanie Davis, Samson Properties. Bright MLS
- $399,5003 bd1 ba1.5k sqft1423 Minnesota Ave SE, Washington, DC 20020For SaleMLS ID #DCDC2254804, Evelyn Branic, Coldwell Banker Realty - Washington. Bright MLS
- $479,9003 bd2 ba1.5k sqft1109 Anacostia Rd SE, Washington, DC 20019For SaleMLS ID #DCDC2283664, Tim Brockhoff, Redfin Corporation. Bright MLS
- $399,9004 bd3 ba2.3k sqft1910 Gaylord Dr, Suitland, MD 20746For SaleMLS ID #MDPG2221806, Mr. Tom S Hennerty, NetRealtyNow.com, LLC. Bright MLS
- $430,0002 bd1 ba1.5k sqft4695 A St SE, Washington, DC 20019For SaleMLS ID #DCDC2266008, Robert Morris, Keller Williams Capital Properties. Bright MLS
- $368,0003 bd2 ba1.5k sqft3921 Saint Louis St SE, Washington, DC 20019For SaleMLS ID #DCDC2282820, NWABUEZE OKWODU, Fairfax Realty Premier. Bright MLS
- $379,9003 bd4 ba1.9k sqft6010 Rose Bay Dr, District Heights, MD 20747For SaleMLS ID #MDPG2223634, Mr. Tom S Hennerty, NetRealtyNow.com, LLC. Bright MLS
- $375,0003 bd3 ba1.7k sqft1359 Morris Rd SE, Washington, DC 20020For SaleMLS ID #DCDC2283882, Christine Chatmon, Dudley Pro Homes. Bright MLS
- $444,9004 bd4 ba1.4k sqft5900 Arbroath Dr, Clinton, MD 20735For SaleMLS ID #MDPG2202624, Marie Dias, Buy Sell Real Estate, LLC.. Bright MLS
