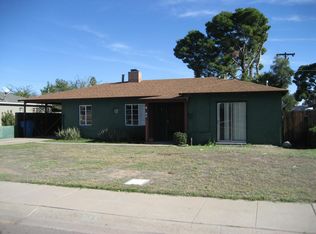
Welcome to this charming ranch-style home in the established Truman Terrace neighborhood of central Phoenix. Offering 1915 square feet with 5 bedrooms & 3 full bathrooms, this home provides an abundance of space and flexibility.The single-level floor plan features an eat-in kitchen, primary bedroom with full bath, & a convenient indoor laundry.Situated on an approximately 8,111 square foot lot, the property features classic painted block construction, a covered carport and low maintenance gravel landscaping. Conveniently located near Osborn Rd with easy access to shopping, dining, entertainment and major employment centers. This is a wonderful opportunity to own a spacious single-family home in a central Phoenix location.
Pending
$589,500
3307 N 18TH Avenue, Phoenix, AZ 85015
5beds
1,915sqft
Single Family Residence
Built in 1950
8,111 Square Feet Lot
$583,900 Zestimate®
$308/sqft
$-- HOA
What's special
Single-level floor planEat-in kitchenLow maintenance gravel landscapingCovered carportConvenient indoor laundry
- 12 days
- 15
- 0
Likely to sell faster than
Zillow last checked:
Listing updated:
Listed by:
Audra Krell 602-573-9444,
Fathom Realty Elite
Source: ARMLS,MLS#: 7078699
Facts & features
Interior
Bedrooms & bathrooms
- Bedrooms: 5
- Bathrooms: 3
- Full bathrooms: 3
Heating
- Forced Air
Cooling
- Central Air
Appliances
- Included: Dryer, Washer, Refrigerator, Dishwasher
Features
- Eat-in Kitchen, Full Bth Master Bdrm
- Has basement: No
- Has fireplace: No
Interior area
- Total structure area: 1,915
- Total interior livable area: 1,915 sqft
Property
Parking
- Total spaces: 2
- Parking features: Attached Carport
- Carport spaces: 1
- Uncovered spaces: 1
Features
- Stories: 1
- Patio & porch: Covered
- Spa features: None
- Fencing: Wood
Lot
- Size: 8,111 Square Feet
- Features: Gravel/Stone Front
Details
- Parcel number: 11026059
Construction
Type & style
- Home type: SingleFamily
- Architectural style: Ranch
- Property subtype: Single Family Residence
Materials
- Painted, Block
- Roof: Shake
Condition
- Year built: 1950
Utilities & green energy
- Sewer: Public Sewer
Community & HOA
Community
- Subdivision: TRUMAN TERRACE PLAT 2
HOA
- Has HOA: No
- Services included: No Fees
Location
- Region: Phoenix
Financial & listing details
- Price per square foot: $308/sqft
- Tax assessed value: $469,600
- Annual tax amount: $1,192
- Date on market: 10/1/2026
- Cumulative days on market: 13 days
- Listing terms: VA Loan,Cash,Conventional,FHA
- Ownership: Fee Simple
- Road surface type: Asphalt
Estimated market value
$583,900
$555,000 - $613,000
$2,984/mo
Price history
| Date | Event | Price |
|---|---|---|
| 9/21/2026 | Pending sale | $589,500$308/sqft |
Source:  ARMLS #7078699 Report a problem ARMLS #7078699 Report a problem | ||
| 9/11/2026 | Listed for sale | $589,500+58.5%$308/sqft |
Source: ARMLS #7078699 Report a problem | ||
| 7/2/2026 | Sold | $372,000$194/sqft |
Source: Public Record Report a problem | ||
Public tax history
| Year | Property taxes | Tax assessment |
|---|---|---|
| 2025 | $1,192 -15.8% | $46,960 +0.4% |
| 2024 | $1,415 +28.7% | $46,780 +239.8% |
| 2023 | $1,100 +0.7% | $13,768 -52.4% |
| 2022 | $1,093 +3% | $28,930 +2% |
| 2021 | $1,061 +6.5% | $28,350 -2.5% |
| 2020 | $996 +5.5% | $29,080 +17.6% |
| 2019 | $944 | $24,720 +3.5% |
| 2018 | $944 +12.1% | $23,880 +16.5% |
| 2017 | $842 +16.3% | $20,500 +9.3% |
| 2016 | $724 -5.7% | $18,760 +21.6% |
| 2015 | $768 | $15,430 +28.5% |
| 2014 | -- | $12,010 +53.4% |
| 2013 | -- | $7,830 -35.1% |
| 2012 | -- | $12,060 -22% |
| 2011 | -- | $15,470 +8% |
| 2010 | -- | $14,320 -46.1% |
| 2009 | -- | $26,570 -5.9% |
| 2008 | -- | $28,250 +27% |
| 2007 | -- | $22,250 +56.7% |
| 2006 | -- | $14,200 |
| 2005 | -- | $14,200 +31.5% |
| 2004 | -- | $10,800 |
| 2003 | -- | $10,800 +19.3% |
| 2002 | -- | $9,050 |
Find assessor info on the county website
Monthly payment
Est. payment
Payment breakdown
Explore the cost of this home by adjusting the details. Changes won't be saved.Climate risks
Neighborhood: Encanto
Nearby schools
Schools provided by the listing agent
- Elementary: Encanto School
- Middle: Osborn Middle School
- High: Central High School
- District: Osborn Elementary District
Source: ARMLS. This data may not be complete. We recommend contacting the local school district to confirm school assignments for this home.
Similar homes
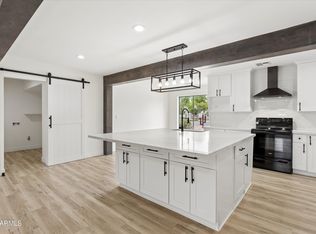
- $690,0003 bd2 ba1.9k sqft1325 E AVALON Drive, Phoenix, AZ 85014For Sale
 MLS ID #7091726, Jaxson Sherwood, Real Broker. ARMLS
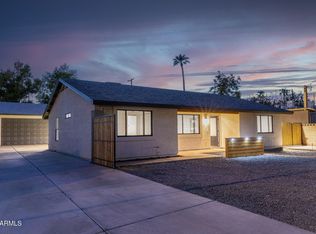
 - $599,9994 bd3 ba2.4k sqft7201 N 16TH Drive, Phoenix, AZ 85021For Sale
 MLS ID #7024502, Adam Barringer, Keller Williams Arizona Realty. ARMLS
 - $439,0003 bd2 ba1.4k sqft4536 N 17th Avenue, Phoenix, AZ 85015For Sale
 MLS ID #7064066, Raymundo A Cruz, Voyage Realty. ARMLS
 - $399,9002 bd1 ba1.2k sqft1829 W CAMPBELL Avenue, Phoenix, AZ 85015For Sale
 MLS ID #7081245, Bill Brimie, Rio Salado Realty, LLC. ARMLS
