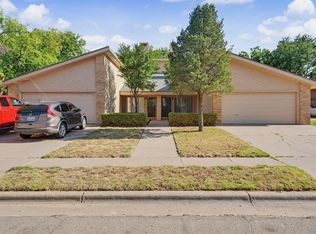
A painted-brick fireplace that rises all the way into the vaulted ceiling. A loft looking down over the living room. And then you remember there are two of these. Built in 1978, with the kind of character newer duplexes skip, 3309 74th St is two mirror-image units. Each one has 2 bedrooms, 2 baths and about 1,400 square feet. Step inside and the ceiling opens up above you, with light spilling down from the high windows. A step-up dining area slides open to a fenced backyard, and the wet bar sits right where the evening naturally ends up. The kitchens are clean and practical: crisp white cabinetry, wraparound counters, a mosaic tile backsplash, a stainless dishwasher and a double wall oven. Downstairs, the primary bedroom anchors the main level. Upstairs, the second bedroom opens onto the loft and a private balcony. Marble-look vanities, glass shelving and walk-in closet storage round it out. Each side has its own two-car garage. Mature trees shade the front walk on this tree-lined stretch of South Lubbock. The numbers work too. Unit A is leased at $1,250/month through January 2027, so income starts on day one. Unit B is vacant and ready: lease it up, or live in one side and let the other help carry the mortgage. Two units, one address, and real character in both. Schedule your showing before another investor runs these numbers.
For sale
Price cut: $17K (9/28)
$275,000
3309 74th St, Lubbock, TX 79423
4beds
2,825sqft
Duplex, Multi Family
Built in 1978
-- sqft lot
$269,400 Zestimate®
$97/sqft
$-- HOA
What's special
- 79 days
- 329
- 22
Zillow last checked:
Listing updated:
Listed by:
Dana Brown TREC #0640988 806-831-3499,
Thrive Real Estate,
Jacob Goodner TREC #0758199 830-643-9294,
Thrive Real Estate
Source: LBMLS,MLS#: 202608188
Facts & features
Interior
Bedrooms & bathrooms
- Bedrooms: 4
- Bathrooms: 4
- Full bathrooms: 4
Heating
- Central, Natural Gas
Cooling
- Ceiling Fan(s), Central Air
Appliances
- Included: Microwave, Refrigerator
- Laundry: Electric Dryer Hookup, Main Level, Washer Hookup
Features
- Bar, Ceiling Fan(s), Formica Counters, Master Downstairs, Vaulted Ceiling(s), Wet Bar
- Flooring: Carpet, Vinyl
- Windows: Blinds
- Number of fireplaces: 2
Interior area
- Total structure area: 2,825
- Total interior livable area: 2,825 sqft
- Finished area above ground: 2,825
Property
Parking
- Total spaces: 2
- Parking features: Alley Access, Attached, Driveway, Garage, Garage Door Opener, Garage Faces Front
- Attached garage spaces: 2
- Has uncovered spaces: Yes
Features
- Patio & porch: Porch, Screened
- Exterior features: Balcony
- Fencing: Back Yard,Fenced
Lot
- Size: 7,840 Square Feet
- Features: Back Yard, Front Yard
Details
- Parcel number: R125645
- Zoning description: Multi-Family
Construction
Type & style
- Home type: MultiFamily
- Architectural style: Traditional
- Property subtype: Duplex, Multi Family
Materials
- Brick
- Foundation: Slab
- Roof: Composition
Condition
- New construction: No
- Year built: 1978
Utilities & green energy
- Sewer: Public Sewer
- Water: Public
- Utilities for property: Cable Available, Electricity Connected, Natural Gas Connected, Water Connected
Community & HOA
Community
- Security: Carbon Monoxide Detector(s), Smoke Detector(s)
HOA
- Has HOA: No
Location
- Region: Lubbock
Financial & listing details
- Price per square foot: $97/sqft
- Tax assessed value: $228,345
- Annual tax amount: $4,040
- Date on market: 10/1/2026
- Cumulative days on market: 83 days
- Listing terms: Cash,Conventional,FHA
- Tenant pays: All Utilities
- Electric utility on property: Yes
- Road surface type: Paved
Estimated market value
$269,400
$256,000 - $283,000
$1,444/mo
Price history
| Date | Event | Price |
|---|---|---|
| 9/28/2026 | Price change | $275,000-5.8%$97/sqft |
Source:  LBMLS #202608188 Report a problem LBMLS #202608188 Report a problem | ||
| 7/16/2026 | Listed for sale | $292,000-5.8%$103/sqft |
Source: LBMLS #202608188 Report a problem | ||
| 6/18/2026 | Listing removed | $310,000$110/sqft |
Source: LBMLS #202608188 Report a problem | ||
| 6/15/2026 | Listed for sale | $310,000$110/sqft |
Source: LBMLS #202608188 Report a problem | ||
| 12/14/2015 | Listing removed | $875 |
Source: WestMark Leasing Report a problem | ||
| 11/8/2015 | Listed for rent | $875 |
Source: WestMark Leasing Report a problem | ||
Public tax history
| Year | Property taxes | Tax assessment |
|---|---|---|
| 2025 | $4,040 -4.7% | $228,345 -2.2% |
| 2024 | $4,238 +3.2% | $233,371 +5.7% |
| 2023 | $4,104 +1.4% | $220,807 +10.4% |
| 2022 | $4,049 +2.1% | $200,000 +7.2% |
| 2021 | $3,967 -0.7% | $186,519 |
| 2020 | $3,995 +2.3% | $186,519 +3.9% |
| 2019 | $3,904 +20.7% | $179,539 +14.7% |
| 2018 | $3,234 | $156,471 +8.8% |
| 2017 | $3,234 +1.1% | $143,861 |
| 2016 | $3,199 | $143,861 0% |
| 2015 | $3,199 | $143,885 |
| 2014 | $3,199 | $143,885 |
| 2013 | -- | $143,885 |
| 2012 | -- | $143,885 |
| 2011 | -- | $143,885 |
| 2010 | -- | $143,885 |
| 2009 | -- | $143,885 -3.8% |
| 2008 | -- | $149,556 +4.3% |
| 2007 | -- | $143,326 |
| 2006 | -- | $143,326 +11% |
| 2005 | -- | $129,127 |
| 2004 | -- | $129,127 0% |
| 2003 | -- | $129,130 +9.8% |
| 2002 | $2,917 +13.4% | $117,640 +13.2% |
| 2001 | $2,572 +0.7% | $103,890 |
| 2000 | $2,553 | $103,890 |
Find assessor info on the county website
Monthly payment
Est. payment
Payment breakdown
Explore the cost of this home by adjusting the details. Changes won't be saved.Climate risks
Neighborhood: Waters
Nearby schools
Schools provided by the listing agent
- Elementary: Waters
- Middle: Evans
- High: Monterey
Source: LBMLS. This data may not be complete. We recommend contacting the local school district to confirm school assignments for this home.
Similar homes
- $250,0004 bd4 ba2.1k sqft6915 Gary Ave, Lubbock, TX 79413For Sale
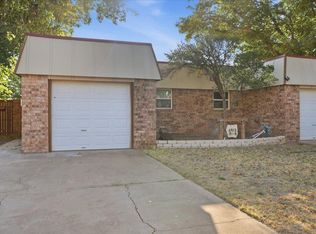 MLS ID #202612919, Jason Arnold, Real Broker, LLC. LBMLS
 - $268,0003 bd2 ba2.3k sqft6822 Nashville Ave, Lubbock, TX 79413For Sale
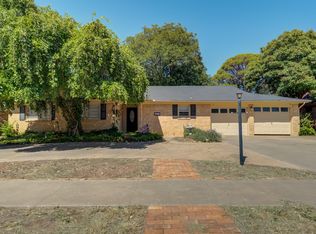 MLS ID #202613446, Stacey Rogers, Keller Williams Realty. LBMLS
 - $270,0003 bd2 ba2k sqft8807 Joliet Ave, Lubbock, TX 79423For Sale
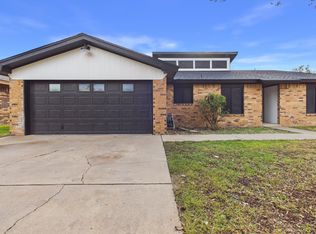 MLS ID #202612928, Leslie Luna, Keller Williams Realty. LBMLS
 - $269,9504 bd2 ba2.2k sqft7006 Memphis Ave, Lubbock, TX 79413For Sale
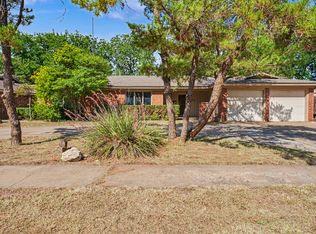 MLS ID #202611957, Rusty DeLoach, Realty Refined. LBMLS
