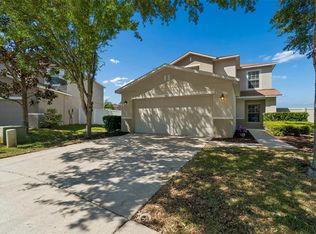
GATED COMMUNITY IN AMENITY-RICH OAKSTEAD--1,835 sf, 3-bedroom, 2 bath, 2-car garage home with a HUGE LANAI & NO BACKYARD NEIGHBORS! Extra security with impressive gated entry. Curb appeal galore with freshly updated landscape & covered entry. Step through the front door into the spacious living/dining room combo—the perfect place to entertain! EASY CARE LAMINATE floors throughout the main living areas compliment the neutral interior. The light, bright kitchen features 20” ceramic tile floors, NEW STAINLESS APPLIANCES incl, NATURAL GAS RANGE, closet pantry, breakfast nook, WOOD CABINETS & stainless sink. A large pass through opens the kitchen to the 17x20’ family room with volume ceilings, laminate floors & EXPANSIVE CONSERVATION VIEWS IN THE BACKYARD! Situated at the rear of the home is the master bedroom with volume ceilings. The sparkling master bath offers dual sinks, wood cabinets, a garden tub & separate walk-in shower! Two additional bedrooms share a full guest bath complete with tub/shower combination. You’ll love the HUGE 20x25’ EXTENDED SCREENED LANAI that is partially covered where you can enjoy CONSERVATION VIEWS & dine al fresco year-round! The lanai is pre-wired for a hot tub/spa. THE HVAC IS 3 YEARS NEW & the water softener was replaced 2 years ago. Oakstead offers one of the largest COMMUNITY POOLS in the area, fitness, COMMUNITY CLUBHOUSE & tennis courts! TOP-RATED SCHOOLS, a new Publix & Lowes & the Tampa Prime Outlet Mall all nearby. Just 5 min to the Vet’s X-way!!
Pre-foreclosure
Est. $393,200
3309 Keswick Ct, Land O Lakes, FL 34638
3beds
1,835sqft
SingleFamily
Built in 2002
6,969 Square Feet Lot
$393,200 Zestimate®
$214/sqft
$4/mo HOA
Overview
- 283 days |
- 11 |
- 1 |
Facts & features
Interior
Bedrooms & bathrooms
- Bedrooms: 3
- Bathrooms: 2
- Full bathrooms: 2
Heating
- Forced air, Electric
Cooling
- Central
Appliances
- Included: Dishwasher, Garbage disposal, Refrigerator
Features
- Flooring: Carpet, Laminate
- Has fireplace: No
Interior area
- Total interior livable area: 1,835 sqft
Property
Parking
- Total spaces: 2
- Parking features: Garage - Attached
Features
- Exterior features: Stucco
Lot
- Size: 6,969 Square Feet
Details
- Parcel number: 2226180010003000190
Construction
Type & style
- Home type: SingleFamily
Materials
- Concrete Block
- Roof: Composition
Condition
- Year built: 2002
Community & HOA
HOA
- Has HOA: Yes
- HOA fee: $4 monthly
Location
- Region: Land O Lakes
Financial & listing details
- Price per square foot: $214/sqft
- Tax assessed value: $369,625
- Annual tax amount: $8,098
Visit our professional directory to find a foreclosure specialist in your area that can help with your home search.
Find a foreclosure agentForeclosure details
Estimated market value
$393,200
$374,000 - $413,000
$2,410/mo
Price history
| Date | Event | Price |
|---|---|---|
| 11/21/2025 | Listing removed | $2,700$1/sqft |
Source: Stellar MLS #O6349733 Report a problem | ||
| 10/4/2025 | Listed for rent | $2,700+3.8%$1/sqft |
Source: Stellar MLS #O6349733 Report a problem | ||
| 10/1/2024 | Listing removed | $2,600$1/sqft |
Source: Stellar MLS #O6237586 Report a problem | ||
| 8/30/2024 | Listed for rent | $2,600+79.3%$1/sqft |
Source: Stellar MLS #O6237586 Report a problem | ||
| 7/6/2023 | Sold | $420,000-2.3%$229/sqft |
Source: Public Record Report a problem | ||
| 6/4/2023 | Pending sale | $430,000$234/sqft |
Source:  Stellar MLS #T3440165 Report a problem Stellar MLS #T3440165 Report a problem | ||
| 5/24/2023 | Price change | $430,000-2.3%$234/sqft |
Source: Stellar MLS #T3440165 Report a problem | ||
| 5/4/2023 | Price change | $440,000-2.2%$240/sqft |
Source: Stellar MLS #T3440165 Report a problem | ||
| 4/17/2023 | Price change | $450,000+2.3%$245/sqft |
Source: Stellar MLS #T3440165 Report a problem | ||
| 4/7/2023 | Listed for sale | $440,000+82.4%$240/sqft |
Source: Owner Report a problem | ||
| 9/29/2018 | Sold | $241,200-3.5%$131/sqft |
Source: Public Record Report a problem | ||
| 8/20/2018 | Pending sale | $249,900$136/sqft |
Source: RE/MAX ACR ELITE GROUP #T3104891 Report a problem | ||
| 6/14/2018 | Price change | $249,900-5.7%$136/sqft |
Source: RE/MAX ACR ELITE GROUP, INC. #T3104891 Report a problem | ||
| 5/3/2018 | Listed for sale | $264,900+64.5%$144/sqft |
Source: RE/MAX ACR ELITE GROUP, INC. #T3104891 Report a problem | ||
| 3/14/2013 | Listing removed | $1,450$1/sqft |
Source: RE/MAX ACR Elite Group Report a problem | ||
| 3/5/2013 | Sold | $161,000-6.7%$88/sqft |
Source: Public Record Report a problem | ||
| 3/2/2013 | Listed for rent | $1,450$1/sqft |
Source: RE/MAX ACR Elite Group Report a problem | ||
| 1/16/2013 | Listed for sale | $172,500$94/sqft |
Source: RE/MAX ACR ELITE GROUP, INC. #T2550790 Report a problem | ||
Public tax history
| Year | Property taxes | Tax assessment |
|---|---|---|
| 2024 | $8,098 +13.4% | $369,625 +4.9% |
| 2023 | $7,141 +13.7% | $352,361 +8.8% |
| 2022 | $6,281 +12.1% | $323,972 +36.2% |
| 2021 | $5,605 +3.3% | $237,856 +4.8% |
| 2020 | $5,429 +0.8% | $226,992 -0.5% |
| 2019 | $5,388 | $228,038 +11.5% |
| 2018 | $5,388 +7.4% | $204,530 +5.5% |
| 2017 | $5,014 +2.7% | $193,930 +11.2% |
| 2016 | $4,884 +8.7% | $174,437 +4.2% |
| 2015 | $4,493 +8% | $167,383 +12.2% |
| 2014 | $4,161 | $149,212 +7.5% |
| 2013 | -- | $138,803 +6.2% |
| 2012 | -- | $130,761 -5.4% |
| 2011 | -- | $138,205 -2.1% |
| 2010 | -- | $141,231 -16.8% |
| 2009 | -- | $169,792 -20.7% |
| 2008 | -- | $214,010 -6.3% |
| 2007 | -- | $228,330 +7.5% |
| 2006 | -- | $212,435 +32.8% |
| 2005 | -- | $159,943 +6.5% |
| 2004 | -- | $150,194 +15.4% |
| 2003 | -- | $130,166 +363.8% |
| 2002 | -- | $28,068 |
Find assessor info on the county website
Monthly payment
Climate risks
Neighborhood: 34638
Nearby schools
GreatSchools rating
- 3/10Dr. Mary Giella Elementary SchoolGrades: PK-5Distance: 8 mi
- 4/10Crews Lake K-8 SchoolGrades: 6-8Distance: 8.2 mi
- 4/10Hudson High SchoolGrades: 6,9-12Distance: 10.3 mi
Schools provided by the listing agent
- Elementary: Oakstead Elementary-PO
- Middle: Charles S. Rushe Middle-PO
- High: Sunlake High School-PO
Source: The MLS. This data may not be complete. We recommend contacting the local school district to confirm school assignments for this home.
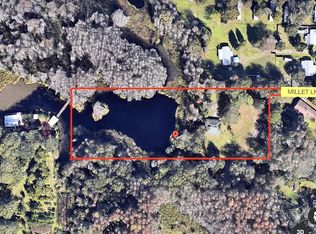
- $379,7003 bd2 ba1k sqft20008 Millet Ln, Land O Lakes, FL 34638Off Market
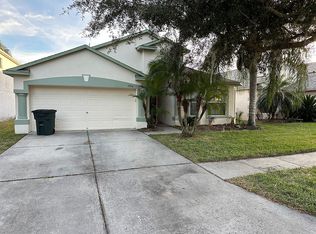
- $338,2004 bd3 ba1.9k sqft19516 Ardwick Way, Land O Lakes, FL 34638Off Market
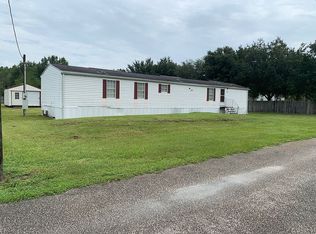
- $159,8002 bd2 ba1.2k sqft19757 McKabben Ln, Land O Lakes, FL 34638Off Market
- $533,5003 bd3 ba2.6k sqft8413 Eagle Brook Dr, Land O Lakes, FL 34638Off Market
- $253,1303 bd2 ba1.3k sqft5243 Village Ln, Land O Lakes, FL 34638Off Market
- $446,700-- bd-- ba-- sqft10013 Coldwater Loop Land W #01, Lakes, FL 34638Off Market
- $446,700-- bd-- ba-- sqft10032 Perthshire Circle 346 #0, Land O Lakes, FL 34638Off Market
- $---- sqft--, Land O Lakes, FL 34638Off Market
Similar homes
- $394,9003 bd2 ba1.7k sqft19406 Sunset Bay Dr, Land O Lakes, FL 34638For Sale
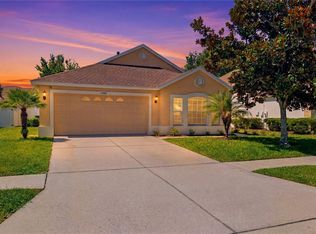
 MLS ID #TB8523863, Robert Zoller, Jr, BRAINARD REALTY. Stellar MLS
 - $389,9003 bd2 ba1.7k sqft19110 Sunset Bay Dr, Land O Lakes, FL 34638For Sale
 MLS ID #TB8492772, Amy Knightley, KELLER WILLIAMS REALTY- PALM HARBOR. Stellar MLS
 - $389,9003 bd3 ba2.2k sqft9515 Simeon Dr, Land O Lakes, FL 34638For Sale
 MLS ID #TB8487207, Jennifer Roberts, FLORIDA EXECUTIVE REALTY. Stellar MLS
 - $425,0004 bd3 ba2.6k sqft9615 Regiment Ct, Land O Lakes, FL 34638For Sale
 MLS ID #TB8526217, Cris Galdos, ARK REALTY. Stellar MLS
 - from $397,9904 bd3 ba2.3k sqftElston II Plan, Deerbrook, O'Lakes, FL 34638New ConstructionDR Horton
- $405,9904 bd3 ba2.3k sqft7050 Flint Creek Dr, Land O Lakes, FL 34638New ConstructionDR Horton
- $430,0004 bd3 ba2.2k sqft21027 Monza Loop, Land O Lakes, FL 34638For SaleMLS ID #TB8530661, Rajesh Pathak, KELLER WILLIAMS RLTY NEW TAMPA. Stellar MLS
- $439,9003 bd2 ba2.1k sqft8328 Auburn Rise Ct, Land O Lakes, FL 34638For SaleMLS ID #TB8470249, Andzelika Duraj, FUTURE HOME REALTY INC. Stellar MLS
- $315,0003 bd2 ba1.2k sqft6548 Lake Irene Dr, Land O Lakes, FL 34638For SaleMLS ID #TB8529529, John Pages, REAL BROKER, LLC. Stellar MLS
- from $349,9904 bd2 ba1.6k sqftHarper Plan, Deerbrook, O'Lakes, FL 34638New ConstructionDR Horton
- $459,0004 bd3 ba2.2k sqft19200 Sunset Bay Dr, Land O Lakes, FL 34638For SaleMLS ID #TB8438346, Timothy Plumadore, TROPIC SHORES REALTY. Stellar MLS
- $389,9904 bd2 ba1.8k sqft7548 Broad River Ave, Land O Lakes, FL 34638New ConstructionStellar MLS
- $380,0002 bd2 ba1.3k sqft19537 Ship Wheel Way, Land O Lakes, FL 34638For SaleMLS ID #TB8491801, Ryan Kessell, REAL BROKER, LLC. Stellar MLS
- $454,0004 bd3 ba2.5k sqft19419 Red Sky Ct, Land O Lakes, FL 34638For SaleMLS ID #TB8520281, Philip Hudson, EXP REALTY LLC. Stellar MLS
- $389,9002 bd2 ba1.4k sqft5981 Shorebird Br, Land O Lakes, FL 34638For SaleMLS ID #TB8476851, Milouska Kennis, LA ROSA REALTY LLC. Stellar MLS
- $425,0004 bd3 ba2.3k sqft20978 Monza Loop, Land O Lakes, FL 34638For SaleMLS ID #TB8500994, Michael Cinquemano, Jr., MIHARA & ASSOCIATES INC.. Stellar MLS
- $379,0003 bd3 ba1.7k sqft4609 Bexley Village Dr, Land O Lakes, FL 34638For SaleMLS ID #TB8494038, Catalina Breton, S P O R T REALTY GROUP INC.. Stellar MLS
- $360,0002 bd2 ba1.4k sqft19181 Iron Topsail Isle, Land O Lakes, FL 34638For SaleMLS ID #W7886714, Angelique Golay, RE/MAX CHAMPIONS. Stellar MLS
- from $388,9903 bd2 ba2.3k sqftPlan 2333 Plan, Riverstone, Land O Lakes, FL 34638New ConstructionKB Home
- $309,0003 bd3 ba1.5k sqft9631 Simeon Dr, Land O Lakes, FL 34638For SaleMLS ID #TB8511983, Darius Carter, CARTER CLAYTON REALTY. Stellar MLS
