Schedule your showing appointment today to preview this home in the desirable Pine Shadows Subdivision (no HOA). This 3-bedroom, 2-bath home 2-car garage boasts spacious rooms and a dramatic living room ceiling with a cozy fireplace. Perfect for family gatherings. The backyard is ideal for BBQs, parties, and special occasions. Enjoy the convenience of a prime location and ample living space in this inviting home. So much shopping and restaurants just minutes away. SHSU has a high acceptance rate, and is known for its strong criminal justice program. *Bring All Offers**
Pending
Price cut: $35K (7/3)
$199,900
3309 Thornwood Way, Huntsville, TX 77340
3beds
2,228sqft
Single Family Residence
Built in 1994
0.37 Acres Lot
$-- Zestimate®
$90/sqft
$-- HOA
What's special
Cozy fireplaceAmple living spaceSpacious rooms
- 218 days |
- 108 |
- 2 |
Zillow last checked:
Listing updated:
Listed by:
Kristina Smitha TREC #0668964 281-797-0259,
JLA Realty
Source: HAR,MLS#: 33482674
Facts & features
Interior
Bedrooms & bathrooms
- Bedrooms: 3
- Bathrooms: 2
- Full bathrooms: 2
Rooms
- Room types: Utility Room
Primary bedroom
- Level: First
- Area: 380
- Dimensions: 20x19
Bedroom
- Level: First
- Area: 144
- Dimensions: 12x12
Bedroom
- Level: First
- Area: 130
- Dimensions: 13x10
Other
- Level: First
- Area: 32
- Dimensions: 8x4
Dining room
- Level: First
- Area: 117
- Dimensions: 13x9
Kitchen
- Level: First
- Area: 154
- Dimensions: 14x11
Living room
- Level: First
- Area: 494
- Dimensions: 26 x 19
Primary bath
- Level: First
- Area: 110
- Dimensions: 11x10
Primary bath
- Level: First
- Area: 110
- Dimensions: 11x10
Utility room
- Level: First
- Area: 49
- Dimensions: 7x7
Heating
- Electric
Cooling
- Ceiling Fan(s), Electric
Appliances
- Included: Gas Range
- Laundry: Washer Hookup
Features
- All Bedrooms Down
- Flooring: Carpet, Tile
- Number of fireplaces: 1
- Fireplace features: Wood Burning
Interior area
- Total structure area: 2,228
- Total interior livable area: 2,228 sqft
Video & virtual tour
Property
Parking
- Total spaces: 2
- Parking features: Attached
- Attached garage spaces: 2
Features
- Stories: 1
- Patio & porch: Patio/Deck
- Fencing: Partial
Lot
- Size: 0.37 Acres
- Features: Subdivided, 1/4 Up to 1/2 Acre
Details
- Parcel number: 34160
Construction
Type & style
- Home type: SingleFamily
- Architectural style: Contemporary
- Property subtype: Single Family Residence
Materials
- Brick, Wood Siding
- Foundation: Slab
- Roof: Composition
Condition
- New construction: No
- Year built: 1994
Utilities & green energy
- Sewer: Public Sewer
- Water: Public
Community & HOA
Community
- Subdivision: Pine Shadows
Location
- Region: Huntsville
Financial & listing details
- Price per square foot: $90/sqft
- Tax assessed value: $249,640
- Annual tax amount: $4,432
- Date on market: 1/10/2026
Estimated market value
Not available
Estimated sales range
Not available
$2,079/mo
Price history
| Date | Event | Price |
|---|---|---|
| 7/24/2026 | Pending sale | $199,900$90/sqft |
Source:  HAR #33482674 Report a problem HAR #33482674 Report a problem | ||
| 7/23/2026 | Listed for sale | $199,900$90/sqft |
Source: HAR #33482674 Report a problem | ||
| 7/17/2026 | Pending sale | $199,900$90/sqft |
Source: HAR #33482674 Report a problem | ||
| 7/16/2026 | Listed for sale | $199,900$90/sqft |
Source: HAR #33482674 Report a problem | ||
| 7/13/2026 | Pending sale | $199,900$90/sqft |
Source: HAR #33482674 Report a problem | ||
| 7/3/2026 | Price change | $199,900-14.9%$90/sqft |
Source: HAR #33482674 Report a problem | ||
| 6/23/2026 | Price change | $234,900-6%$105/sqft |
Source: HAR #33482674 Report a problem | ||
| 4/27/2026 | Price change | $250,000-10.7%$112/sqft |
Source: HAR #33482674 Report a problem | ||
| 3/30/2026 | Price change | $279,900-3.1%$126/sqft |
Source: HAR #33482674 Report a problem | ||
| 1/29/2026 | Price change | $289,000-3%$130/sqft |
Source: HAR #33482674 Report a problem | ||
| 1/10/2026 | Listed for sale | $298,000$134/sqft |
Source: HAR #33482674 Report a problem | ||
Public tax history
| Year | Property taxes | Tax assessment |
|---|---|---|
| 2025 | $2,254 -24.5% | $249,640 +6.8% |
| 2024 | $2,986 -5.1% | $233,770 -2.2% |
| 2023 | $3,145 -21.7% | $238,950 +1.7% |
| 2022 | $4,016 +2.4% | $234,938 +10% |
| 2021 | $3,923 +11.5% | $213,580 +9.5% |
| 2020 | $3,520 -4.8% | $194,970 -0.3% |
| 2019 | $3,698 | $195,624 +12.4% |
| 2017 | -- | $174,010 +9.5% |
| 2016 | -- | $158,930 +7.5% |
| 2015 | -- | $147,880 +6.3% |
| 2014 | -- | $139,080 -9.1% |
| 2013 | -- | $153,000 |
| 2012 | -- | $153,000 |
| 2011 | -- | $153,000 +7.3% |
| 2010 | -- | $142,650 |
| 2009 | -- | $142,650 |
| 2008 | -- | $142,650 +3.9% |
| 2007 | -- | $137,350 |
Find assessor info on the county website
Monthly payment
Est. payment
Payment breakdown
Explore the cost of this home by adjusting the details. Changes won't be saved.Climate risks
Neighborhood: 77340
Nearby schools
GreatSchools rating
- 3/10Stewart Elementary SchoolGrades: PK-5Distance: 1.9 mi
- 5/10Mance Park Middle SchoolGrades: 6-8Distance: 3.5 mi
- 2/10Huntsville High SchoolGrades: 9-12Distance: 4.8 mi
Schools provided by the listing agent
- Elementary: Estella Stewart Elementary School
- Middle: Mance Park Middle School
- High: Huntsville High School
Source: HAR. This data may not be complete. We recommend contacting the local school district to confirm school assignments for this home.
- $217,8003 bd2 ba1.4k sqft3301 Thornwood Way, Huntsville, TX 77340Off Market
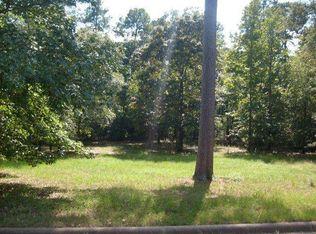
- $320,3003 bd2 ba1.8k sqft3313 Thornwood Way, Huntsville, TX 77340Off Market
- $20,000-- bd-- ba-- sqftThornwood Way, Huntsville, TX 77340Off Market
- $327,4003 bd2 ba1.7k sqft3312 Thornwood Way, Huntsville, TX 77340Off Market
- $223,6003 bd3 ba1.3k sqft3773 Montgomery Rd SW #B, Huntsville, TX 77340Off Market
- $223,6003 bd3 ba1.3k sqft3773 Montgomery Rd SW #C, Huntsville, TX 77340Off Market
- $150,900-- bd-- ba1.2k sqft3773 Fm 1374 Rd #A, Huntsville, TX 77340Off Market
- $151,700-- bd-- ba1.4k sqft3773 Fm 1374 Rd, Huntsville, TX 77340Off Market
A local agent can set up tours, give advice and negotiate with sellers.
A local lender can help you make sure your offer is ready when you are.
Similar homes
- $210,0003 bd3 ba1.5k sqft3122 Molly Dr, Huntsville, TX 77340For Sale
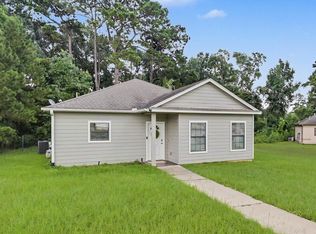 MLS ID #45440248, Laura Clark, Keller Williams Advantage Realty. HAR
 - $240,0003 bd2 ba2k sqft2117 Bershire Dr, Huntsville, TX 77340For Sale
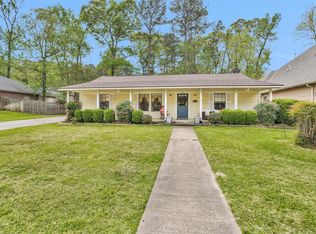 MLS ID #95154566, Linda Glenn, Century 21 Realty Partners. HAR
 - $244,0004 bd4 ba2.4k sqft2011 Avenue T, Huntsville, TX 77340For Sale
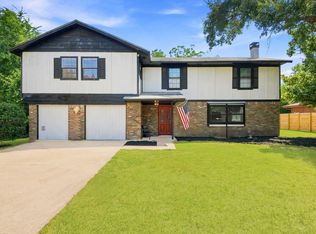 MLS ID #78341320, Jennifer Lemos, Executive Real Estate. HAR
 - $226,0003 bd2 ba1.6k sqft610 Greenhills Dr, Huntsville, TX 77340For Sale
 MLS ID #64676762, Natalie Pierce-Cox, Markham Realty, Inc.. HAR
 - $275,0003 bd2 ba1.7k sqft1728 E Lake Dr, Huntsville, TX 77340For SaleMLS ID #40349763, Clarissa Michaels, C & S Premier Realty. HAR
- $264,9003 bd3 ba1.7k sqft3660 Red Bud Ln, Huntsville, TX 77340For SaleMLS ID #33791668, Michelle Whitecotton, Markham Realty, Inc.. HAR
- $177,9004 bd4 ba1.6k sqft164 Varsity Dr, Huntsville, TX 77340For SaleMLS ID #61876924, Dalene Zender, Zen Real Estate. HAR
- $225,9003 bd2 ba1.5k sqft427 Sunnyside St, Huntsville, TX 77320For SaleMLS ID #22846405, Judy Emmett, JLA Realty. HAR
- $214,0003 bd2 ba1.5k sqft99 Main St, Huntsville, TX 77340For SaleMLS ID #33692074, Patricia Matthews, Century 21 Realty Partners. HAR
- $199,0003 bd2 ba1.2k sqft1450 Highway 30 E, Huntsville, TX 77320For SaleMLS ID #78424446, Danielle Dove, Connect Realty.com. HAR
- $193,5006 bd3 ba2.1k sqft918 Martin Luther King Dr, Huntsville, TX 77320For SaleMLS ID #90713238, Adam Olsen, eXp Realty, LLC. HAR
- $299,0003 bd3 ba1.9k sqft2011 Wickersham Dr, Huntsville, TX 77340For SaleMLS ID #76041696, Morgan Newman, CB&A, Realtors. HAR
- $275,0003 bd2 ba1.8k sqft501 Cherry Hills Dr, Huntsville, TX 77340For SaleMLS ID #61543944, Stacey Roberts, RE/MAX Integrity. HAR
- $219,0003 bd2 ba1.5k sqft1401 Avenue O APT G, Huntsville, TX 77340For SaleMLS ID #73069147, Adam Olsen, eXp Realty, LLC. HAR
- $260,0003 bd3 ba2k sqft404 River Oaks Dr, Huntsville, TX 77340For SaleMLS ID #11039338, Dee Dee Dretke, LPT Realty, LLC. HAR
- $260,0003 bd2 ba1.5k sqft14 Veronica Ln, Huntsville, TX 77340For SaleMLS ID #59018196, Emmanuel Bravo, Top Guns Realty on Lake Conroe. HAR
- $299,0003 bd2 ba1.4k sqft1856 Rollingwood Dr, Huntsville, TX 77340For SaleMLS ID #39502126, Sherri Barrett, Compass RE Texas, LLC - The Woodlands. HAR
- $209,5003 bd2 ba1.3k sqft2615 Chimney Rock Rd, Huntsville, TX 77320For SaleMLS ID #48170900, David Markham, Markham Realty, Inc.. HAR
- $245,0004 bd2 ba1.4k sqft1409 20th St, Huntsville, TX 77340For SaleMLS ID #86453355, Alicia Lansford, Markham Realty, Inc.. HAR
- $299,0004 bd2 ba2.3k sqft142 Fm 2296 Rd, Huntsville, TX 77340For SaleMLS ID #35369645, Andrea Ruiz, Real Broker, LLC. HAR
