Enjoy this inviting 4-bedroom, 3-bath ranch-style home offering plenty of space and thoughtful features throughout. The kitchen features a breakfast bar, dining area, and walk-in pantry with custom built-ins. The spacious primary en-suite is a true retreat, complete with a gas fireplace, walk-in tiled shower with dual shower heads, clawfoot soaking tub, dual sinks, and a private walk-through open closet with built-ins. Step directly from the primary suite onto the patio for easy outdoor living. The lower level is perfect for entertaining, featuring a family room, pool table area, additional bedroom and full bath, laundry, and plenty of storage. Outside, enjoy the fenced backyard with a large patio and pergola—ideal for relaxing or entertaining. A 1-car garage with an additional parking pad, durable metal roof, and so much more complete this great home! Sellers to offer a $2k credit towards flooring at the time of closing with an acceptable offer.
For sale
Price cut: $5K (9/2)
$310,000
331 Blackberry Ave, Riverside, IA 52327
4beds
2,500sqft
Single Family Residence, Residential
Built in 1993
0.28 Acres Lot
$306,100 Zestimate®
$124/sqft
$-- HOA
What's special
Gas fireplacePlenty of storageClawfoot soaking tubDual sinksPool table areaDurable metal roofBreakfast bar
- 32 days
- 595
- 25
Zillow last checked:
Listing updated:
Listed by:
Cayla Swift 319-331-1417,
Urban Acres Real Estate
Source: Iowa City Area AOR,MLS#: 202605135
Facts & features
Interior
Bedrooms & bathrooms
- Bedrooms: 4
- Bathrooms: 3
- Full bathrooms: 3
Rooms
- Room types: Family Room, Primary Bath
Heating
- Forced Air
Cooling
- Ceiling Fan(s), Central Air, Other
Appliances
- Included: Dishwasher, Microwave, Range Or Oven, Refrigerator, Solar Hot Water, Water Softener Owned
- Laundry: In Basement, Laundry Room
Features
- Other, Primary On Main Level, Breakfast Bar, Pantry, Smart Doorbell
- Flooring: Carpet, Tile, Laminate
- Basement: Full,Sump Pump,Finished,See Remarks
- Number of fireplaces: 1
- Fireplace features: Factory Built, Gas, Bedroom
Interior area
- Total structure area: 2,500
- Total interior livable area: 2,500 sqft
- Finished area above ground: 1,600
- Finished area below ground: 900
Property
Parking
- Total spaces: 1
- Parking features: Parking Pad
- Has attached garage: Yes
- Has uncovered spaces: Yes
Features
- Levels: One
- Stories: 1
- Patio & porch: Patio
- Fencing: Fenced
Lot
- Size: 0.28 Acres
- Dimensions: 85 x 144
- Features: Less Than Half Acre
Details
- Parcel number: 0408355027
- Zoning: RES
- Special conditions: Standard
Construction
Type & style
- Home type: SingleFamily
- Property subtype: Single Family Residence, Residential
Materials
- Metal Sheet, Vinyl, Frame
Condition
- Year built: 1993
Utilities & green energy
- Sewer: Public Sewer
- Water: Public
Green energy
- Indoor air quality: Active Radon
Community & HOA
Community
- Features: Close To School, Sidewalks, Street Lights
- Subdivision: Waldschmidt
Location
- Region: Riverside
Financial & listing details
- Price per square foot: $124/sqft
- Tax assessed value: $275,200
- Annual tax amount: $3,879
- Date on market: 8/21/2026
- Listing terms: Cash,Conventional
Estimated market value
$306,100
$291,000 - $321,000
$2,348/mo
Price history
| Date | Event | Price |
|---|---|---|
| 9/2/2026 | Price change | $310,000-1.6%$124/sqft |
Source:  Iowa City Area AOR #202605135 Report a problem Iowa City Area AOR #202605135 Report a problem | ||
| 8/21/2026 | Listed for sale | $315,000+44.8%$126/sqft |
Source: Iowa City Area AOR #202605135 Report a problem | ||
| 5/22/2018 | Sold | $217,500-3.3%$87/sqft |
Source: Iowa City Area AOR #20175390 Report a problem | ||
| 3/20/2018 | Price change | $224,900-2.2%$90/sqft |
Source: Coldwell Banker Real Estate Professionals #20175390 Report a problem | ||
| 10/23/2017 | Price change | $229,900-6.2%$92/sqft |
Source: Coldwell Banker Real Estate Professionals #20175390 Report a problem | ||
| 10/5/2017 | Listed for sale | $245,000+90.7%$98/sqft |
Source: Coldwell Banker Real Estate Prof Corridor #20175390 Report a problem | ||
| 5/18/2010 | Sold | $128,500+14.7%$51/sqft |
Source: Public Record Report a problem | ||
| 1/31/2006 | Sold | $112,000$45/sqft |
Source: Public Record Report a problem | ||
Public tax history
| Year | Property taxes | Tax assessment |
|---|---|---|
| 2025 | $3,876 +2.6% | $275,200 +7.9% |
| 2024 | $3,778 -0.3% | $255,100 |
| 2023 | $3,788 +2.4% | $255,100 +16.4% |
| 2022 | $3,700 +0.6% | $219,200 |
| 2021 | $3,678 +1.5% | $219,200 +3% |
| 2020 | $3,624 +21.9% | $212,900 |
| 2019 | $2,974 +15.5% | $212,900 +31.2% |
| 2018 | $2,576 | $162,300 +4.4% |
| 2017 | $2,576 +2.2% | $155,500 +4.4% |
| 2016 | $2,520 +19.5% | $148,900 +20.5% |
| 2015 | $2,108 +6.3% | $123,600 |
| 2014 | $1,984 +4.1% | $123,600 |
| 2013 | $1,906 -0.5% | $123,600 |
| 2012 | $1,916 +4.1% | -- |
| 2011 | $1,840 +4.3% | -- |
| 2010 | $1,764 +3.4% | -- |
| 2009 | $1,706 -3.1% | -- |
| 2008 | $1,760 +2.3% | -- |
| 2007 | $1,720 | -- |
Find assessor info on the county website
Monthly payment
Est. payment
Payment breakdown
Explore the cost of this home by adjusting the details. Changes won't be saved.Climate risks
Neighborhood: 52327
Nearby schools
Schools provided by the listing agent
- Elementary: Riverside
- Middle: Highland
- High: Highland
Source: Iowa City Area AOR. This data may not be complete. We recommend contacting the local school district to confirm school assignments for this home.
Similar homes
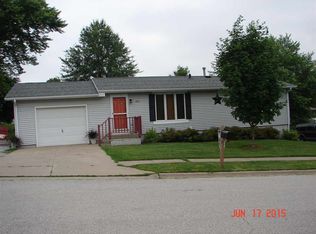
- $300,0003 bd3 ba2.2k sqft609 E Hickory St, Riverside, IA 52327For Sale
 MLS ID #202605558, Kris Westfall. Iowa City Area AOR
 - $335,0004 bd3 ba2.3k sqft200 Schnoebelen St, Riverside, IA 52327For Sale
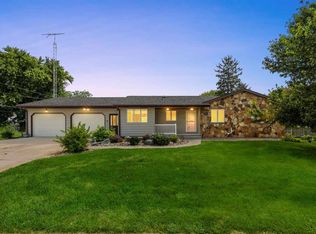 MLS ID #202605084, Jill Armstrong. Iowa City Area AOR
 - $444,9004 bd2 ba1.7k sqft1045 Vine Ave, Riverside, IA 52327For Sale
 MLS ID #202604793, Jaime Hymer. Iowa City Area AOR
 - $224,9004 bd1 ba1.5k sqft1378 Deer Run Dr, Riverside, IA 52327For Sale
 MLS ID #202604919, Brandon Rudkin. Iowa City Area AOR
