Modern style meets classic architecture in this fully renovated incredibly spacious & quiet Colonial Revival home listed on the National Register of Historic Places. A deep lawn provides a wonderful set-back, and a fenced-in side and backyard and make for a great play area with swingset & room for soccer nets. With driveway, patio & back door entry via Prescott Ave. Inside, a sun-drenched, open floor plan connects a large living room with fireplace, a dining room, and a stylish chef's kitchen equipped with a Wolf stove, Bosch appliances, breakfast bar & dedicated wine bar. The main level is completed by a spacious sunroom & a serene screened-in Lanai porch. The 2nd floor features two generous bedrooms, a full bathroom with heated floors, a double vanity & a private water closet, along with a large primary suite boasting its own office space/sunroom & walk-in closet. On the 3rd floor, find an additional bedroom, a versatile bonus room ideal for an office or playroom, a full bath & a second laundry setup. The finished basement expands the living space further, offering a rec room, family room, bar area, full bath, and laundry. Outside, a two-level deck runs the length of the house, leading to a party-ready patio with a Lumacast firepit, 7-seat hot tub, and outdoor TV perfect for entertaining year-round. 3-zone HVAC, lawn sprinkler system & finished garage with EV charger. This turnkey property is steps from Brookdale Park, Watchung Plaza's shops dining & access to NYC transit.
Active
$1,650,000
331 Grove St, Montclair Twp., NJ 07042
4beds
--sqft
Single Family Residence
Built in 1923
10,080 Square Feet Lot
$-- Zestimate®
$--/sqft
$-- HOA
What's special
Two generous bedroomsSpacious sunroomFully renovatedFenced-in side and backyardDining roomSun-drenched open floor planLawn sprinkler system
- 15 days
- 2,632
- 244
Likely to sell faster than
Zillow last checked:
Listing updated:
Listed by:
Kimya Nilsen 973-337-6035,
West Of Hudson Real Estate
Source: GSMLS,MLS#: 4053918
Facts & features
Interior
Bedrooms & bathrooms
- Bedrooms: 4
- Bathrooms: 3
- Full bathrooms: 3
Primary bedroom
- Description: Walk-In Closet
Kitchen
- Features: Breakfast Bar, Country Kitchen
Basement
- Features: Bath Main, Laundry Room, Office, Rec Room, Storage Room, Utility Room
Heating
- 3 Units, Zoned, Natural Gas
Cooling
- Zoned
Appliances
- Included: Carbon Monoxide Detector, Dishwasher, Dryer, Kitchen Exhaust Fan, Microwave, Range/Oven-Gas, Refrigerator, Washer, Wine Refrigerator, Gas Water Heater
- Laundry: In Basement, Level 3
Features
- Basement: Yes,Finished,Full
- Number of fireplaces: 1
- Fireplace features: Living Room, Wood Burning
Property
Parking
- Total spaces: 2
- Parking features: 2 Car Width, Detached Garage
- Garage spaces: 2
- Uncovered spaces: 2
Features
- Patio & porch: Deck, Patio
Lot
- Size: 10,080 Square Feet
- Dimensions: 80 x 126 IRR
- Features: Corner Lot
Details
- Parcel number: 1613045060000000160000
Construction
Type & style
- Home type: SingleFamily
- Architectural style: Colonial
- Property subtype: Single Family Residence
Materials
- Brick, Clapboard
- Roof: Asphalt Shingle
Condition
- Year built: 1923
- Major remodel year: 2023
Utilities & green energy
- Gas: Gas-Natural
- Sewer: Public Sewer
- Water: Public
- Utilities for property: Electricity Connected, Natural Gas Connected, Garbage Included
Community & HOA
Community
- Security: Carbon Monoxide Detector
Location
- Region: Montclair
Financial & listing details
- Tax assessed value: $760,800
- Annual tax amount: $26,749
- Date on market: 9/25/2026
- Ownership type: Fee Simple
- Electric utility on property: Yes
Estimated market value
Not available
Estimated sales range
Not available
Not available
Price history
| Date | Event | Price |
|---|---|---|
| 9/20/2026 | Listed for sale | $1,650,000+6% |
Source:  NJMLS #26035754 Report a problem NJMLS #26035754 Report a problem | ||
| 7/27/2023 | Sold | $1,557,000+77.1% |
Source:  GSMLS #3841381 Report a problem GSMLS #3841381 Report a problem | ||
| 5/12/2023 | Pending sale | $879,000 |
Source: NJMLS #23012904 Report a problem | ||
| 5/3/2023 | Listed for sale | $879,000+25.2% |
Source: NJMLS #23012904 Report a problem | ||
| 5/31/2018 | Sold | $702,000+0.4% |
Source: GSMLS #3416870 Report a problem | ||
| 5/16/2018 | Pending sale | $699,000 |
Source: KELLER WILLIAMS - NJ METRO GROUP #3416870 Report a problem | ||
| 5/16/2018 | Listed for sale | $699,000 |
Source: KELLER WILLIAMS - NJ METRO GROUP #3416870 Report a problem | ||
| 4/13/2018 | Listing removed | $699,000 |
Source: KELLER WILLIAMS - NJ METRO GROUP #3416870 Report a problem | ||
| 9/11/2017 | Listed for sale | $699,000-8% |
Source: KELLER WILLIAMS - NJ METRO GROUP #3416870 Report a problem | ||
| 11/3/2016 | Listing removed | $759,900 |
Source: Weichert Realtors #3302726 Report a problem | ||
| 9/1/2016 | Price change | $759,900-3.8% |
Source: Weichert Realtors #3302726 Report a problem | ||
| 5/2/2016 | Listed for sale | $789,900 |
Source: Weichert Realtors #3302726 Report a problem | ||
Public tax history
| Year | Property taxes | Tax assessment |
|---|---|---|
| 2025 | $26,750 +3.3% | $760,800 |
| 2024 | $25,890 +5.7% | $760,800 +2.1% |
| 2023 | $24,505 +2.3% | $745,300 |
| 2022 | $23,955 +5.6% | $745,300 +4.4% |
| 2021 | $22,695 +2.3% | $713,900 |
| 2020 | $22,176 +64.2% | $713,900 +1.3% |
| 2019 | $13,506 | $704,900 +1.8% |
| 2018 | $13,506 -38.2% | $692,500 +13.8% |
| 2017 | $21,863 +3.1% | $608,500 |
| 2016 | $21,206 +3.5% | $608,500 |
| 2015 | $20,488 +3.3% | $608,500 |
| 2014 | $19,837 +1.5% | $608,500 |
| 2013 | $19,545 +8.8% | $608,500 |
| 2012 | $17,961 +1.7% | $608,500 -14.4% |
| 2011 | $17,663 +5.6% | $711,100 |
| 2010 | $16,724 +3.8% | $711,100 |
| 2009 | $16,112 +7.1% | $711,100 |
| 2008 | $15,039 +10.4% | $711,100 |
| 2007 | $13,622 | $711,100 +174.8% |
| 2006 | -- | $258,800 |
| 2005 | -- | $258,800 |
| 2004 | $12,457 | $258,800 |
| 2003 | -- | $258,800 |
| 2002 | -- | $258,800 |
| 2001 | -- | $258,800 |
Find assessor info on the county website
Monthly payment
Est. payment
Payment breakdown
Explore the cost of this home by adjusting the details. Changes won't be saved.Climate risks
Neighborhood: 07042
Nearby schools
Schools provided by the listing agent
- Elementary: Magnet
- Middle: Magnet
- High: Montclair
Source: GSMLS. This data may not be complete. We recommend contacting the local school district to confirm school assignments for this home.
Similar homes
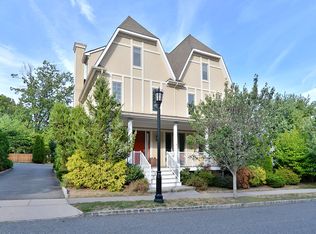
- $1,600,0005 bd4 ba-- sqft578 Ridgewood Ave, Glen Ridge Boro Twp., NJ 07028For Sale
 MLS ID #4055493, Amy Owens, Keller Williams - Nj Metro Group. GSMLS
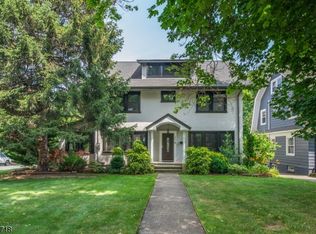
 - $1,899,0006 bd4 ba-- sqft121 Christopher St, Montclair Twp., NJ 07042For Sale
 MLS ID #4055566, Deborah Drucker Dillingham, Keller Williams - Nj Metro Group. GSMLS
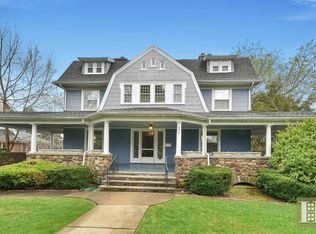
 - $--3 bd3 ba1.1k sqft6 Brooklawn Rd, Montclair, NJ 07042Auction
 Xome
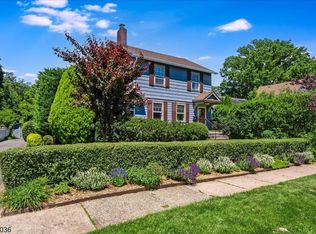
Xome - $1,349,0004 bd4 ba-- sqft44 Dodd St, Montclair Twp., NJ 07042For Sale
 MLS ID #4050848, Leslie Kunkin, West Of Hudson Real Estate. GSMLS
