Beautiful Modern Mountain Cabin! Gorgeous 2-bedroom, 3-bath home with an owner's suite on the main level featuring a double vanity, walk-in tile shower, and spacious walk-in closet. The great room offers a cozy gas log fireplace featuring Tennessee fieldstone and a Sequoia live-edge mantle, plus a tongue-and-groove wood ceiling that enhances the cabin's warm mountain charm. French doors open onto a full-length, 10-foot-wide covered porch, perfect for outdoor dining, grilling, or simply relaxing in the fresh mountain air. The custom kitchen features dark-stained maple shaker-style cabinets, beautiful granite countertops, a breakfast bar, and stainless steel appliances. Upstairs, you'll find an open loft bedroom with a private bath that includes a double vanity and walk-in tile shower. The terrace level provides even more living space with a large family/game room that opens to additional outdoor seating areas, complete with a hot tub and a cozy fire pit spot. This level also includes a bonus room, a full bath with tile-surround tub, and a laundry/mechanical room. Home comes fully furnished and equipped. Flooring includes hardwood, ceramic tile, and LVP. Exterior details feature a mix of board and batten and chink log siding with a durable metal roof. Enjoy the community's common area on Beaverdam Creek and a pond. The community adjoins U.S. Forest Service lands. Home includes a outdoor storage shed.
Active
Price cut: $25K (7/8)
$412,900
331 Vineyard Creek Way, Murphy, NC 28906
2beds
2,276sqft
:
Get pre-qualified$2,447/mo
Residential
Built in 2021
0.43 Acres Lot
$-- Zestimate®
$181/sqft
$54/mo HOA
What's special
Bonus roomCozy gas log fireplaceHot tubOpen loft bedroomBreakfast barCustom kitchenTongue-and-groove wood ceiling
- 281 days |
- 564 |
- 33 |
Zillow last checked:
Listing updated:
Listed by:
Helen Russell 828-361-7486,
EXIT Realty Mountain View Properties
Source: NGBOR,MLS#: 419610
Facts & features
Interior
Bedrooms & bathrooms
- Bedrooms: 2
- Bathrooms: 3
- Full bathrooms: 3
- Main level bedrooms: 1
Rooms
- Room types: Laundry, Bonus Room, Great Room, Loft
Primary bedroom
- Level: Main
Heating
- Central, Heat Pump
Cooling
- Central Air, Electric, Heat Pump
Appliances
- Included: Refrigerator, Range, Microwave, Dishwasher, Washer, Dryer, Tankless Water Heater
- Laundry: In Basement, Laundry Room
Features
- Ceiling Fan(s), Cathedral Ceiling(s), Sheetrock, Wood, Loft, Eat-in Kitchen
- Flooring: Wood, Tile, Luxury Vinyl
- Windows: Insulated Windows, Vinyl
- Basement: Full
- Number of fireplaces: 1
- Fireplace features: Vented, Gas Log
- Furnished: Yes
Interior area
- Total structure area: 2,276
- Total interior livable area: 2,276 sqft
Video & virtual tour
Property
Parking
- Parking features: Driveway, Gravel
- Has uncovered spaces: Yes
Features
- Levels: Two
- Stories: 2
- Patio & porch: Front Porch, Covered, Patio, Open
- Exterior features: Storage
- Has spa: Yes
- Spa features: Heated
- Has view: Yes
- View description: Trees/Woods
- Waterfront features: Creek Access
- Frontage type: Road
Lot
- Size: 0.43 Acres
- Topography: Level,Sloping,Wooded
Details
- Parcel number: 456600144615000
Construction
Type & style
- Home type: SingleFamily
- Architectural style: Chalet,Cabin,Contemporary
- Property subtype: Residential
Materials
- Frame, Wood Siding, Stone
- Roof: Metal
Condition
- Resale
- New construction: No
- Year built: 2021
Utilities & green energy
- Sewer: Septic Tank
- Water: Shared Well
- Utilities for property: Internet (Starlink)
Community & HOA
Community
- Subdivision: Vineyard Creek Estates
HOA
- Has HOA: Yes
- HOA fee: $653 annually
Location
- Region: Murphy
Financial & listing details
- Price per square foot: $181/sqft
- Tax assessed value: $28,000
- Date on market: 10/15/2025
- Road surface type: Gravel
Estimated market value
Not available
Estimated sales range
Not available
Not available
Price history
| Date | Event | Price |
|---|---|---|
| 7/8/2026 | Price change | $412,900-5.7%$181/sqft |
Source: NGBOR #419610 Report a problem | ||
| 4/9/2026 | Price change | $437,900-4.6%$192/sqft |
Source: NGBOR #419610 Report a problem | ||
| 12/30/2025 | Price change | $459,000-4.2%$202/sqft |
Source:  Mountain Lakes BOR #153980 Report a problem Mountain Lakes BOR #153980 Report a problem | ||
| 10/15/2025 | Listed for sale | $479,000+14%$210/sqft |
Source: Mountain Lakes BOR #153980 Report a problem | ||
| 2/25/2022 | Sold | $420,000-2.1%$185/sqft |
Source: NGBOR #310139 Report a problem | ||
| 1/13/2022 | Pending sale | $429,000$188/sqft |
Source: NGBOR #310139 Report a problem | ||
| 10/21/2021 | Price change | $429,000-6.5%$188/sqft |
Source: NGBOR #310139 Report a problem | ||
| 8/30/2021 | Listed for sale | $459,000$202/sqft |
Source: NGBOR #310139 Report a problem | ||
Public tax history
| Year | Property taxes | Tax assessment |
|---|---|---|
| 2024 | -- | $28,000 |
| 2023 | $181 -90.3% | $28,000 -90.3% |
| 2022 | $1,874 | $289,270 |
Find assessor info on the county website
Monthly payment
Est. payment
Payment breakdown
Explore the cost of this home by adjusting the details. Changes won't be saved.Climate risks
Neighborhood: 28906
Getting around
0 / 100
Car-DependentNearby schools
GreatSchools rating
- 8/10Murphy ElementaryGrades: PK-5Distance: 9.9 mi
- 5/10Murphy MiddleGrades: 6-8Distance: 10 mi
- 7/10Murphy HighGrades: 9-12Distance: 9.9 mi
- $456,0002 bd3 ba2.2k sqft331 Vineyard Creek Way, Murphy, NC 28906Off Market
- $485,3003 bd4 ba2.6k sqft355 Vineyard Creek Way, Murphy, NC 28906Off Market
- $410,0002 bd4 ba2.6k sqft355 Vineyard Creek Way, Murphy, NC 28906Sold

- $160,0001.39 Acres30 Lt 30a&b Cabernet, Murphy, NC 28906Sold
- $404,7003 bd2 ba1.3k sqft311 Vineyard Creek Way, Murphy, NC 28906Off Market
- $381,0003 bd2 ba1.3k sqft311 Vinyard Creek Way, Murphy, NC 28906Off Market
- $7,0000.55 AcresVineyard Creek Way, --, NC 28906Off Market
- $7,0000.5 AcresVineyard Creek Way, Murphy, NC 28906Off Market
A local agent can set up tours, give advice and negotiate with sellers.
A local lender can help you make sure your offer is ready when you are.
Similar homes
- $429,0002 bd3 ba2.3k sqft380 Buck Ridge Dr, Murphy, NC 28906For Sale
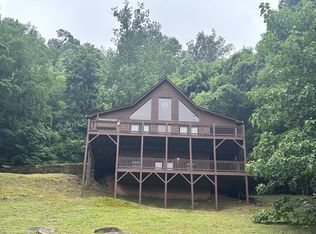 MLS ID #434370, Charlie Dickey, EXIT Realty Mountain View Properties. NGBOR
 - $424,9002 bd3 ba2.2k sqft130 Mallard Circle, Murphy, NC 28906For Sale

 MLS ID #100578222, Dogwood Realty Group, ReMax Mountain Properties. Hive MLS
 - $369,9002 bd3 ba1.9k sqft198 Dew Drop Ln, Murphy, NC 28906For Sale
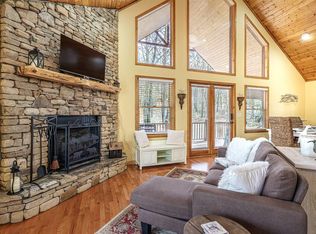 MLS ID #434351, Donna Srabian, REMAX Town & Country - Murphy. NGBOR
 - $435,0002 bd3 ba2.3k sqft109 Artemis Drive, Murphy, NC 28906For Sale
 MLS ID #98544296, Amanda Dockery, EXIT Realty Mtn View Prop.. Hive MLS
 - $599,9002 bd4 ba2.9k sqft483 Vineyard Creek Way, Murphy, NC 28906For SaleMLS ID #422580, Sonya Reid, Appalachian Land Company. NGBOR
- $479,0003 bd3 ba2.3k sqft883 Village Rd, Murphy, NC 28906For SaleMLS ID #434034, The Dupree Real Estate Group, REMAX Town & Country - Murphy. NGBOR
- $445,0003 bd3 ba2.4k sqft90 Skyland Trail, Murphy, NC 28906For SaleMLS ID #98544263, The Blake Dockery Team, REMAX Town & Country - Murphy. Hive MLS
- $479,9003 bd3 ba2.4k sqft71 Leisure Time Ln, Murphy, NC 28906For SaleMLS ID #429854, Lucretia Collins Team, REMAX Town & Country - Downtown Blairsville. NGBOR
- $399,9003 bd3 ba2.6k sqft30 Skyline Dr, Murphy, NC 28906For SaleMLS ID #425281, Lucretia Collins Team, REMAX Town & Country - Downtown Blairsville. NGBOR
- $420,9003 bd3 ba2k sqft729 Canterbury Road, Murphy, NC 28906For SaleMLS ID #98544641, Savannah Anderson, REAL Broker LLC. Hive MLS
- $379,9002 bd3 ba2k sqft176 New Castle Road, Murphy, NC 28906For SaleMLS ID #98544335, Poltrock Team, ReMax Mountain Properties. Hive MLS
- $449,8002 bd3 ba2.6k sqft50 Laurel Oak Lane, Murphy, NC 28906For SaleMLS ID #98544601, Poltrock Team, ReMax Mountain Properties. Hive MLS
- $469,8002 bd3 ba1.9k sqft267 Vista Hills Rd, Murphy, NC 28906For SaleMLS ID #434083, Dorothy Colestock, BIG Realty!. NGBOR
- $337,0002 bd3 ba1.8k sqft58 Brandys Way, Murphy, NC 28906Active
 MLS ID #10790016, Cody Stowers, BHHS Georgia Properties. GAMLS
 - $379,9002 bd2 ba2k sqft183 Ray Mar Acres Dr, Murphy, NC 28906For SaleMLS ID #429116, Deborah Woody, Mountain Sunrise Realty. NGBOR
- $545,5003 bd4 ba1.7k sqft801 Village Rd, Murphy, NC 28906For SaleMLS ID #431496, The Dupree Real Estate Group, REMAX Town & Country - Murphy. NGBOR
- $382,0002 bd3 ba1.2k sqft50 Kramers Knob Lane, Murphy, NC 28906For SaleMLS ID #100582496, Riley Dockery, EXIT Realty Mtn View Prop.. Hive MLS
- $345,0002 bd2 ba2k sqft10007 Joe Brown Hwy, Murphy, NC 28906For SaleMLS ID #428885, Jeremiah Jacobs, REMAX Town & Country - The Richard Kelley Group. NGBOR
- $424,8002 bd2 ba1.3k sqft64 Canoe Bend, Murphy, NC 28906For SaleMLS ID #98525118, Poltrock Team, ReMax Mountain Properties. Hive MLS
- $525,0002 bd3 ba2.8k sqft225 Skyland Trl, Murphy, NC 28906For SaleMLS ID #433981, Sharon Snyder, Mountain View Lane Realty LLC. NGBOR
