Skip main navigation
For sale
  • $74,900

    3310 Drexel Dr, Saginaw, MI 48601

    2beds
    1,338sqft
    : 
    $613/mo
    Get pre-qualified
    Single Family Residence
    Built in 1955
    7,405 Square Feet Lot
    $69,000 Zestimate®
    $56/sqft
    $-- HOA

    What's special

    Fully fenced yardStorage shedTouches of goldCrystal chandeliersBack deckDeep jetted soaking tubMirrored accents
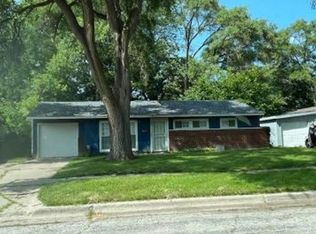
    Looking for affordable, easy, one-level living with room to make it your own? This Saginaw ranch is currently configured as a 2-bedroom, 1-bath home but was formerly a 3-bedroom—and the flexible layout gives you options! Recreate the third bedroom, or transform the spacious family room with fireplace and private backyard/deck entrance into a supersized primary bedroom retreat. Prefer more gathering space? Keep it as a second living room, game room, home office or hobby room. The raised living room brings plenty of personality, while crystal chandeliers, mirrored accents and touches of gold reflect the former owner’s love of glitz and glamour. The kitchen offers abundant cabinetry, and everything you need is conveniently located on the main floor. The bathroom adds even more everyday convenience with a deep jetted soaking tub and in-bathroom laundry—simply toss your clothes in the wash and step right into the shower or settle in for a relaxing soak! Outside, enjoy a fully fenced yard, back deck, storage shed and attached 1-car garage. Whether you are starting out, downsizing or searching for a home with flexible living space and third-bedroom potential, 3310 Drexel Drive gives you the opportunity to create a layout that works for you! All financing types are welcome; however, buyers will be responsible for any lender-required repairs, as the seller is not in a position to complete or facilitate them. Seller is open to a concession to cover appliances for the future buyer! Take a peek and send your offers! AI-generated images have been included to provide inspiration and demonstrate possible ways to furnish and use the rooms.
    7 days
    458
    49

    Zillow last checked:

    Listing updated:

    Listed by:

    Nicole Freed 989-573-3331,

    EXP Realty 888-501-7085

    Source: MiRealSource,MLS#: 50220718MLS LogoOriginating MLS: Saginaw Board of REALTORS

      Facts & features

      Interior

      Bedrooms & bathrooms
      • Bedrooms: 2
      • Bathrooms: 1
      • Full bathrooms: 1
      • Main level bathrooms: 1
      • Main level bedrooms: 2
      Rooms
      • Room types: Breezeway, Entry, Family Room, Bedroom, Laundry, Living Room, Utility/Laundry Room, Office, Bonus Room, Bathroom
      Bedroom 1
      • Features: Carpet
      • Level: Main
      • Area: 220
      • Dimensions: 20 x 11
      Bedroom 2
      • Features: Carpet
      • Level: Main
      • Area: 100
      • Dimensions: 10 x 10
      Bathroom 1
      • Features: Ceramic
      • Level: Main
      • Area: 44
      • Dimensions: 11 x 4
      Dining room
      • Features: Carpet
      • Level: Main
      • Area: 81
      • Dimensions: 9 x 9
      Family room
      • Features: Carpet
      • Level: Main
      • Area: 361
      • Dimensions: 19 x 19
      Kitchen
      • Features: Ceramic
      • Level: Main
      • Area: 110
      • Dimensions: 11 x 10
      Living room
      • Features: Carpet
      • Level: Main
      • Area: 208
      • Dimensions: 13 x 16
      Heating
      • Forced Air, Natural Gas
      Appliances
      • Laundry: First Floor Laundry, Laundry Room
      Features
      • Eat-in Kitchen
      • Flooring: Carpet, Ceramic Tile
      • Basement: Crawl Space
      • Number of fireplaces: 1
      • Fireplace features: Family Room
      Interior area
      • Total structure area: 1,338
      • Total interior livable area: 1,338 sqft
      • Finished area above ground: 1,338
      • Finished area below ground: 0
      Video & virtual tour

      Property

      Parking
      • Total spaces: 3
      • Parking features: 3 or More Spaces, Covered, Garage, Driveway, Attached, Garage Door Opener, Direct Access
      • Attached garage spaces: 1
      Accessibility
      • Accessibility features: Accessible Main Flr Bedrm, Accessible Main Flr Bath, Main Floor Laundry
      Features
      • Levels: One
      • Stories: 1
      • Patio & porch: Deck
      • Exterior features: Sidewalks
      • Fencing: Fenced
      • Frontage type: Road
      • Frontage length: 60
      Lot
      • Size: 7,405 Square Feet
      • Dimensions: 60 x 120
      • Features: Sidewalks
      Details
      • Parcel number: 92104042A26700
      • Zoning description: Residential
      • Special conditions: Trust

      Construction

      Type & style
      • Home type: SingleFamily
      • Architectural style: Ranch
      • Property subtype: Single Family Residence
      Materials
      • Vinyl Siding, Vinyl Trim
      • Foundation: Slab
      Condition
      • New construction: No
      • Year built: 1955

      Utilities & green energy

      • Sewer: Public Sanitary
      • Water: Public

      Community & HOA

      Community
      • Subdivision: Sheridan Park
      HOA
      • Has HOA: No
      Location
      • Region: Saginaw

      Financial & listing details

      • Price per square foot: $56/sqft
      • Tax assessed value: $56,800
      • Annual tax amount: $1,121
      • Date on market: 9/3/2026
      • Cumulative days on market: 8 days
      • Listing agreement: Exclusive Right To Sell
      • Listing terms: Cash,Conventional,FHA,VA Loan
      • Ownership: Trust
      • Road surface type: Paved

        Estimated market value

        $69,000

        $49,000 - $89,000

        $1,164/mo

        Price history

        DateEventPrice
        9/3/2026Listed for sale$74,900+37.4%$56/sqft
        Source: MiRealSource #50220718 Report a problem
        1/14/1999Sold$54,500$41/sqft
        Source: MiRealSource #20064301 Report a problem

        Public tax history

        YearProperty taxesTax assessment
        2026$847 +2.5%$28,400 +10.9%
        2025$826 +7.9%$25,600 +13.8%
        2024$765 -24.5%$22,500 +14.2%
        2023$1,013 $19,700 +17.3%
        2022-- $16,800 +7.7%
        2021$887 $15,600 +9.1%
        2020$887 +14.4%$14,300 +7.6%
        2018$775 $13,296 +5.5%
        2017-- $12,600 +1.7%
        2016-- $12,390 +0.2%
        2014$763 $12,371 -8.4%
        2013-- $13,511 -11%
        2012-- $15,175 -3.1%
        2011$625 $15,667 -1.5%
        2010-- $15,898 -20.6%
        2009-- $20,020 -12%
        2008-- $22,750
        2007-- $22,750 +4%
        2006-- $21,875 +4%
        2005-- $21,034
        2003-- $21,034 +10.2%
        2002-- $19,085 +8%
        2001-- $17,671 +4%
        2000-- $16,991
        Find assessor info on the county website

        Monthly payment

        Est. payment

        Payment breakdown

        Explore the cost of this home by adjusting the details. Changes won't be saved.
        All calculations are estimates and provided by Zillow, Inc. for informational purposes only. Actual amounts may vary.
        HOA fees may include property taxes on listings classified as Co-Ops. Contact the listing agent and/or owner for fee details.
        See how much you could borrow to make a competitive offer.

        Climate risks

        Neighborhood: 48601

        Getting around

        38 / 100
        Car-Dependent
        39 / 100
        Somewhat Bikeable

        Nearby schools

        GreatSchools rating
        Schools provided by the listing agent
        • District: Saginaw City School District

        Source: MiRealSource. This data may not be complete. We recommend contacting the local school district to confirm school assignments for this home.

        A local agent can set up tours, give advice and negotiate with sellers.

        Browse local experts