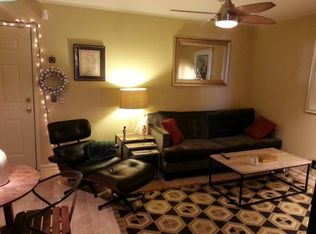
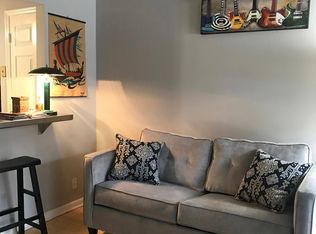
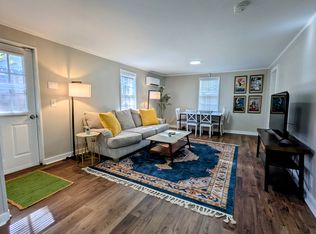
Prime West End location! Spacious main-level end-unit condo within walking distance to Vanderbilt University, Vanderbilt University Medical Center, Centennial Park, restaurants, shopping, and entertainment, with easy access to Midtown and Downtown Nashville. Convenient access to the free Vanderbilt shuttle/bus route makes commuting to campus and the medical center even easier. This well-maintained home features an open floor plan with hardwood floors, built-in bookcases, and abundant natural light. The kitchen offers granite countertops, stainless steel appliances, and ample cabinet space. Washer and dryer are included for your convenience. Additional features include updated HVAC, water heater, and electrical, along with two assigned parking spaces located directly in front of the unit. Water is included through the HOA, and the HOA maintains the exterior of the building and common areas, providing low-maintenance living. Available August 2, 2026. Minimum 12-month lease. Tenant is responsible for all other utilities. Small pets considered on a case-by-case basis with owner approval and applicable pet fees. Security deposit, credit/background screening, and income verification required. No smoking. Schedule your showing today!
Tenant/Tenant's Agent to verify schools. Thank you for showing. $250 non-refundable pet cleaning fee per pet. Monthly fee per pet: $25 ( 25lb).
Apartment for rent
Accepts Zillow applications
$1,625/moFees may apply
3310 Long Blvd, APT B6, Nashville, TN 37203
2beds
918sqft
Price may not include required fees and charges. Price shown reflects the lease term provided. Learn more|
Apartment
Available now
Cats, small dogs OK
Air conditioner, central air
Hookups laundry
Off street parking
Central, forced air
What's special
Ample cabinet spaceOpen floor planSpacious main-level end-unit condoStainless steel appliancesAbundant natural lightGranite countertopsHardwood floors
- 23 days |
- -- |
- -- |
Zillow last checked:
Listing updated:
Travel times
Facts & features
Interior
Bedrooms & bathrooms
- Bedrooms: 2
- Bathrooms: 1
- Full bathrooms: 1
Heating
- Central, Forced Air
Cooling
- Air Conditioner, Central Air
Appliances
- Included: Dishwasher, Oven, Refrigerator
- Laundry: Hookups
Features
- Flooring: Carpet, Hardwood
Interior area
- Total interior livable area: 918 sqft
Property
Parking
- Parking features: Off Street
- Details: Contact manager
Details
- Parcel number: 104060F01000CO
Construction
Type & style
- Home type: Apartment
- Property subtype: Apartment
Building
Management
- Pets allowed: Yes
Community & HOA
HOA
- Amenities included: Parking
Location
- Region: Nashville
Financial & listing details
- Lease term: 1 Year
Nearby apartments for rent
Price history
| Date | Event | Price |
|---|---|---|
| 7/20/2026 | Price change | $1,625-7.1%$2/sqft |
Source: Zillow Rentals Report a problem | ||
| 7/7/2026 | Listed for rent | $1,750-2.8%$2/sqft |
Source: Zillow Rentals Report a problem | ||
| 7/3/2026 | Listing removed | $1,800$2/sqft |
Source: Zillow Rentals Report a problem | ||
| 6/7/2026 | Listed for rent | $1,800$2/sqft |
Source: Zillow Rentals Report a problem | ||
| 3/26/2018 | Sold | $249,900+218.3%$272/sqft |
Source: Public Record Report a problem | ||
| 3/7/2001 | Sold | $78,500+22.8%$86/sqft |
Source: Public Record Report a problem | ||
| 12/30/1996 | Sold | $63,900$70/sqft |
Source: Public Record Report a problem | ||
Neighborhood: West End Park
Nearby schools
GreatSchools rating
- 7/10Eakin Elementary SchoolGrades: K-5Distance: 0.9 mi
- 8/10West End Middle SchoolGrades: 6-8Distance: 0.7 mi
- 6/10Hillsboro High SchoolGrades: 9-12Distance: 2.5 mi