$10,000 BUILDER INCENTIVE + BLINDS INCLUDED!!! New construction just got even more exciting! Estimated for completion MID-NOVEMBER, the Olympia Plan brings together space, style and a layout designed for everyday life. Offering 1,800+ SF, 4 bedrooms, 2 bathrooms and a 2-car attached garage, there’s room to settle in, spread out and make it yours!
The heart of the home is the bright, open living space where the kitchen, dining and living areas come together—perfect for family dinners, entertaining friends or simply enjoying a quiet night at home. The kitchen features beautiful cabinetry, a large center island, pantry and GE appliances, with easy access from the dining area to the covered patio for even more room to relax and entertain.
When it’s time to unwind, the private primary suite offers a spacious retreat with a dual-sink vanity, walk-in shower and generous walk-in closet. Three additional bedrooms open the door to all kinds of possibilities—bedrooms, home office, playroom, hobby space or guest room. A dedicated laundry room, welcoming front porch and smart use of space add even more to love.
AND HERE’S THE REALLY EXCITING PART—Seller is offering $10,000 in builder incentives PLUS BLINDS are included! That’s a fantastic head start on making your brand-new house feel like home. Estimated completion MID-NOVEMBER—don’t miss your opportunity to make the Olympia yours! HOA is $300 per year
For sale
$294,500
3310 Manning Farms Blvd, El Reno, OK 73036
4beds
1,855sqft
Single Family Residence
Built in 2026
0.5 Acres Lot
$-- Zestimate®
$159/sqft
$-- HOA
What's special
Walk-in showerDual-sink vanityWelcoming front porchBright open living spacePrivate primary suiteSpacious retreatThree additional bedrooms
- 40 days
- 55
- 2
Zillow last checked:
Listing updated:
Listed by:
Kori Watson 405-519-1598,
405 Home Store
Source: MLSOK/OKCMAR as distributed by MLS GRID,MLS#: 1249872
Facts & features
Interior
Bedrooms & bathrooms
- Bedrooms: 4
- Bathrooms: 2
- Full bathrooms: 2
Heating
- Has Heating (Unspecified Type)
Cooling
- Has cooling: Yes
Appliances
- Included: Dishwasher, Disposal, Water Heater, Free-Standing Electric Range
Features
- Flooring: Combination
- Has fireplace: No
- Fireplace features: None
Interior area
- Total structure area: 1,855
- Total interior livable area: 1,855 sqft
Property
Parking
- Total spaces: 2
- Parking features: Garage
- Garage spaces: 2
Features
- Levels: One
- Stories: 1
Lot
- Size: 0.5 Acres
- Features: Interior Lot
Details
- Parcel number: 3310NONEManningFarms73036
- Special conditions: None
Construction
Type & style
- Home type: SingleFamily
- Architectural style: Traditional
- Property subtype: Single Family Residence
Materials
- Brick & Frame
- Foundation: Slab
- Roof: Composition
Condition
- Year built: 2026
Details
- Builder name: Craft Homes LLC
Utilities & green energy
- Utilities for property: High Speed Internet
Community & HOA
HOA
- Has HOA: Yes
- Services included: Common Area Maintenance
Location
- Region: El Reno
Financial & listing details
- Price per square foot: $159/sqft
- Date on market: 9/19/2026
- Listing terms: Cash,Conventional,Sell FHA or VA
- Electric utility on property: Yes
Estimated market value
Not available
Estimated sales range
Not available
Not available
Price history
| Date | Event | Price |
|---|---|---|
| 9/19/2026 | Listed for sale | $294,500-1%$159/sqft |
Source:  MLSOK/OKCMAR as distributed by MLS GRID #1249872 Report a problem | ||
| 9/16/2026 | Listing removed | $297,500$160/sqft |
Source: Craft Homes Report a problem | ||
| 8/22/2026 | Listed for sale | $297,500$160/sqft |
Source: Craft Homes Report a problem | ||
Public tax history
Tax history is unavailable.
Monthly payment
Est. payment
Payment breakdown
Explore the cost of this home by adjusting the details. Changes won't be saved.Climate risks
Neighborhood: 73036
Nearby schools
Schools provided by the listing agent
- Elementary: Rose Witcher ES
- Middle: Etta Dale JHS
- High: El Reno HS
Source: MLSOK/OKCMAR as distributed by MLS GRID. This data may not be complete. We recommend contacting the local school district to confirm school assignments for this home.
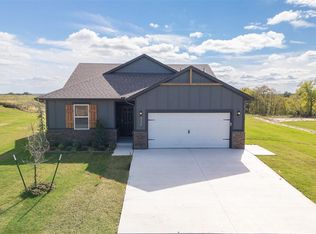
- $272,5003 bd2 ba1.6k sqft3260 Manning Farms Blvd, El Reno, OK 73036New Construction

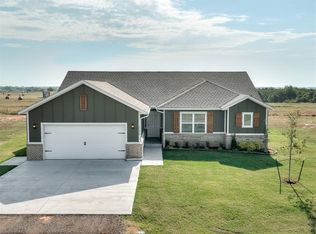
- $284,5003 bd3 ba1.7k sqft8276 Sideoats Trail El, Reno, OK 73036New Construction
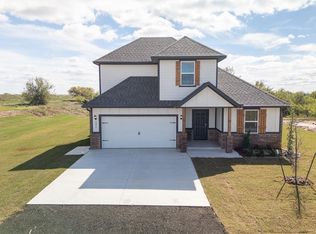
- $298,5003 bd3 ba1.8k sqft3390 Manning Farms Blvd, El Reno, OK 73036New Construction
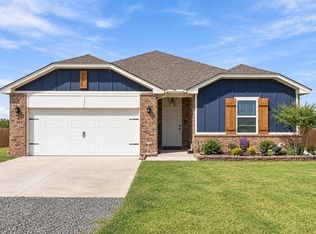
- $317,5004 bd3 ba2k sqft8236 Sideoats Trail El, Reno, OK 73036New Construction
Similar homes
- $317,5004 bd3 ba2k sqft8236 Sideoats Trail El, Reno, OK 73036New ConstructionMLSOK/OKCMAR as distributed by MLS GRID
- $284,5003 bd3 ba1.7k sqft8276 Sideoats Trail El, Reno, OK 73036New ConstructionMLSOK/OKCMAR as distributed by MLS GRID
- $295,0003 bd2 ba1.5k sqft3441 Manning Farms Blvd, El Reno, OK 73036For Sale
 MLS ID #1247365, Ryann Bishop, Whittington Realty. MLSOK/OKCMAR as distributed by MLS GRID
- $307,5004 bd3 ba2k sqft3530 Manning Farms Blvd, El Reno, OK 73036New Construction
 MLSOK/OKCMAR as distributed by MLS GRID
