$10,000 IN BUILDER INCENTIVE + A 1% PREFERRED LENDER CREDIT! TWO INCENTIVES, ONE INCREDIBLE OPPORTUNITY! ! MORE SPACE, MORE FLEXIBILITY, MORE REASONS TO FALL IN LOVE! Welcome to the stunning Winchester Plan, offering approximately 2,615 square feet of thoughtfully designed living space with 5 bedrooms, 3 full bathrooms, a spacious bonus room, and a versatile flex room! The heart of this home features an inviting open-concept living, kitchen, and dining area designed for gathering, entertaining, and everyday comfort. The beautifully appointed kitchen will showcase white cabinetry, a contrasting gray island, gorgeous quartz countertops, and a stylish tile backsplash. Luxury vinyl plank flooring adds warmth and durability throughout the main living areas. FOUR BEDROOMS ON THE MAIN LEVEL! Enjoy the convenience of a private primary suite, three additional downstairs bedrooms, and a dedicated laundry room. Need a home office, hobby space, or playroom? The main-level flex room is ready for your imagination! BUT WAIT—THERE'S MORE UPSTAIRS! A 5th bedroom, full bathroom, AND spacious bonus room create an incredible opportunity for a guest retreat, game room, media room, or additional living space! Step outside to enjoy the covered patio, or relax on the welcoming front porch. AND THE INCENTIVES MAKE IT EVEN BETTER! The builder is offering $10,000 Builder Incentive, PLUS the preferred lender is offering an additional credit equal to 1% of the loan amount! Available with eligible Conventional, FHA, VA, USDA, and in-house down payment assistance financing programs, subject to lender guidelines. DON'T WAIT TO MAKE YOUR MOVE! With exceptional flexibility, beautiful designer-selected finishes, and incentives designed to help make homeownership more affordable, the Winchester is one you'll want to see! Contact us today for construction updates, financing details, and your opportunity to make this home yours! HOA is $300 per year.
For sale
$389,500
3401 Manning Farms Blvd, El Reno, OK 73036
5beds
2,615sqft
Single Family Residence
Built in 2026
0.77 Acres Lot
$388,900 Zestimate®
$149/sqft
$-- HOA
What's special
Contrasting gray islandBeautifully appointed kitchenGorgeous quartz countertopsWelcoming front porchPrivate primary suiteStylish tile backsplashDedicated laundry room
- 6 days
- 28
- 0
Zillow last checked:
Listing updated:
Listed by:
Kori Watson 405-519-1598,
405 Home Store, LLC
Source: Stillwater MLS,MLS#: 135368
Facts & features
Interior
Bedrooms & bathrooms
- Bedrooms: 5
- Bathrooms: 3
- Full bathrooms: 3
Heating
- Electric
Cooling
- Central Air
Appliances
- Included: Microwave, Range, Dishwasher, Disposal
Features
- Has basement: No
Interior area
- Total structure area: 2,615
- Total interior livable area: 2,615 sqft
Property
Parking
- Total spaces: 2
- Parking features: Attached
- Attached garage spaces: 2
Features
- Levels: Two
- Stories: 2
- Patio & porch: Patio
- Fencing: None
Lot
- Size: 0.77 Acres
- Dimensions: 33541 SF
Details
- Zoning description: Small Lot Single Family Stw
Construction
Type & style
- Home type: SingleFamily
- Property subtype: Single Family Residence
Materials
- Brick Veneer, Wood Siding
- Foundation: Slab
- Roof: Composition
Condition
- Year built: 2026
Utilities & green energy
- Electric: Rural
- Sewer: Aerobic Septic
- Water: Rural
Community & HOA
Community
- Subdivision: Other
Location
- Region: El Reno
Financial & listing details
- Price per square foot: $149/sqft
- Date on market: 10/23/2026
Estimated market value
$388,900
$369,000 - $408,000
$2,331/mo
Price history
| Date | Event | Price |
|---|---|---|
| 10/23/2026 | Listed for sale | $389,500$149/sqft |
Source:  MLSOK/OKCMAR as distributed by MLS GRID #1255283 Report a problem | ||
| 9/16/2026 | Listing removed | $389,500$149/sqft |
Source: Craft Homes Report a problem | ||
| 8/22/2026 | Listed for sale | $389,500$149/sqft |
Source: Craft Homes Report a problem | ||
Public tax history
Tax history is unavailable.
Monthly payment
Est. payment
Payment breakdown
Explore the cost of this home by adjusting the details. Changes won't be saved.Climate risks
Neighborhood: 73036


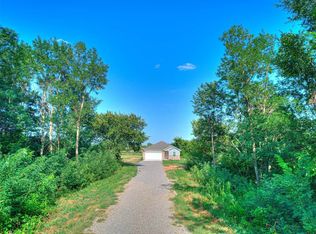
Similar homes
- $317,5004 bd3 ba2k sqft8236 Sideoats Trail El, Reno, OK 73036New Construction
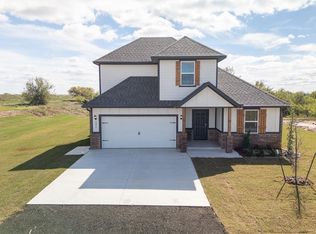 MLSOK/OKCMAR as distributed by MLS GRID
- $284,5003 bd3 ba1.7k sqft8276 Sideoats Trail El, Reno, OK 73036New Construction
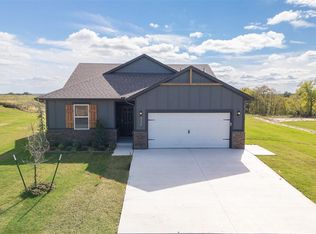 MLSOK/OKCMAR as distributed by MLS GRID
- $307,5004 bd3 ba2k sqft3530 Manning Farms Blvd, El Reno, OK 73036New Construction
 MLSOK/OKCMAR as distributed by MLS GRID
- $340,0003 bd2 ba1.4k sqft8731 N Hope Ter, Yukon, OK 73099For Sale
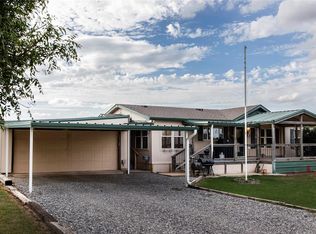 MLS ID #1253531, Teresa Harris, McGraw REALTORS (BO). MLSOK/OKCMAR as distributed by MLS GRID
