COUNTRY CHARM, PEACEFUL SURROUNDINGS & ROOM TO BREATHE! USDA ELIGIBILITY AREA!
Looking for a little slice of country paradise without giving up the conveniences of town? Welcome home!
Nestled on approximately 1.5 acres across two parcels, this charming, original-owner home offers the perfect blend of peaceful country living and everyday convenience! Enjoy wide-open farmland views, fresh country air, and the beauty of nature right from your own backyard.
Featuring 3 bedrooms and 2 full bathrooms, this lovingly maintained home welcomes you with fresh interior paint, new bedroom carpeting, and an inviting open floor plan connecting the living room, dining area, and kitchen. French doors from the dining area lead to a covered back deck overlooking picturesque farmland—the perfect setting for morning coffee, evening relaxation, or simply enjoying the peaceful countryside.
The thoughtfully designed split-bedroom floor plan offers privacy, with the primary bedroom and private bathroom separated from the two additional bedrooms and full hall bathroom. Just off the kitchen, a convenient laundry area includes cabinetry, washer and dryer connections, and direct access to the back deck.
Need room for your vehicles, hobbies, or projects? The detached two-car garage offers excellent flexibility as a garage, workshop, or additional storage space!
Enjoy peace of mind with several important updates, including a roof approximately 3.5 years old, a central heating and air system approximately 5 years old, and a water heater approximately 6 years old. The home is entirely electric and is served by Union County water and a private septic system.
And the location? It’s country living at its finest! Surrounded by beautiful farmland, with a vineyard just down the road and a charming rural setting, this property offers a wonderful escape from the hustle and bustle. Yet downtown Monroe, restaurants, shopping, medical facilities, and everyday necessities are just a convenient drive away.
Located on Plyler Mill Road with a Monroe mailing address, the property is outside Monroe city limits and subject to Union County property taxes. Schools currently identified for the area include Prospect Elementary, Parkwood Middle, and Parkwood High, with Union Academy also located nearby. Buyers should verify school assignments and enrollment availability.
One owner. Two parcels. 1.5 acres. Endless possibilities!
If you’ve been dreaming of a home where you can spread out, slow down, and enjoy the simple pleasures of country living, this could be the one you’ve been waiting for!
Active
$359,000
3310 Plyler Mill Rd, Monroe, NC 28112
3beds
1,044sqft
Manufactured Home
Built in 1996
1.5 Acres Lot
$348,000 Zestimate®
$344/sqft
$-- HOA
What's special
New bedroom carpetingFresh country airCharming rural settingCharming original-owner homeFresh interior paintWide-open farmland viewsSurrounded by beautiful farmland
- 10 days
- 399
- 13
Likely to sell faster than
Zillow last checked:
Listing updated:
Listed by:
Lucy Drake 704-622-1489,
Keller Williams Ballantyne Area
Source: Canopy MLS as distributed by MLS GRID,MLS#: 4436912
Facts & features
Interior
Bedrooms & bathrooms
- Bedrooms: 3
- Bathrooms: 2
- Full bathrooms: 2
- Main level bedrooms: 3
Primary bedroom
- Features: Split BR Plan
- Level: Main
Bedroom s
- Level: Main
Bedroom s
- Level: Main
Bathroom full
- Level: Main
Dining room
- Features: See Remarks
- Level: Main
Kitchen
- Features: Cathedral Ceiling(s), Open Floorplan
- Level: Main
Living room
- Features: Cathedral Ceiling(s), Ceiling Fan(s), Open Floorplan
- Level: Main
Heating
- Central
Cooling
- Central Air
Appliances
- Included: Dishwasher, Electric Range, Electric Water Heater, Microwave, Refrigerator
- Laundry: In Kitchen
Features
- Open Floorplan
- Flooring: Carpet, Hardwood
- Doors: French Doors, Storm Door(s)
- Windows: Insulated Windows
- Has basement: No
Interior area
- Total structure area: 1,044
- Total interior livable area: 1,044 sqft
- Finished area above ground: 1,044
- Finished area below ground: 0
Video & virtual tour
Property
Parking
- Parking features: Driveway, Garage Shop
- Has garage: Yes
- Has uncovered spaces: Yes
- Details: Detached double car garage. Gravel driveway
Accessibility
- Accessibility features: Two or More Access Exits
Features
- Levels: One
- Stories: 1
- Patio & porch: Deck, Front Porch
- Waterfront features: None
Lot
- Size: 1.5 Acres
- Dimensions: 219 x 339 x 227 x 508
- Features: Level
Living quarters
- Secondary features: None
Details
- Additional structures: Auto Shop
- Additional parcels included: 04-225-051
- Parcel number: 04225052 and 04225051
- Zoning: AF8
- Special conditions: Standard
- Horse amenities: None
Construction
Type & style
- Home type: MobileManufactured
- Architectural style: Ranch
- Property subtype: Manufactured Home
Materials
- Vinyl
- Foundation: Crawl Space
Condition
- New construction: No
- Year built: 1996
Utilities & green energy
- Sewer: Septic Installed
- Water: County Water
- Utilities for property: Electricity Connected
Community & HOA
Community
- Features: None
- Subdivision: None
HOA
- HOA name: none
Location
- Region: Monroe
- Elevation: 1000 Feet
Financial & listing details
- Price per square foot: $344/sqft
- Tax assessed value: $168,400
- Annual tax amount: $31
- Date on market: 10/23/2026
- Cumulative days on market: 10 days
- Listing terms: Cash,Conventional,FHA,USDA Loan,VA Loan
- Exclusions: washer and dryer not included
- Electric utility on property: Yes
- Road surface type: Gravel, Paved
Estimated market value
$348,000
$331,000 - $365,000
Not available
Price history
| Date | Event | Price |
|---|---|---|
| 10/23/2026 | Listed for sale | $359,000+3639.6%$344/sqft |
Source:  Canopy MLS as distributed by MLS GRID #4436912 Report a problem | ||
| 2/1/1996 | Sold | $9,600$9/sqft |
Source: Agent Provided Report a problem | ||
Public tax history
| Year | Property taxes | Tax assessment |
|---|---|---|
| 2025 | $31 +4.1% | $6,900 +40.8% |
| 2024 | $30 +0.5% | $4,900 |
| 2023 | $30 | $4,900 |
| 2022 | $30 -0.3% | $4,900 |
| 2021 | $30 -22% | $4,900 |
| 2020 | $38 -71.8% | $4,900 |
| 2019 | $136 | $4,900 -0.8% |
| 2018 | $136 | $4,940 -91.7% |
| 2017 | $136 -74.4% | $59,700 -0.1% |
| 2016 | $530 | $59,740 |
| 2015 | $530 -15.7% | $59,740 -28.8% |
| 2014 | $628 | $83,850 |
| 2013 | -- | $83,850 |
| 2012 | -- | $83,850 |
| 2011 | -- | $83,850 |
| 2010 | -- | $83,850 |
| 2009 | $608 | $83,850 |
| 2008 | $608 +8.7% | $83,850 +17.2% |
| 2007 | $559 +10.5% | $71,570 |
| 2006 | $506 | $71,570 |
| 2005 | -- | $71,570 |
| 2004 | -- | $71,570 +13.7% |
| 2003 | -- | $62,970 +9.5% |
| 2002 | -- | $57,490 |
| 2001 | -- | $57,490 |
| 2000 | -- | $57,490 |
Find assessor info on the county website
Monthly payment
Climate risks
Neighborhood: 28112
Nearby schools
Schools provided by the listing agent
- Elementary: Prospect
- Middle: Parkwood
- High: Parkwood
Source: Canopy MLS as distributed by MLS GRID. This data may not be complete. We recommend contacting the local school district to confirm school assignments for this home.
Similar homes
- $350,0003 bd2 ba1.2k sqft1915 Gables Dr, Monroe, NC 28112For Sale
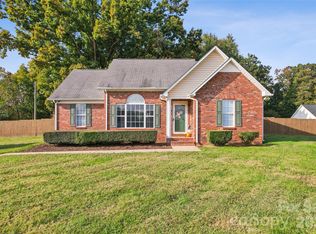
 MLS ID #4437285, Melissa Bass, NextHome Paramount. Canopy MLS as distributed by MLS GRID
- $400,0003 bd2 ba1.4k sqft3902 Griffith Rd, Monroe, NC 28112For Sale
 MLS ID #4429755, Kelly Benton, Ross & Associates Real Estate. Canopy MLS as distributed by MLS GRID
- $325,0003 bd2 ba1.2k sqft2204 Wheaton Way, Monroe, NC 28112For Sale
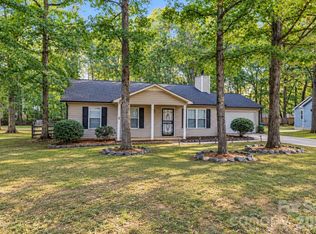 MLS ID #4435013, Nancy Braun, Showcase Realty LLC. Canopy MLS as distributed by MLS GRID
- $315,0003 bd2 ba1.2k sqft2116 Gambrel Way, Monroe, NC 28112For Sale
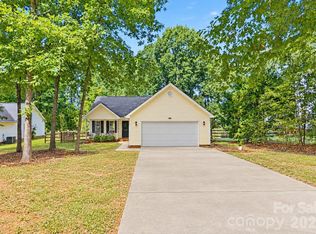 MLS ID #4436266, Nicki Dembek, Cross Keys LLC. Canopy MLS as distributed by MLS GRID
- $299,9003 bd2 ba1.1k sqft2212 Ryefield Way, Monroe, NC 28112For SaleMLS ID #4424828, Lorena Kwietniewski, ALBRICK. Canopy MLS as distributed by MLS GRID
- $229,0002 bd2 ba906 sqft3415 Waxhaw Hwy, Monroe, NC 28112For SaleMLS ID #4428428, Debbie Clontz, Debbie Clontz Real Estate LLC. Canopy MLS as distributed by MLS GRID
- $329,0003 bd2 ba1.2k sqft708 Winding Way Dr, Monroe, NC 28110For SaleMLS ID #4432675, Nakia Walker, Opendoor Brokerage LLC. Canopy MLS as distributed by MLS GRID
- $389,9003 bd1 ba1.3k sqft3123 Stack Rd, Monroe, NC 28112For SaleMLS ID #4285228, Kelly Benton, Ross & Associates Real Estate. Canopy MLS as distributed by MLS GRID
- $399,0003 bd2 ba1.4k sqft1241 Old Pageland Monroe Rd, Monroe, NC 28112For SaleMLS ID #4407852, David McInnis, David McInnis Real Estate. Canopy MLS as distributed by MLS GRID
- $290,0003 bd1 ba1.1k sqft2206 White Store Rd, Monroe, NC 28112For SaleMLS ID #4429764, Lisa Archer, Keller Williams Ballantyne Area. Canopy MLS as distributed by MLS GRID
- $395,0003 bd2 ba1.4k sqft7313 Veranda Dr, Waxhaw, NC 28173For SaleMLS ID #4436224, Stephanie Blackburn, ProStead Realty. Canopy MLS as distributed by MLS GRID
- $319,9003 bd2 ba1.2k sqft2425 River Chase Dr, Monroe, NC 28110For SaleMLS ID #4429983, Brian Benton, Emerald Pointe Realty. Canopy MLS as distributed by MLS GRID
- $285,0003 bd2 ba1.1k sqft904 Sanlee Drive, Monroe, NC 28110For Sale
 MLS ID #100610353, Mikala Britt, Realty One Group Affinity. Hive MLS
- $345,0003 bd2 ba1.3k sqft1433 Winthrop Ln, Monroe, NC 28110For SaleMLS ID #4432374, Keny Hernandez Martinez, Paola Alban Realtors. Canopy MLS as distributed by MLS GRID
- $399,0003 bd2 ba1.5k sqft3228 Karen Ln, Monroe, NC 28110For SaleMLS ID #4419261, Drew Bartek, Realty One Group Revolution. Canopy MLS as distributed by MLS GRID
- $260,0003 bd3 ba1.4k sqft852 T J Dr, Monroe, NC 28112For SaleMLS ID #4436072, Kerry Greene, Farms & Estates Realty Inc. Canopy MLS as distributed by MLS GRID
- $365,0003 bd2 ba1.3k sqft812 N Forest Hills School Rd, Marshville, NC 28103For Sale
 MLS ID #1227257, Amy Cromer. Triad MLS
- $289,9004 bd2 ba1.1k sqft327 E Morrow Ave, Monroe, NC 28112For SaleMLS ID #4434653, Anllelo Banegas Chavarria, NorthGroup Real Estate LLC. Canopy MLS as distributed by MLS GRID
- $329,9003 bd2 ba1.4k sqft5014 Jade Ct, Monroe, NC 28110For SaleMLS ID #4430248, John Kluth, Countryside Properties. Canopy MLS as distributed by MLS GRID
- $317,5003 bd2 ba1.2k sqft3120 Basilwood Cir, Monroe, NC 28110For SaleMLS ID #4376004, Donna Hiner, Lantern Realty & Development LLC. Canopy MLS as distributed by MLS GRID
