MOVE-IN READY! Enjoy summer from day one in this beautifully appointed Sonoma ranch home in one of New Castle County's premier 55+ active adult communities. One of the best values in active adult living, this 3BR, 3BA home offers the convenience of true single-level living with the added bonus of a partially finished basement and third full bath. The thoughtfully designed main level features three bedrooms and two full baths, including a spacious owner's suite with a tray ceiling, two walk-in closets, and a private bath. The gourmet kitchen shines with stainless steel appliances, Carrara Breve quartz countertops, a 3x6 White Gloss tile backsplash, upgraded white cabinetry, and a white colored island. The open-concept layout flows into the Great Room, where a cozy fireplace creates the perfect gathering space. Outside, unwind on the covered deck with white vinyl railings—perfect for morning coffee, evening relaxation, or catching up with neighbors. Move right in and start enjoying the low-maintenance lifestyle, resort-style amenities that make this sought-after 55+ community so special. About the Community: This vibrant 55+ 𝐚𝐜𝐭𝐢𝐯𝐞 𝐚𝐝𝐮𝐥𝐭 neighborhood is designed for your best life, offering everything you need to stay active, connected, and relaxed. The community will have a 5,400-square-foot clubhouse, pickleball and tennis courts, bocce, a sparkling swimming pool, a state-of-the-art fitness center, and more, there will be no shortage of activities to enjoy. Plus, with lawn care, snow removal, and trash and recycling included, you can spend your time doing what you love instead of worrying about upkeep! *Pictures are of the model home of the same floorplan. Actual options and finishes vary per homesite. Please see New Home Consultant for details. Taxes to be assessed after settlement. If using a Realtor: the agent's client must acknowledge on their first interaction with Lennar that they are being represented by a Realtor, and the Realtor must accompany their client on their first visit. For appointments and open houses, please visit the model home located at 2405 Greyfriar Loop.
Pending
Price cut: $30K (9/1)
$499,570
3310 Rookery Ln, Middletown, DE 19709
3beds
3,015sqft
Single Family Residence
Built in 2026
9,147 Square Feet Lot
$497,300 Zestimate®
$166/sqft
$170/mo HOA
What's special
Great roomTrue single-level livingPartially finished basementCozy fireplaceStainless steel appliancesTwo walk-in closetsWhite colored island
- 59 days
- 34
- 1
Zillow last checked:
Listing updated:
Listed by:
David Vasso 610-484-5339,
Atlantic Five Realty 8564243339
Source: Bright MLS,MLS#: DENC2110450
Facts & features
Interior
Bedrooms & bathrooms
- Bedrooms: 3
- Bathrooms: 3
- Full bathrooms: 3
- Main level bathrooms: 2
- Main level bedrooms: 3
Rooms
- Room types: Basement
Basement
- Level: Lower
Heating
- Central, Natural Gas
Cooling
- Ceiling Fan(s), Central Air, Natural Gas
Appliances
- Included: Washer, Dryer, Refrigerator, Tankless Water Heater
Features
- Basement: Partially Finished
- Number of fireplaces: 1
Interior area
- Total structure area: 3,683
- Total interior livable area: 3,015 sqft
- Finished area above ground: 1,878
- Finished area below ground: 1,137
Property
Parking
- Total spaces: 4
- Parking features: Garage Faces Front, Attached, Driveway
- Attached garage spaces: 2
- Uncovered spaces: 2
Accessibility
- Accessibility features: None
Features
- Levels: One
- Stories: 1
- Patio & porch: Deck
- Pool features: Community
Lot
- Size: 9,147 Square Feet
Details
- Additional structures: Above Grade, Below Grade
- Parcel number: 13013.12498
- Zoning: RESIDENTIAL
- Special conditions: Standard
Construction
Type & style
- Home type: SingleFamily
- Architectural style: Farmhouse/National Folk
- Property subtype: Single Family Residence
Materials
- Stone, Vinyl Siding
- Foundation: Concrete Perimeter
Condition
- Excellent
- New construction: Yes
- Year built: 2026
Details
- Builder model: Sonoma
Utilities & green energy
- Sewer: Public Sewer
- Water: Public
Community & HOA
Community
- Features: Pool
- Senior community: Yes
- Subdivision: Venue At Winchelsea
HOA
- Has HOA: Yes
- Amenities included: Pool, Clubhouse, Tennis Court(s), Common Grounds, Fitness Center
- Services included: Maintenance Grounds, Snow Removal
- HOA fee: $170 monthly
Location
- Region: Middletown
Financial & listing details
- Price per square foot: $166/sqft
- Tax assessed value: $88,000
- Annual tax amount: $741
- Date on market: 9/1/2026
- Listing agreement: Exclusive Right To Sell
- Ownership: Fee Simple
Estimated market value
$497,300
$472,000 - $522,000
$3,154/mo
Price history
| Date | Event | Price |
|---|---|---|
| 9/8/2026 | Pending sale | $499,570$166/sqft |
Source:  Bright MLS #DENC2110450 Report a problem | ||
| 9/1/2026 | Price change | $499,570-5.7%$166/sqft |
Source:  Lennar Homes Report a problem | ||
| 8/18/2026 | Price change | $529,570-3.6%$176/sqft |
Source: Lennar Homes Report a problem | ||
| 8/15/2026 | Listed for sale | $549,570$182/sqft |
Source: Lennar Homes Report a problem | ||
Public tax history
| Year | Property taxes | Tax assessment |
|---|---|---|
| 2025 | $741 | $88,000 |
| 2024 | -- | -- |
| 2023 | -- | -- |
Find assessor info on the county website
Monthly payment
Est. payment
Payment breakdown
Explore the cost of this home by adjusting the details. Changes won't be saved.Climate risks
Neighborhood: 19709
Nearby schools
Schools provided by the listing agent
- District: Appoquinimink
Source: Bright MLS. This data may not be complete. We recommend contacting the local school district to confirm school assignments for this home.
Similar homes
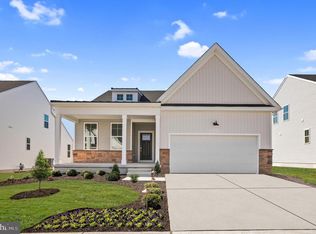
- $499,0003 bd3 ba3.3k sqft2228 Winchelsea Pkwy, Middletown, DE 19709New Construction
 Bright MLS
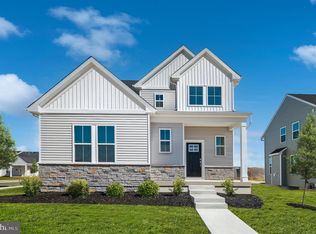
- $537,0002 bd3 ba1.7k sqft3304 Rookery Ln, Middletown, DE 19709New Construction
 Bright MLS
- $450,0003 bd3 ba2.4k sqft2638 Fairlight Dr, Middletown, DE 19709For Sale
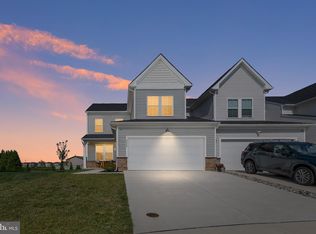 MLS ID #DENC2108520, Kat Geralis, EXP Realty, LLC. Bright MLS
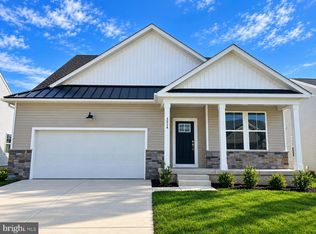
- $569,0003 bd4 ba2.1k sqft3024 Ivyhouse Ln, Middletown, DE 19709New Construction
 Bright MLS
- $569,0003 bd4 ba2.1k sqft3314 Rookery Ln, Middletown, DE 19709New ConstructionBright MLS
- $569,0003 bd3 ba2.9k sqftNone Available, Middletown, DE 19709For SaleMLS ID #DENC2113020, Marjorie Laporta, Patterson-Schwartz-Middletown. Bright MLS
- $581,0183 bd4 ba2.1k sqft3034 Ivyhouse Ln, Middletown, DE 19709New ConstructionBright MLS
- $476,5003 bd3 ba2.3k sqft353 Edgar Degas Lane Edgar Degas #108, Middletown, DE 19709New ConstructionMLS ID #DENC2110690, Brittany Stephens, Blenheim Marketing LLC. Bright MLS
- $559,9003 bd3 ba2.3k sqft529 Contemplation Way, Middletown, DE 19709For SaleMLS ID #DENC2105858, Earl Endrich, BHHS Fox & Roach - Hockessin. Bright MLS
- $594,0004 bd3 ba2.6k sqft755 Stanford White Way, Middletown, DE 19709For SaleMLS ID #DENC2094370, Andrea Harrington, Compass. Bright MLS
- $507,9903 bd2 ba1.8k sqft1511 Lesterfield Way, Middletown, DE 19709New ConstructionMLS ID #DENC2096240, Barbara Heilman, Delaware Homes Inc. Bright MLS
- $422,6593 bd3 ba2.4k sqft3152 Pett Level Dr, Middletown, DE 19709New ConstructionBright MLS
- $526,0002 bd2 ba2k sqft120 Burlina Blvd, Middletown, DE 19709New ConstructionMLS ID #DENC2080216, Lindsay Shaffer, RE/MAX Elite. Bright MLS
- $413,0093 bd3 ba2.4k sqft2213 Winchelsea Pkwy, Middletown, DE 19709New ConstructionBright MLS
- $675,0004 bd3 ba2.6k sqft105 Ruth Dr, Middletown, DE 19709For SaleMLS ID #DENC2110632, Kim Simpson, Thyme Real Estate Co LLC. Bright MLS
- $480,0003 bd4 ba3.3k sqft929 Robinson Rd, Townsend, DE 19734For SaleMLS ID #DENC2113886, Melvin Sarpey, Crown Homes Real Estate. Bright MLS
- $625,0004 bd3 ba2.6k sqft115 Saint Andrews Ct, Middletown, DE 19709For SaleMLS ID #DENC2112886, Megan Aitken, Keller Williams Realty. Bright MLS
