Welcome home to this beautifully updated single-story home tucked away on a cul-de-sac in within the Pepperidge community. Fresh new paint throughout and stylish, low-maintenance flooring in the main living areas create a bright, welcoming atmosphere that's ready for your personal style. The airy living room features soaring ceilings along with a large window that fills the space with natural light, creating an inviting setting for relaxing or entertaining. Just beyond, the updated eat-in kitchen is designed to impress with sleek stainless-steel appliances, bright cabinetry, stylish granite countertops, a modern tile backsplash, and plenty of space for everyday meal prep. A desirable split-bedroom layout provides added privacy. The spacious primary bedroom offers a walk-in closet and a private en-suite bath, while two additional bedrooms are conveniently situated on the opposite side of the home with a full hall bath between them. Set on a 0.23-acre lot, the backyard is lined with mature trees, offering a peaceful backdrop for outdoor living. The open patio provides the perfect spot for grilling, relaxing, or enjoying your morning coffee. Conveniently located with easy access to I-20, this home is just moments from Augusta's Medical District, Fort Gordon, shopping, dining, and everyday conveniences. Inquire today before this exceptional opportunity is gone!
Under contract
$184,900
3311 Cobblestone Court, Augusta, GA 30906
3beds
1,246sqft
Single Family Residence
Built in 1997
10,019 Square Feet Lot
$183,700 Zestimate®
$148/sqft
$-- HOA
What's special
Soaring ceilingsBeautifully updated single-story homeUpdated eat-in kitchenDesirable split-bedroom layoutPrivate en-suite bathWalk-in closetSleek stainless-steel appliances
- 26 days
- 351
- 58
Zillow last checked:
Listing updated:
Listed by:
Chas Nichol 800-331-0646,
Trowbridge Realty
Source: Hive MLS,MLS#: 100593071 Originating MLS: REALTORS® of Greater Augusta
Originating MLS: REALTORS® of Greater AugustaFacts & features
Interior
Bedrooms & bathrooms
- Bedrooms: 3
- Bathrooms: 2
- Full bathrooms: 2
Rooms
- Room types: Living Room, Master Bedroom, Bathroom 1, Bedroom 2, Bedroom 3, Bathroom 2, Utility Room
Primary bedroom
- Level: Main
- Dimensions: 12.75 x 11.9
Bedroom 2
- Level: Main
- Dimensions: 10.5 x 9.5
Bedroom 3
- Level: Main
- Dimensions: 10.5 x 9.17
Bathroom 1
- Level: Main
- Dimensions: 10 x 11.67
Bathroom 2
- Level: Main
- Dimensions: 7 x 4.83
Kitchen
- Level: Main
- Dimensions: 17.17 x 12.67
Living room
- Level: Main
- Dimensions: 17 x 15.58
Utility room
- Level: Main
- Dimensions: 7 x 7.42
Heating
- Forced Air, Natural Gas
Cooling
- Central Air, Ceiling Fan(s)
Appliances
- Included: Built-In Microwave, Refrigerator, Dishwasher, Electric Range
Features
- Walk-in Closet(s), Vaulted Ceiling(s), Ceiling Fan(s), Eat-in Kitchen, Walk-In Closet(s), See Remarks
- Flooring: Carpet, Other
- Basement: None
- Number of fireplaces: 1
Interior area
- Total structure area: 1,246
- Total interior livable area: 1,246 sqft
Property
Parking
- Total spaces: 2
- Parking features: Concrete, Off Street
Features
- Levels: One
- Patio & porch: Patio, Front Porch
- Exterior features: See Remarks
- Fencing: None
- Has view: Yes
- View description: See Remarks
- Frontage type: See Remarks
Lot
- Size: 10,019 Square Feet
- Dimensions: 73 x 135 x 75 x 127
- Features: Cul-De-Sac
Details
- Parcel number: 1320508000
- Zoning: R-1A
- Special conditions: Standard
Construction
Type & style
- Home type: SingleFamily
- Property subtype: Single Family Residence
Materials
- Brick Veneer, Wood Frame
- Foundation: Slab
- Roof: Shingle
Condition
- New construction: No
- Year built: 1997
Utilities & green energy
- Sewer: Public Sewer
- Water: Public
- Utilities for property: Natural Gas Available, Sewer Available, Water Available
Community & HOA
Community
- Subdivision: Pepperidge
HOA
- Has HOA: No
Location
- Region: Augusta
Financial & listing details
- Price per square foot: $148/sqft
- Tax assessed value: $61,468
- Annual tax amount: $1,652
- Date on market: 9/17/2026
- Cumulative days on market: 26 days
- Listing agreement: Exclusive Right To Sell
- Listing terms: Cash,Conventional,FHA,VA Loan
Estimated market value
$183,700
$175,000 - $193,000
$1,368/mo
Price history
| Date | Event | Price |
|---|---|---|
| 9/23/2026 | Contingent | $184,900$148/sqft |
Source:  Hive MLS #100593071 Report a problem Hive MLS #100593071 Report a problem | ||
| 9/17/2026 | Listed for sale | $184,900$148/sqft |
Source: Hive MLS #100593071 Report a problem | ||
| 8/17/2026 | Contingent | $184,900$148/sqft |
Source: Hive MLS #100593071 Report a problem | ||
| 7/31/2026 | Listed for sale | $184,900-1.4%$148/sqft |
Source: Hive MLS #100593071 Report a problem | ||
| 5/24/2024 | Listing removed | -- |
Source: Zillow Rentals Report a problem | ||
| 5/9/2024 | Listed for rent | $1,425$1/sqft |
Source: Zillow Rentals Report a problem | ||
| 7/18/2022 | Sold | $187,500+1.4%$150/sqft |
Source: Hive MLS #98166115 Report a problem | ||
| 6/29/2022 | Pending sale | $185,000$148/sqft |
Source:  REALTORS® of Greater Augusta #503810 Report a problem REALTORS® of Greater Augusta #503810 Report a problem | ||
| 6/18/2022 | Listed for sale | $185,000+77%$148/sqft |
Source: REALTORS® of Greater Augusta #503810 Report a problem | ||
| 4/28/2022 | Sold | $104,500+45.3%$84/sqft |
Source: Public Record Report a problem | ||
| 5/1/1997 | Sold | $71,900$58/sqft |
Source: Hive MLS #98140773 Report a problem | ||
Public tax history
| Year | Property taxes | Tax assessment |
|---|---|---|
| 2025 | $2,105 +3.6% | $61,468 |
| 2024 | $2,031 +0.8% | $61,468 -4% |
| 2023 | $2,014 +15.9% | $64,024 +33.5% |
| 2022 | $1,739 +24.4% | $47,954 +44.3% |
| 2021 | $1,398 -5% | $33,237 |
| 2020 | $1,471 +0.1% | $33,237 +0.9% |
| 2019 | $1,470 +4.2% | $32,931 |
| 2018 | $1,410 -4.1% | $32,931 |
| 2017 | $1,470 +329.8% | $32,931 |
| 2016 | $342 | $32,931 |
| 2015 | $342 -75.9% | $32,931 +0.5% |
| 2014 | $1,416 | $32,778 |
| 2013 | -- | -- |
| 2012 | -- | -- |
| 2011 | -- | -- |
| 2010 | -- | -- |
| 2009 | -- | -- |
| 2008 | -- | -- |
| 2007 | -- | -- |
| 2005 | -- | -- |
| 2004 | -- | -- |
| 2001 | -- | -- |
| 2000 | -- | -- |
Find assessor info on the county website
Monthly payment
Est. payment
Payment breakdown
Explore the cost of this home by adjusting the details. Changes won't be saved.Climate risks
Neighborhood: Pepperidge
Nearby schools
Schools provided by the listing agent
- Elementary: Tobacco Road
- Middle: Morgan Road
- High: Butler Comp.
Source: Hive MLS. This data may not be complete. We recommend contacting the local school district to confirm school assignments for this home.

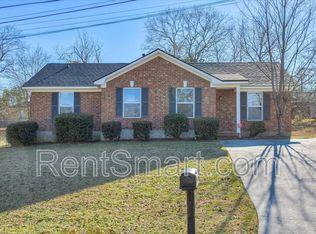
Similar homes
- $199,9003 bd2 ba1.5k sqft3507 Stoney Brook Road, Augusta, GA 30906For Sale

 MLS ID #100598350, CHRISTOPHER MAJORS, Jim Hadden Real Estate. Hive MLS
 - $195,0003 bd2 ba1.5k sqft2169 Pepperidge Dr, Augusta, GA 30906Active
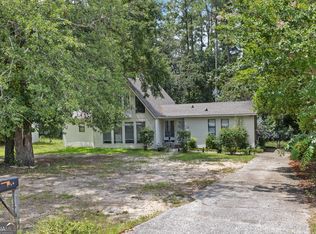
 MLS ID #10815672, Sade Stafford, Keller Williams West Atlanta. GAMLS
 - $189,9003 bd2 ba1.6k sqft2554 Tara Heights Circle, Augusta, GA 30906For Sale
 MLS ID #100601120, Aracelis Saladin, Keller Williams Realty Augusta Partners. Hive MLS
 - $179,0003 bd2 ba1.6k sqft2541 Blueberry Dr, Augusta, GA 30906Active Under Contract
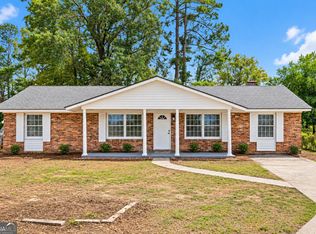 MLS ID #10845794, Jasmin Bradley, The Bradley Real Estate Group. GAMLS
 - $199,9003 bd2 ba1.3k sqft4310 Woodvalley Place, Augusta, GA 30906For SaleMLS ID #100598740, Micah Barber, Meybohm Real Estate - Evans. Hive MLS
- $219,9003 bd2 ba1.1k sqft3522 Bullock Avenue, Augusta, GA 30906For SaleMLS ID #100602482, Joseph Lewis, Keller Williams Realty Augusta Partners. Hive MLS
- $175,0003 bd2 ba1.1k sqft1894 Neptune Dr, Augusta, GA 30906Active Under ContractMLS ID #10807864, Jasmin Bradley, The Bradley Real Estate Group. GAMLS
- $175,0003 bd2 ba1.3k sqft2511 Kensington Drive W, Augusta, GA 30906For SaleMLS ID #100601252, Emem Stuppard, Keller Williams Realty Augusta Partners. Hive MLS
- $164,9003 bd2 ba1.5k sqft2608 Meadowbrook Drive, Augusta, GA 30906For SaleMLS ID #100598966, Lauren Hodge, The Realty Studio. Hive MLS
- $215,0003 bd2 ba1.6k sqft1911 Elizabeth Drive, Augusta, GA 30906For SaleMLS ID #100591686, Chundra Senika Tolbert, Augusta Real Estate Co.. Hive MLS
- $209,9003 bd2 ba1.4k sqft3407 Charing Cross Court, Augusta, GA 30906For SaleMLS ID #100602759, Gabriela Viquez, Meybohm Real Estate - Evans. Hive MLS
- $160,0003 bd2 ba1.1k sqft2526 Meadowbrook Drive, Augusta, GA 30906For SaleMLS ID #100592591, Sandra May, Keller Williams Realty Augusta Partners. Hive MLS
- $189,0003 bd2 ba1.2k sqft3912 Debra Street, Augusta, GA 30906For SaleMLS ID #98257032, Trulock Group, Blanchard & Calhoun - Evans. Hive MLS
- $176,0003 bd2 ba1.4k sqft3520 Tullocks Hill Dr, Augusta, GA 30906ActiveMLS ID #10767533, Jasmin Bradley, The Bradley Real Estate Group. GAMLS
- $170,0003 bd2 ba1.1k sqft3021 Storey Dr, Augusta, GA 30906ActiveMLS ID #10762159, Jasmin Bradley, The Bradley Real Estate Group. GAMLS
- $172,5004 bd2 ba1.3k sqft2965 Meadowbrook Drive, Augusta, GA 30906For SaleMLS ID #98252156, Aracelis Saladin, Keller Williams Realty Augusta Partners. Hive MLS
- $219,9005 bd2 ba1.5k sqft3441 Murphy Court, Augusta, GA 30906For SaleMLS ID #100583378, Nadia Castor, Keller Williams Realty Augusta Partners. Hive MLS
- $215,0003 bd2 ba1.3k sqft2432 N Carolina Avenue, Augusta, GA 30906For SaleMLS ID #100585308, Stephen Jones, Rosco Real Estate, LLC. Hive MLS
- $149,9003 bd2 ba1k sqft3471 Jonathan Circle, Augusta, GA 30906For SaleMLS ID #100603084, Justin Bolin, Meybohm Real Estate - Wheeler. Hive MLS
