Located in the established Woodbridge subdivision with NO HOA, this Kasberg-built, 3-bedroom, 2-bath brick home offers generous living spaces, oversized bedrooms, and exceptional storage throughout! The thoughtfully designed floor plan features both formal living and dining rooms, along with a spacious den and informal breakfast area, providing multiple options for everyday living and entertaining. The den features a beautiful brick gas fireplace, creating a warm and inviting gathering space. All three bedrooms are generously sized and include walk-in closets! The primary suite features a private ensuite bath with a tub/shower combination, single vanity, and abundant storage. The guest bedrooms share a full bathroom featuring a large soaking tub and skylight that brings in natural light. An indoor laundry room includes a utility sink and electric washer and dryer connections. For those who enjoy hobbies, projects, or simply need additional workspace, the garage offers access to a dedicated hobby room and a separate heated and cooled workroom! Outside, enjoy mature shade trees, a covered patio with ceiling fan, wood privacy fencing, an irrigation system, and a storage shed situated on a concrete slab. Additional features include gas heating and a gas water heater for potential energy savings. With spacious rooms, multiple living and dining areas, incredible storage, plus flexible workspaces, this home offers possibilities for everyone! Call today for your private tour and Let US Lead You Home.
Active under contract
$250,000
3311 Whispering Oaks, Temple, TX 76504
3beds
2,643sqft
Single Family Residence
Built in 1997
0.26 Acres Lot
$-- Zestimate®
$95/sqft
$-- HOA
What's special
Beautiful brick gas fireplaceWood privacy fencingGenerous living spacesExceptional storage throughoutMature shade treesOversized bedroomsIrrigation system
- 9 days
- 455
- 50
Likely to sell faster than
Zillow last checked:
Listing updated:
Listed by:
Brook Fowler 254-314-2166,
Fowler Legacy Group
Source: Central Texas MLS,MLS#: 627296 Originating MLS: Temple Belton Board of REALTORS
Facts & features
Interior
Bedrooms & bathrooms
- Bedrooms: 3
- Bathrooms: 2
- Full bathrooms: 2
Primary bedroom
- Dimensions: 18'7 x 18'2
Bedroom 2
- Dimensions: 14 x 11'4
Bedroom 3
- Dimensions: 14 x 11'6
Breakfast room nook
- Dimensions: 11 x 10
Dining room
- Dimensions: 19 x 11'1
Family room
- Dimensions: 18'6 x 16'4
Laundry
- Dimensions: 10'6 x 10
Living room
- Dimensions: 20'6 x 12
Other
- Dimensions: 8 x 6
Other
- Dimensions: 8'2 x 6'2
Heating
- Central, Natural Gas
Cooling
- Central Air, Electric, 1 Unit
Appliances
- Included: Dishwasher, Electric Cooktop, Disposal, Gas Water Heater, Oven, Water Heater, Some Electric Appliances, Built-In Oven, Cooktop
- Laundry: Washer Hookup, Electric Dryer Hookup, Inside, Laundry Room
Features
- Ceiling Fan(s), Crown Molding, Dining Area, Separate/Formal Dining Room, Home Office, Kitchen/Dining Combo, Multiple Living Areas, MultipleDining Areas, Pull Down Attic Stairs, Storage, Soaking Tub, Tub Shower, Vanity, Walk-In Closet(s), Breakfast Area, Eat-in Kitchen
- Flooring: Carpet, Linoleum
- Attic: Pull Down Stairs
- Number of fireplaces: 1
- Fireplace features: Den, Gas, Masonry
Interior area
- Total interior livable area: 2,643 sqft
Video & virtual tour
Property
Parking
- Total spaces: 2
- Parking features: Garage
- Garage spaces: 2
Features
- Levels: One
- Stories: 1
- Patio & porch: Covered, Patio
- Exterior features: Covered Patio, Private Yard, Rain Gutters, Storage
- Pool features: None
- Fencing: Back Yard,Privacy,Wood
- View description: None
- Body of water: None
Lot
- Size: 0.26 Acres
Details
- Additional structures: Storage
- Parcel number: 109674
Construction
Type & style
- Home type: SingleFamily
- Architectural style: Traditional
- Property subtype: Single Family Residence
Materials
- Brick Veneer
- Foundation: Slab
- Roof: Composition,Shingle
Condition
- Resale
- Year built: 1997
Utilities & green energy
- Sewer: Public Sewer
- Water: Public
- Utilities for property: Trash Collection Public
Community & HOA
Community
- Features: Storage Facilities
- Subdivision: Woodbridge Creek Ph II
HOA
- Has HOA: No
Location
- Region: Temple
Financial & listing details
- Price per square foot: $95/sqft
- Tax assessed value: $308,539
- Annual tax amount: $7,367
- Date on market: 10/9/2026
- Cumulative days on market: 10 days
- Listing agreement: Exclusive Right To Sell
- Listing terms: Cash,Conventional,FHA,VA Loan
Estimated market value
Not available
Estimated sales range
Not available
Not available
Price history
| Date | Event | Price |
|---|---|---|
| 10/15/2026 | Contingent | $250,000$95/sqft |
Source:  Central Texas MLS #627296 Report a problem | ||
| 10/9/2026 | Listed for sale | $250,000-28.6%$95/sqft |
Source: Central Texas MLS #627296 Report a problem | ||
| 11/30/2022 | Sold | -- |
Source: Central Texas MLS #484586 Report a problem | ||
| 11/11/2022 | Pending sale | $349,900$132/sqft |
Source: Central Texas MLS #484586 Report a problem | ||
| 10/28/2022 | Price change | $349,900-6.8%$132/sqft |
Source: Central Texas MLS #484586 Report a problem | ||
| 9/2/2022 | Listed for sale | $375,599$142/sqft |
Source: Central Texas MLS #484586 Report a problem | ||
Public tax history
| Year | Property taxes | Tax assessment |
|---|---|---|
| 2025 | $7,367 +2.2% | $308,539 +0.1% |
| 2024 | $7,209 +332.5% | $308,280 -5.3% |
| 2023 | $1,667 -41.9% | $325,412 +6.7% |
| 2022 | $2,869 | $304,908 +10% |
| 2021 | -- | $277,189 +0.6% |
| 2020 | $2,872 +0.1% | $275,450 +9.4% |
| 2019 | $2,868 0% | $251,833 +5.4% |
| 2018 | $2,870 0% | $238,925 +0.8% |
| 2017 | $2,870 | $237,127 +4.3% |
| 2016 | $2,870 -4.6% | $227,339 +0.8% |
| 2015 | $3,009 | $225,616 +2.5% |
| 2014 | $3,009 | $220,029 -0.1% |
| 2013 | -- | $220,193 +1.5% |
| 2012 | -- | $216,870 |
| 2011 | -- | $216,870 -0.9% |
| 2010 | -- | $218,832 +1.1% |
| 2009 | -- | $216,396 +10% |
| 2008 | -- | $196,724 +10% |
| 2007 | -- | $178,840 +2.2% |
| 2006 | -- | $175,049 -2.2% |
| 2005 | -- | $178,930 +4.4% |
| 2004 | -- | $171,442 +3% |
| 2003 | -- | $166,524 +10% |
| 2002 | -- | $151,385 +10% |
| 2001 | -- | $137,623 |
| 2000 | -- | $137,623 |
Find assessor info on the county website
Monthly payment
Est. payment
Payment breakdown
Explore the cost of this home by adjusting the details. Changes won't be saved.Climate risks
Neighborhood: 76504
Nearby schools
Schools provided by the listing agent
- High: Temple High School
- District: Temple ISD
Source: Central Texas MLS. This data may not be complete. We recommend contacting the local school district to confirm school assignments for this home.
Similar homes
- $265,0003 bd2 ba1.6k sqft610 Sabine Cir, Temple, TX 76504Active

 MLS ID #627190, Polet Lopez, Levi Rodgers Real Estate Group. Central Texas MLS
- $249,9004 bd3 ba2.1k sqft3302 Chisholm Trl, Temple, TX 76504Active
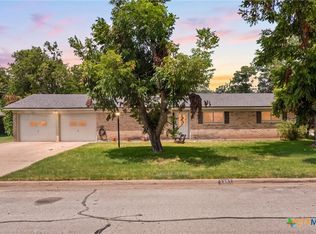 MLS ID #622070, Kirbi Barbosa, Native Real Estate. Central Texas MLS
- $259,9003 bd3 ba2.2k sqft712 Brazos Dr, Temple, TX 76504Active
 MLS ID #626120, Lauren Hartshorn, Magnolia Realty Temple Belton. Central Texas MLS
- $255,0004 bd2 ba1.9k sqft3906 Chisholm Trl, Temple, TX 76504Active
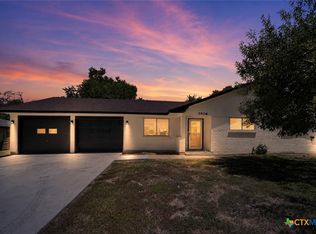 MLS ID #623765, Priscilla Linnemann, Linnemann Realty. Central Texas MLS
- $247,0003 bd2 ba1.5k sqft4111 Brookhaven Dr, Temple, TX 76504ActiveMLS ID #622255, Kassie Thompson, Keller Williams Realty, Waco. Central Texas MLS
- $249,0003 bd2 ba1.5k sqft3905 Tyler Trl, Temple, TX 76504ActiveMLS ID #610180, Jackie L. Huff, Classic Realty. Central Texas MLS
- $259,5004 bd3 ba2k sqft4101 Hopi Trl, Temple, TX 76504Active
 MLS ID #7479080, Kerry Redding, Allure Real Estate. Unlock MLS
- $235,0004 bd2 ba1.8k sqft521 Phoenix Dr, Temple, TX 76504ActiveMLS ID #625714, Marion Grayson, Bryan Properties. Central Texas MLS
- $243,9004 bd3 ba2.3k sqft3109 W Avenue R, Temple, TX 76504ActiveMLS ID #618776, Ali Thompson, Real Broker, LLC. Central Texas MLS
- $239,9003 bd2 ba1.3k sqft2214 Petersburg Ln, Temple, TX 76504ActiveMLS ID #624440, Kathy Brinkley, Realty Executives Of Killeen. Central Texas MLS
- $218,0003 bd2 ba1.5k sqft4002 Deer Trl, Temple, TX 76504ActiveMLS ID #622581, Ara McGregor, Native Real Estate. Central Texas MLS
- $254,0004 bd2 ba1.5k sqft1224 Monte Verde Dr, Temple, TX 76504ActiveMLS ID #617810, Maria Barrientos, Keller Williams Realty, Waco. Central Texas MLS
- $220,0003 bd2 ba1.8k sqft710 Brazos Dr, Temple, TX 76504ActiveMLS ID #625039, Amber Broadway, Opendoor Brokerage, LLC. Central Texas MLS
- $251,4994 bd2 ba1.9k sqft907 Campbelton Dr, Temple, TX 76504ActiveUnlock MLS
- $249,0002 bd2 ba2.1k sqft2405 Patrick Henry St, Temple, TX 76504ActiveMLS ID #621116, Robert Spradley, Spradley Properties. Central Texas MLS
- $205,0003 bd2 ba1.4k sqft906 Brandywine Dr, Temple, TX 76504ActiveMLS ID #622269, Vanessa Thomas, All City Real Estate. Central Texas MLS
- $219,9003 bd2 ba1.4k sqft1109 Monte Verde Dr, Temple, TX 76504ActiveMLS ID #622488, Ryan Smith, Realty of America, LLC. Central Texas MLS
