Get your own slice of paradise on a quiet road in Chesterfield! This beautifully refreshed 3-bedroom ranch offers comfortable, easy one-level living with 1.5 baths and plenty of desirable features. The kitchen shines with quartz countertops and a black stainless steel appliance package, while fresh paint throughout gives the home a clean, inviting feel. Enjoy the updated bathroom with new tile, along with Anderson windows for added quality. The convenient first-floor laundry comes with appliances, and is located near the attached 2-car garage, making everyday living a breeze. Step outside to a great yard with plenty of room to relax, entertain, or enjoy the outdoors. With a practical layout, thoughtful updates, and a peaceful location, this home is ready for its next owner to move in and make it their own!
For sale
$250,000
33115 Killewald St, Chesterfield, MI 48047
3beds
1,200sqft
Single Family Residence
Built in 1987
7,840 Square Feet Lot
$252,000 Zestimate®
$208/sqft
$-- HOA
What's special
Fresh paint throughoutComfortable easy one-level livingQuartz countertopsAnderson windows
- 5 days
- 1,836
- 235
Zillow last checked:
Listing updated:
Listed by:
Eric Rasmussen II 586-246-1277,
Berkshire Hathaway HomeServices Kee Realty NB 586-315-5700,
Roberta A. Rasmussen 586-246-7746,
Berkshire Hathaway HomeServices Kee Realty NB
Source: MiRealSource,MLS#: 50226131 Originating MLS: MiRealSource
Facts & features
Interior
Bedrooms & bathrooms
- Bedrooms: 3
- Bathrooms: 2
- Full bathrooms: 1
- 1/2 bathrooms: 1
Rooms
- Room types: Laundry, First Flr Lavatory, Bathroom
Bedroom 1
- Features: Carpet
- Level: First
- Area: 132
- Dimensions: 12 x 11
Bedroom 2
- Features: Carpet
- Level: First
- Area: 110
- Dimensions: 11 x 10
Bedroom 3
- Features: Carpet
- Level: First
- Area: 90
- Dimensions: 10 x 9
Bathroom 1
- Features: Ceramic
- Level: First
- Area: 60
- Dimensions: 6 x 10
Great room
- Level: Entry
- Area: 272
- Dimensions: 17 x 16
Kitchen
- Features: Vinyl
- Level: Entry
- Area: 132
- Dimensions: 12 x 11
Heating
- Forced Air, Natural Gas
Cooling
- Central Air
Appliances
- Included: Dishwasher, Dryer, Range/Oven, Refrigerator, Washer, Gas Water Heater
- Laundry: First Floor Laundry
Features
- Flooring: Vinyl, Carpet, Ceramic Tile
- Basement: Crawl Space
- Has fireplace: No
Interior area
- Total structure area: 1,200
- Total interior livable area: 1,200 sqft
- Finished area above ground: 1,200
- Finished area below ground: 0
Property
Parking
- Total spaces: 2
- Parking features: Garage, Attached, Electric in Garage
- Attached garage spaces: 2
Features
- Levels: One
- Stories: 1
- Frontage type: Road
- Frontage length: 50
Lot
- Size: 7,840 Square Feet
- Dimensions: 50*160
Details
- Parcel number: 150926101007
- Special conditions: Private
Construction
Type & style
- Home type: SingleFamily
- Architectural style: Ranch
- Property subtype: Single Family Residence
Materials
- Brick
Condition
- New construction: No
- Year built: 1987
Utilities & green energy
- Sewer: Public Sanitary
- Water: Public
Community & HOA
Community
- Subdivision: Catherine Killewald Sub
HOA
- Has HOA: No
Location
- Region: Chesterfield
Financial & listing details
- Price per square foot: $208/sqft
- Tax assessed value: $203,600
- Annual tax amount: $4,571
- Date on market: 10/28/2026
- Cumulative days on market: 6 days
- Listing agreement: Exclusive Right To Sell
- Listing terms: Cash,Conventional,FHA,VA Loan,FHA 203K
- Road surface type: Gravel
Estimated market value
$252,000
$239,000 - $265,000
$1,937/mo
Price history
| Date | Event | Price |
|---|---|---|
| 10/28/2026 | Listed for sale | $250,000+157.7%$208/sqft |
Source:  MiRealSource #50226131 Report a problem | ||
| 7/13/2019 | Listing removed | $1,425$1/sqft |
Source: Rental Management One LLC Report a problem | ||
| 6/28/2019 | Listed for rent | $1,425+1.8%$1/sqft |
Source: Rental Management One LLC Report a problem | ||
| 12/3/2018 | Listing removed | $1,400$1/sqft |
Source: Rental Management One LLC Report a problem | ||
| 11/8/2018 | Listed for rent | $1,400+3.7%$1/sqft |
Source: Rental Management One LLC Report a problem | ||
| 6/17/2017 | Listing removed | $1,350$1/sqft |
Source: Advantage Realty Report a problem | ||
| 6/6/2017 | Listed for rent | $1,350$1/sqft |
Source: Advantage Realty Report a problem | ||
| 2/3/2016 | Listing removed | $1,350$1/sqft |
Source: The Rasmussen Team Report a problem | ||
| 1/5/2016 | Listed for rent | $1,350$1/sqft |
Source: Advantage Realty Report a problem | ||
| 4/18/2013 | Sold | $97,000-7.6%$81/sqft |
Source:  MiRealSource #31133207 Report a problem | ||
| 1/22/2013 | Listed for sale | $105,000$88/sqft |
Source: Re/Max Advisors #31133207 Report a problem | ||
Public tax history
| Year | Property taxes | Tax assessment |
|---|---|---|
| 2026 | $4,514 +9.6% | $101,800 +12.6% |
| 2025 | $4,117 +22.6% | $90,400 +1.1% |
| 2024 | $3,358 +9.5% | $89,400 +2.9% |
| 2023 | $3,068 +6.9% | $86,900 +6.6% |
| 2022 | $2,870 | $81,500 +4.1% |
| 2021 | -- | $78,300 +3.8% |
| 2020 | -- | $75,400 +11.2% |
| 2019 | -- | $67,800 +11.1% |
| 2018 | $2,584 +95% | $61,000 +9.8% |
| 2017 | $1,325 | $55,550 |
| 2016 | $1,325 | $55,550 +7.9% |
| 2015 | $1,325 | $51,500 +10.3% |
| 2014 | -- | $46,700 |
| 2012 | -- | -- |
| 2009 | -- | -- |
| 2001 | $1,488 +3.3% | $45,397 +3.2% |
| 2000 | $1,440 | $43,990 |
Find assessor info on the county website
Monthly payment
Est. payment
Payment breakdown
Explore the cost of this home by adjusting the details. Changes won't be saved.Climate risks
Neighborhood: 48047
Nearby schools
Schools provided by the listing agent
- District: Anchor Bay School District
Source: MiRealSource. This data may not be complete. We recommend contacting the local school district to confirm school assignments for this home.

Similar homes
- $330,0003 bd2 ba1.4k sqft33485 Meldrum St, Chesterfield, MI 48047For Sale
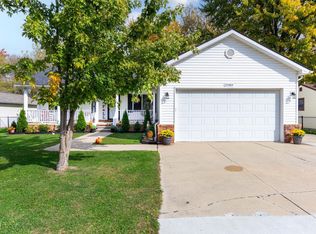
 MLS ID #50226058, Richard F Kolb, Real Estate One Chesterfield. MiRealSource
- $289,0003 bd2 ba1.5k sqft50436 Spruce Dr, Chesterfield, MI 48047For Sale

 MLS ID #20261084967, Richard Clark, Gateway Brokerage. Realcomp II
- $--3 bd2 ba1.3k sqft59413 W Cranston St, New Haven, MI 48048Auction
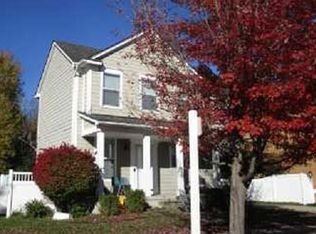 Xome
- $315,0003 bd2 ba1.7k sqft34310 Lakewood Dr, Chesterfield, MI 48047For Sale
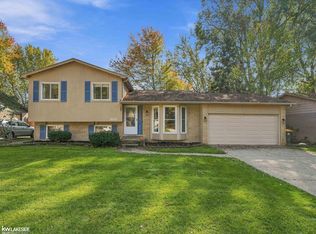 MLS ID #50225005, Christopher Griffin, Keller Williams Realty Lakeside. MiRealSource
- $259,9003 bd2 ba1.2k sqft52980 North Ave, Macomb, MI 48042For SaleMLS ID #20261087086, Patricia Woodard, Brookstone, Realtors LLC. Realcomp II
- $225,0003 bd1 ba856 sqft49520 Gratiot Ave, Chesterfield, MI 48051For SaleMLS ID #50226315, Jesse Long, RE/MAX First. MiRealSource
- $242,5003 bd2 ba1.2k sqft59050 1st St, New Haven, MI 48048For SaleMLS ID #20261087447, John Graham, John Graham Realty, LLC. Realcomp II
- $194,5002 bd1 ba655 sqft32703 Sutton Rd, Chesterfield, MI 48047For SaleMLS ID #50224545, Frank Mancuso III, Real Estate One Inc -SCS. MiRealSource
- $283,0003 bd2 ba1.1k sqft48481 Harbor Dr, Chesterfield, MI 48047For SaleMLS ID #20261050928, Dana Farrell, Farrell & Co Realty Adivsors LLC. Realcomp II
- $320,0004 bd2 ba1.4k sqft50192 Salisbury Dr, Chesterfield, MI 48047For SaleMLS ID #20261086007, Cody Nowicki, Real Collective Realty. Realcomp II
- $199,9002 bd2 ba1k sqft51035 Atwood St, New Baltimore, MI 48047For SaleMLS ID #50226215, Suzanne McInerney, JD & Associates Realtors. MiRealSource
- $299,0003 bd1 ba1.1k sqft47816 Jefferson Ave, Chesterfield, MI 48047For SaleMLS ID #20261007600, Leslie Martin, River Oaks Realty. Realcomp II
- $206,0003 bd3 ba1.5k sqft33707 Bayview Dr, Chesterfield, MI 48047For SaleMLS ID #50220971, Erion Gjysma, Epique Inc.. MiRealSource
- $265,0002 bd2 ba1.3k sqft30112 Raintree Cir, Chesterfield, MI 48047For SaleMLS ID #20261075832, Michael D Drennan, MHR Real Estate LLC. Realcomp II
- $224,9003 bd2 ba1.6k sqft49234 Michelle Ann Dr, Chesterfield, MI 48051For SaleMLS ID #50216961, Christopher Taylor, Keller Williams Realty Lakeside. MiRealSource
- $279,9003 bd2 ba1.5k sqft50730 Fairchild Rd, Chesterfield, MI 48051For SaleMLS ID #50218556, Jonathan Minerick, HomeCoin.com. MiRealSource
