Welcome to 3312 Centerville Road, a truly special property tucked away in a beautifully landscaped setting. This custom home offers a wonderful combination of privacy, character, and beautiful architectural details. Inside, the home has a warmth and character that is hard to duplicate. Soaring vaulted ceilings, exposed beams, large windows, and an abundance of natural light give the main living spaces an open and inviting feel. The kitchen features rare, custom-milled 17th-century American Chestnut flooring, while the handcrafted mantel and fireplace provide a beautiful focal point in the main living area. Custom Douglas Fir beams add warmth and architectural interest beneath the vaulted ceiling. French doors at both the front and rear of the home bring the outdoors in and provide wonderful views through the property. The many windows throughout the home take full advantage of the surrounding gardens and mature trees, making the landscape feel like an extension of the living space. The floor plan offers comfortable spaces for everyday living, including two first-floor bedrooms, each with its own full bathroom. There is plenty of room to entertain, relax, or work from home. Each room has its own personality, with architectural details and views of the grounds adding to the overall feel of the home. There is plenty of space to entertain outdoors, garden, or simply enjoy the peaceful setting. A detached structure and additional paved parking offer added flexibility for storage, vehicles, hobbies, or other needs. This home was completely renovated in 2003, by Montchanin Design. A new septic system is scheduled to be installed at the end of September 2026.
For sale
$1,295,000
3312 Centerville Rd, Wilmington, DE 19807
4beds
3,950sqft
Single Family Residence
Built in 1954
2.56 Acres Lot
$1,510,400 Zestimate®
$328/sqft
$-- HOA
What's special
Handcrafted mantel and fireplaceBeautifully landscaped settingSoaring vaulted ceilingsBeautiful architectural detailsAbundance of natural lightLarge windowsCustom douglas fir beams
- 4 days
- 1,343
- 111
Likely to sell faster than
Zillow last checked:
Listing updated:
Listed by:
Tony Mottola 302-654-1551,
Compass 3022029855,
Listing Team: The Mottola Group, Co-Listing Team: The Mottola Group,Co-Listing Agent: Stephen J Mottola 302-351-2600,
Compass
Source: Bright MLS,MLS#: DENC2111758
Facts & features
Interior
Bedrooms & bathrooms
- Bedrooms: 4
- Bathrooms: 6
- Full bathrooms: 4
- 1/2 bathrooms: 2
- Main level bathrooms: 6
- Main level bedrooms: 4
Basement
- Area: 0
Heating
- Heat Pump, Oil
Cooling
- Central Air, Electric
Appliances
- Included: Cooktop, Dishwasher, Dryer, Microwave, Refrigerator, Washer, Water Heater, Electric Water Heater
Features
- Breakfast Area, Dining Area, Entry Level Bedroom, Floor Plan - Traditional, Formal/Separate Dining Room, Eat-in Kitchen, Kitchen Island, Primary Bath(s), Walk-In Closet(s), Beamed Ceilings, Dry Wall
- Flooring: Hardwood, Tile/Brick, Wood
- Doors: Insulated, French Doors
- Windows: Casement, Insulated Windows, Skylight(s)
- Basement: Partial
- Number of fireplaces: 2
Interior area
- Total structure area: 3,950
- Total interior livable area: 3,950 sqft
- Finished area above ground: 3,950
- Finished area below ground: 0
Property
Parking
- Total spaces: 4
- Parking features: Garage Faces Side, Covered, Attached, Detached, Driveway
- Attached garage spaces: 4
- Has uncovered spaces: Yes
Accessibility
- Accessibility features: Grip-Accessible Features, Accessible Entrance, Accessible Approach with Ramp
Features
- Levels: Two
- Stories: 2
- Has private pool: Yes
- Pool features: Indoor, Lap, Private
Lot
- Size: 2.56 Acres
Details
- Additional structures: Above Grade, Below Grade
- Parcel number: 07028.00011
- Zoning: NC2A
- Special conditions: Standard
Construction
Type & style
- Home type: SingleFamily
- Architectural style: French,Ranch/Rambler
- Property subtype: Single Family Residence
Materials
- Stucco
- Foundation: Block
- Roof: Architectural Shingle
Condition
- Very Good
- New construction: No
- Year built: 1954
- Major remodel year: 2003
Utilities & green energy
- Electric: 200+ Amp Service
- Sewer: On Site Septic
- Water: Well
- Utilities for property: Cable Connected, Propane
Community & HOA
Community
- Subdivision: None Available
HOA
- Has HOA: No
Location
- Region: Wilmington
Financial & listing details
- Price per square foot: $328/sqft
- Tax assessed value: $1,191,200
- Annual tax amount: $10,453
- Date on market: 9/24/2026
- Listing agreement: Exclusive Agency
- Listing terms: Cash,Conventional
- Ownership: Fee Simple
Estimated market value
$1,510,400
$1.36M - $1.71M
$5,006/mo
Price history
| Date | Event | Price |
|---|---|---|
| 9/24/2026 | Listed for sale | $1,295,000+10.2%$328/sqft |
Source:  Bright MLS #DENC2111758 Report a problem Bright MLS #DENC2111758 Report a problem | ||
| 12/20/2022 | Sold | $1,175,000-1.3%$297/sqft |
Source: Bright MLS #DENC2035170 Report a problem | ||
| 12/2/2022 | Pending sale | $1,190,000$301/sqft |
Source: Bright MLS #DENC2035170 Report a problem | ||
| 12/1/2022 | Listed for sale | $1,190,000+126.7%$301/sqft |
Source: Bright MLS #DENC2035170 Report a problem | ||
| 2/11/2002 | Sold | $525,000$133/sqft |
Source: Public Record Report a problem | ||
Public tax history
| Year | Property taxes | Tax assessment |
|---|---|---|
| 2025 | $10,453 +122.8% | $1,191,200 +838% |
| 2024 | $4,693 +13.4% | $127,000 |
| 2023 | $4,140 +12.2% | $127,000 |
| 2022 | $3,689 -2.6% | $127,000 |
| 2021 | $3,788 -0.4% | $127,000 |
| 2020 | $3,802 +0.2% | $127,000 |
| 2019 | $3,796 +3.7% | $127,000 |
| 2017 | $3,662 +8.4% | $127,000 |
| 2016 | $3,379 | $127,000 |
| 2015 | $3,379 +7.8% | $127,000 |
| 2014 | $3,135 | $127,000 |
| 2013 | -- | $127,000 |
| 2012 | -- | $127,000 |
| 2011 | -- | $127,000 |
| 2010 | -- | $127,000 |
| 2009 | -- | $127,000 |
| 2008 | -- | $127,000 |
| 2007 | -- | $127,000 |
| 2006 | -- | $127,000 +12.8% |
| 2005 | -- | $112,600 |
| 2004 | -- | $112,600 +3.2% |
| 2003 | -- | $109,100 |
| 2002 | -- | $109,100 |
| 2001 | -- | $109,100 |
Find assessor info on the county website
Monthly payment
Est. payment
Payment breakdown
Explore the cost of this home by adjusting the details. Changes won't be saved.Climate risks
Neighborhood: Greenville
Nearby schools
Schools provided by the listing agent
- Elementary: Brandywine Springs School
- Middle: Alexis I.dupont
- High: Alexis I. Dupont
- District: Red Clay Consolidated
Source: Bright MLS. This data may not be complete. We recommend contacting the local school district to confirm school assignments for this home.
- $1,623,2006 bd5 ba5.5k sqft3334 Centerville Rd, Wilmington, DE 19807Off Market
- $1,036,1004 bd2 ba2.6k sqft3338 Centerville Rd, Wilmington, DE 19807Off Market
- $852,7003.23 acres132 Hedge Apple Ln, Wilmington, DE 19807Off Market
- $1,695,2004 bd5 ba6.3k sqft124 Hedge Apple Ln, Wilmington, DE 19807Off Market
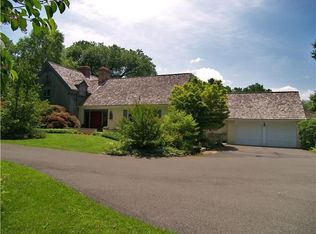
Similar homes
- $1,295,0004 bd3 ba3.8k sqftNone Available, Wilmington, DE 19807For Sale

 MLS ID #DENC2111346, Victoria Dickinson, Patterson-Schwartz - Greenville. Bright MLS
 - $1,000,0004 bd4 ba5.3k sqft9 Walnut Ridge Rd, Wilmington, DE 19807For Sale
 MLS ID #DENC2112008, Vincent Garman, Compass. Bright MLS
 - $1,580,0004 bd3 ba5.5k sqft4002 Valley Green Rd, Wilmington, DE 19807For Sale
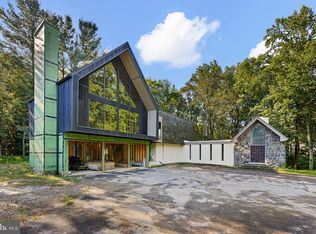 MLS ID #DENC2109340, Laird Bunch, Monument Sotheby's International Realty. Bright MLS
 - $1,129,0005 bd4 ba4k sqft11 Devonshire Ct, Wilmington, DE 19807For Sale
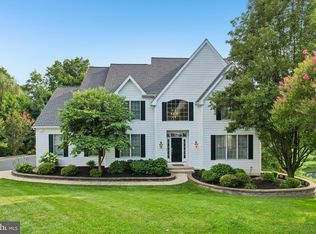 MLS ID #DENC2107682, Benjamin White, Compass. Bright MLS
 - $949,9994 bd3 ba3.7k sqftNone Available, Wilmington, DE 19807For SaleMLS ID #DENC2109110, Alicia Scalessa, Patterson-Schwartz-Hockessin. Bright MLS
- $1,168,0005 bd5 ba5.6k sqft15 Oxford Way, Wilmington, DE 19807For SaleMLS ID #DENC2107252, Juliet Zhang, RE/MAX Edge. Bright MLS
- $1,250,0004 bd4 ba4.5k sqft514 Chariot Ct, Wilmington, DE 19808For SaleMLS ID #DENC2099358, Ping Xu, RE/MAX Edge. Bright MLS
- $1,779,9004 bd4 ba4.2k sqft3 Quail Crossing Dr, Wilmington, DE 19807New ConstructionMLS ID #DENC2110024, Steven Christie, KW Greater West Chester. Bright MLS
- $1,050,0004 bd3 ba3.1k sqft213 Greenock Dr, Wilmington, DE 19807For SaleMLS ID #DENC2108318, Maria McAnulty, Century 21 The Real Estate Store. Bright MLS
- $950,0004 bd3 ba2.7k sqft1 Briars Ln, Wilmington, DE 19807For SaleMLS ID #DENC2110748, Nancy Greenberg, Compass. Bright MLS
- $1,099,0003 bd4 ba5.8k sqft203 Haystack Ln, Wilmington, DE 19807For SaleMLS ID #DENC2102634, Jason Lewis, Compass RE. Bright MLS
- $925,0004 bd3 ba3.4k sqft24 Downs Dr, Wilmington, DE 19807For SaleMLS ID #DENC2109534, Margaret Simpers, Compass. Bright MLS
- $1,161,9004 bd3 ba3.1k sqft5 1/2a Larchmont Ct, Hockessin, DE 19707New ConstructionBright MLS
- $935,0004 bd3 ba5.1k sqft118 Bellant Cir, Wilmington, DE 19807For SaleMLS ID #DENC2106694, Janet Patrick, Compass. Bright MLS
- $725,0003 bd2 ba2k sqftNone Available, Wilmington, DE 19807For SaleMLS ID #DENC2106822, Chris Patterson, Patterson-Schwartz - Greenville. Bright MLS
- $849,9004 bd4 ba4.1k sqftNone Available, Wilmington, DE 19807For SaleMLS ID #DENC2107284, Brian Ferreira, BHHS Fox & Roach-Greenville. Bright MLS
- $784,9004 bd3 ba3k sqft9 McCormick Dr, Hockessin, DE 19707For SaleMLS ID #DENC2111830, Eric Buck, Long & Foster Real Estate, Inc.. Bright MLS
- $849,0004 bd2 ba2.4k sqft710 Greenwood Rd, Wilmington, DE 19807For SaleMLS ID #DENC2109594, Margaret Simpers, Compass. Bright MLS
- $1,880,9004 bd4 ba3.3k sqftNone Available, Montchanin, DE 19710New ConstructionMLS ID #DENC2110954, Leslie Carpenter, Patterson-Schwartz - Greenville. Bright MLS
