We have a rare find on the market, a beautiful detached multi-family property that was built in the 1970s, this legal two-family home lives like a three-family residence, offering excellent investment potential in the Baychester area of the Bronx. This area is known for its blend of single-family homes and apartments, which gives it a suburban feel within the city. The neighborhood offers a variety of amenities, including local restaurants, parks, and the Bay Plaza Shopping Center. It also benefits from convenient public transportation access via the 5 train. The public schools in this area are generally considered above average, and it is a diverse community.
The property features original wood floors throughout the top two floors and receives abundant natural light. It is in original, well-maintained condition with solid construction.
The upper two units each offer living room, dining room (which can be converted into an extra bedroom or create an open concept with kitchen) and three bedrooms, one full bathroom, and a half bathroom in the main bedrooms. The ground-floor unit has a separate entrance and includes one bedroom, one full bathroom, and direct access to the backyard from the kitchen. The property also offers an indoor garage for one vehicle with additional storage and it has a driveway for an additional parking for a second vehicle.
Situated on a spacious double lot, the property provides ample outdoor space, perfect for creating a private oasis with a play yard, gazebo, and plenty of seating for a nice family BBQ.
This property has great income potential from each unit and can be cosmetically updated to your liking and so lets's make it your next investment or your forever home!
Pending
$1,300,000
3312 Edson Avenue, Bronx, NY 10469
7beds
4,000sqft
Duplex, Multi Family
Built in 1970
-- sqft lot
$-- Zestimate®
$325/sqft
$-- HOA
What's special
Receives abundant natural lightAmple outdoor spaceDining roomSpacious double lotThree bedrooms
- 317 days
- 24
- 0
Zillow last checked:
Listing updated:
Listed by:
Howard Hanna Rand Realty 914-328-0333,
Magaly A. Nunez 914-501-7778
Source: OneKey® MLS as distributed by MLS GRID,MLS#: 932591
Facts & features
Interior
Bedrooms & bathrooms
- Bedrooms: 7
- Bathrooms: 5
- Full bathrooms: 5
Heating
- Baseboard
Cooling
- Attic Fan, Wall/Window Unit(s)
Appliances
- Laundry: Washer/Dryer Hookup, Common Area, Laundry Room
Features
- First Floor Bedroom, First Floor Full Bath, Eat-in Kitchen, Formal Dining, Natural Woodwork, Original Details, Primary Bathroom
- Flooring: Combination
- Attic: Crawl
- Has fireplace: No
Interior area
- Total structure area: 4,000
- Total interior livable area: 4,000 sqft
Property
Parking
- Total spaces: 2
- Parking features: Driveway, Garage, Garage Door Opener, Private
- Garage spaces: 1
- Has uncovered spaces: Yes
Accessibility
- Accessibility features: Accessible Entrance, Accessible Stairway
Features
- Fencing: Front Yard,Other
Lot
- Size: 5,000 Square Feet
Details
- Parcel number: 048810079
- Special conditions: None
Construction
Type & style
- Home type: MultiFamily
- Property subtype: Duplex, Multi Family
Materials
- Brick
- Foundation: Other
Condition
- Actual
- Year built: 1970
Utilities & green energy
- Gas: Separate Gas Meters: 3
- Sewer: Shared Septic
- Water: Public
- Utilities for property: Electricity Available, Trash Collection Private, Water Available
Community & HOA
Location
- Region: Bronx
Financial & listing details
- Price per square foot: $325/sqft
- Tax assessed value: $68,940
- Annual tax amount: $9,835
- Date on market: 11/8/2025
- Cumulative days on market: 204 days
- Listing agreement: Exclusive Right To Sell
- Listing terms: 1031 Exchange,Cash,Conventional,FHA,VA
- Tenant pays: Electricity, Gas
- Electric utility on property: Yes
Estimated market value
Not available
Estimated sales range
Not available
Not available
Price history
| Date | Event | Price |
|---|---|---|
| 5/5/2026 | Pending sale | $1,300,000$325/sqft |
Source:  OneKey® MLS as distributed by MLS GRID #932591 Report a problem OneKey® MLS as distributed by MLS GRID #932591 Report a problem | ||
| 11/8/2025 | Listed for sale | $1,300,000$325/sqft |
Source: OneKey® MLS as distributed by MLS GRID #932591 Report a problem | ||
Public tax history
| Year | Property taxes | Tax assessment |
|---|---|---|
| 2025 | $10,425 +6% | $68,940 -2.1% |
| 2024 | $9,835 -1.1% | $70,440 +9.8% |
| 2023 | $9,945 | $64,140 +12.1% |
| 2022 | -- | $57,240 +9.4% |
| 2021 | -- | $52,320 +5.4% |
| 2020 | $9,156 +6% | $49,620 +17.6% |
| 2019 | $8,638 +1.2% | $42,180 +3.4% |
| 2018 | $8,536 +7.2% | $40,807 +4.5% |
| 2017 | $7,962 +161.2% | $39,060 +2.2% |
| 2016 | $3,048 | $38,206 +6% |
| 2015 | $3,048 +72.9% | $36,045 +6% |
| 2014 | $1,763 | $34,006 |
| 2013 | -- | $34,006 +0.8% |
| 2012 | -- | $33,748 +6% |
| 2011 | -- | $31,839 +6% |
| 2010 | -- | $30,038 +6% |
| 2009 | -- | $28,339 |
| 2008 | -- | $28,339 +0.8% |
| 2007 | -- | $28,124 +6% |
| 2006 | -- | $26,533 +6% |
| 2005 | -- | $25,032 +6% |
| 2004 | -- | $23,616 |
| 2003 | -- | $23,616 +0.8% |
| 2002 | -- | $23,437 +6% |
| 2001 | -- | $22,111 +6% |
| 2000 | -- | $20,860 |
Find assessor info on the county website
Monthly payment
Climate risks
Neighborhood: Eastchester
Nearby schools
Schools provided by the listing agent
- Elementary: Contact Agent
- High: Contact Agent
Source: OneKey® MLS as distributed by MLS GRID. This data may not be complete. We recommend contacting the local school district to confirm school assignments for this home.

Similar homes
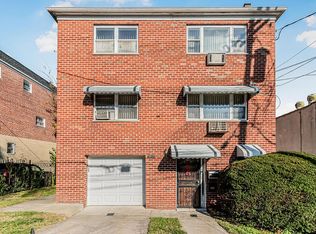
- $1,250,0006 bd4 ba4k sqft1065 Stell Place, Bronx, NY 10469For Sale
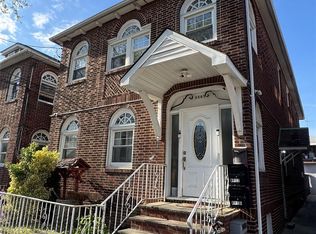
 MLS ID #1008385, Valon Nikci, Listing by: Link NY Realty. OneKey® MLS as distributed by MLS GRID
 - $1,200,0007 bd3 ba3.1k sqft2024 Continental Ave, Bronx, NY 10461For Sale By Owner

- $1,229,9996 bd2 ba2.1k sqft285 Centre Avenue, New Rochelle, NY 10805For Sale
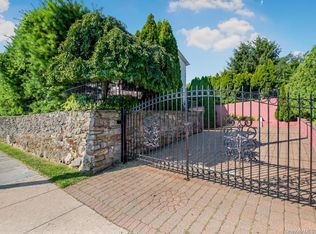 MLS ID #1023301, Manuel Galan, Listing by: eXp Realty. OneKey® MLS as distributed by MLS GRID
 - $1,100,0006 bd3 ba3k sqft1405 E 233rd Street, Bronx, NY 10466For Sale
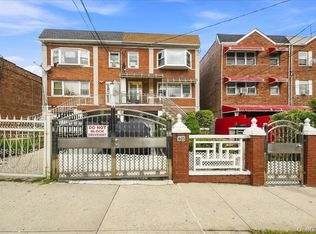 MLS ID #1043298, Elvis Gonzalez, Listing by: Fave Realty Inc.. OneKey® MLS as distributed by MLS GRID
 - $1,165,0007 bd4 ba2.8k sqft3170 Rawlins Avenue, Bronx, NY 10465For SaleMLS ID #1021489, Raymond Vasquez, Listing by: RE/MAX Distinguished Hms.&Prop. OneKey® MLS as distributed by MLS GRID
- $1,195,0005 bd4 ba3.3k sqft810 Neill Avenue, Bronx, NY 10462For SaleMLS ID #1004688, Vittina Ruggiero, Listing by: Seas The Day Realty LLC. OneKey® MLS as distributed by MLS GRID
- $1,020,0006 bd4 ba3.1k sqft4227 Baychester Avenue, Bronx, NY 10466For SaleMLS ID #1016827, Cheryl Ryan, Listing by: Keller Williams Realty NYC Grp. OneKey® MLS as distributed by MLS GRID
- $1,349,00010 bd6 ba3.8k sqft1858 Phelan Place, Bronx, NY 10453For SaleMLS ID #1033327, Hermi Aquino, Listing by: RE/MAX Distinguished Hms.&Prop. OneKey® MLS as distributed by MLS GRID
- $1,089,9997 bd5 ba5k sqft628 Mead Street, Bronx, NY 10460For SaleMLS ID #1039685, Manuel Galan, Listing by: eXp Realty. OneKey® MLS as distributed by MLS GRID
- $1,599,0007 bd6 ba3.6k sqft1715 Saint Peters Avenue, Bronx, NY 10461For SaleMLS ID #956739, Kamruz Z. Baccu, Listing by: Island Advantage Realty LLC. OneKey® MLS as distributed by MLS GRID
- $1,388,0007 bd3 ba3k sqft110-31 15th Avenue, College Point, NY 11356For SaleMLS ID #826252, Wayne R. Rose GRI CBR MRP E-PRO PS, Listing by: Century Homes Realty Group LLC. OneKey® MLS as distributed by MLS GRID
- $995,0006 bd2 ba2.7k sqft1716 Parkview Avenue, Bronx, NY 10461For SaleMLS ID #1037917, Musa Balidemaj, Listing by: Elite Real Estate Group 1 LLC. OneKey® MLS as distributed by MLS GRID
- $889,9996 bd4 ba2k sqft3939 Secor Avenue, Bronx, NY 10466For SaleMLS ID #1017035, Ravyn Green, Listing by: YourHomeSold Guaranteed Realty. OneKey® MLS as distributed by MLS GRID
- $960,0005 bd2 ba2.9k sqft841 Swinton Avenue, Bronx, NY 10465For SaleMLS ID #1042768, Debbie Rodriguez, Listing by: Keller Williams Realty Group. OneKey® MLS as distributed by MLS GRID
- $949,0006 bd4 ba2.4k sqft2445 Yates Avenue, Bronx, NY 10469For SaleMLS ID #985241, Alfred Paloka, Listing by: Keller Williams Realty NYC Grp. OneKey® MLS as distributed by MLS GRID
- $1,159,0008 bd5 ba3.2k sqft625 Coster Street, Bronx, NY 10474For SaleMLS ID #1030271, Pincus M. Fulop, Listing by: Do All Realty. OneKey® MLS as distributed by MLS GRID
- $1,175,0005 bd3 ba3.8k sqft0000 Dean Avenue, Bronx, NY 10465For SaleMLS ID #1014481, Maria Porco Rosa, Listing by: Weichert Realtors Legacy Group. OneKey® MLS as distributed by MLS GRID
